Selected project experience · 2026
The envelope,
engineered.
HPL cladding, ceilings, louvres and pivot doors for premium villa and resort communities in the UAE and Lebanon.
Our contribution
One material.
Four façade packages.
We take responsibility for the HPL elements that shape how a villa looks and is experienced — from shop drawing to installed finish.
Shop drawingsFabricationSupplyInstallation
Subcontractor of record on the documented scopes: Proal Furniture Manufacturing LLC, Dubai.
01Exterior HPL cladding
Flat, grooved and fluted panels on ventilated aluminium sub-frames.
02HPL ceilings & fascias
Terrace soffits, walls and fascias on aluminium sub-channel systems.
03Louvre systems
Vertical HPL screens and exterior louvres.
04Pivot entrance doors
From HPL door covers to fabricated and installed pivot doors.
Selected project experience
Six projects.
6Projects
4Locations
2Countries
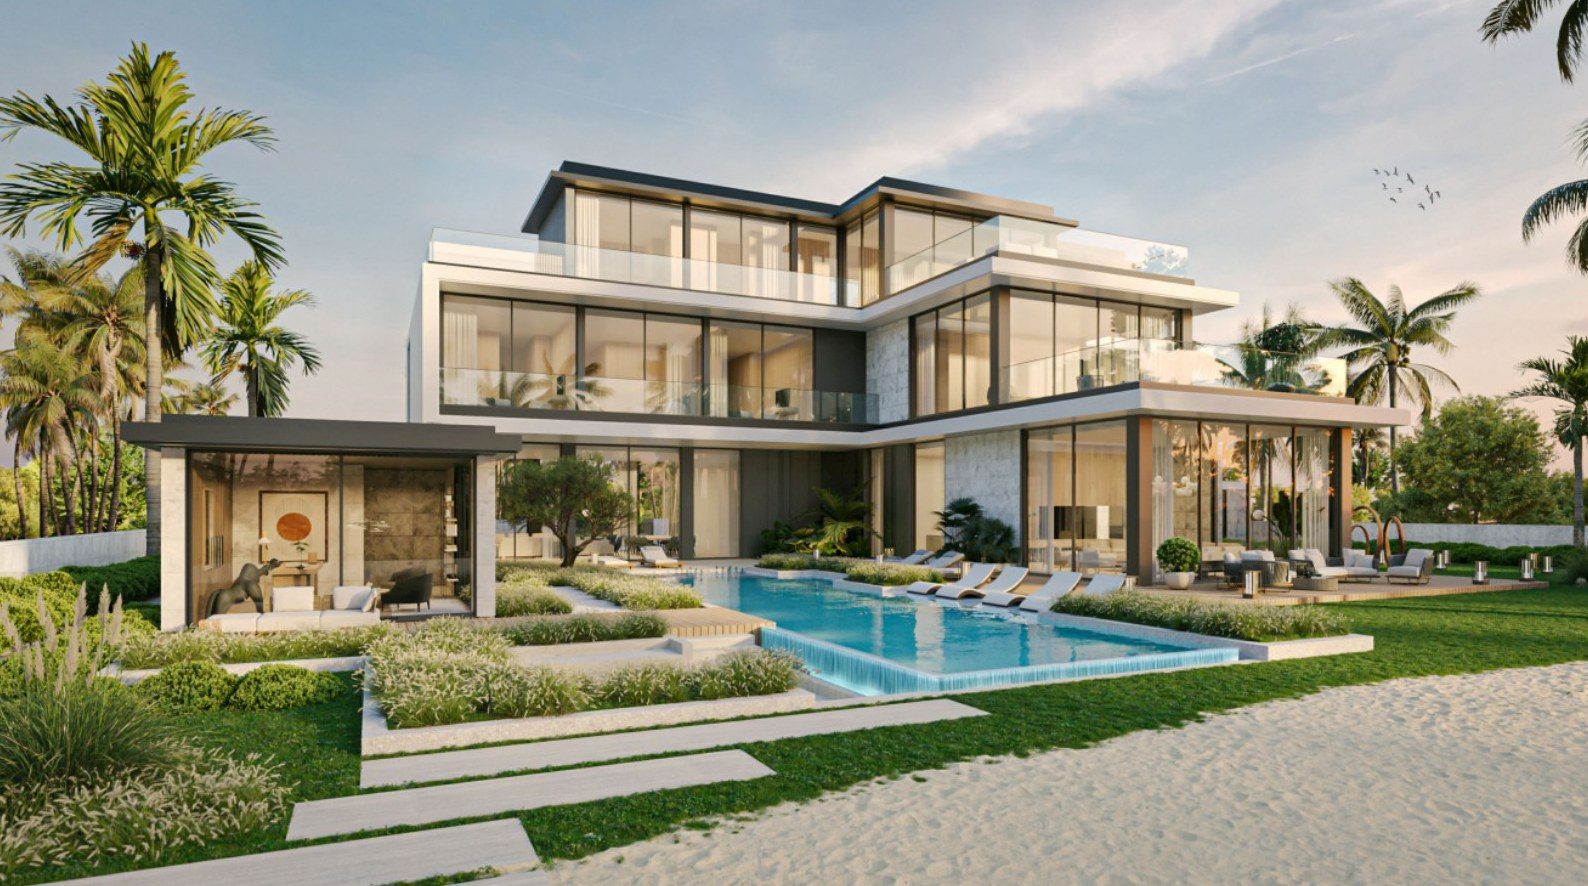
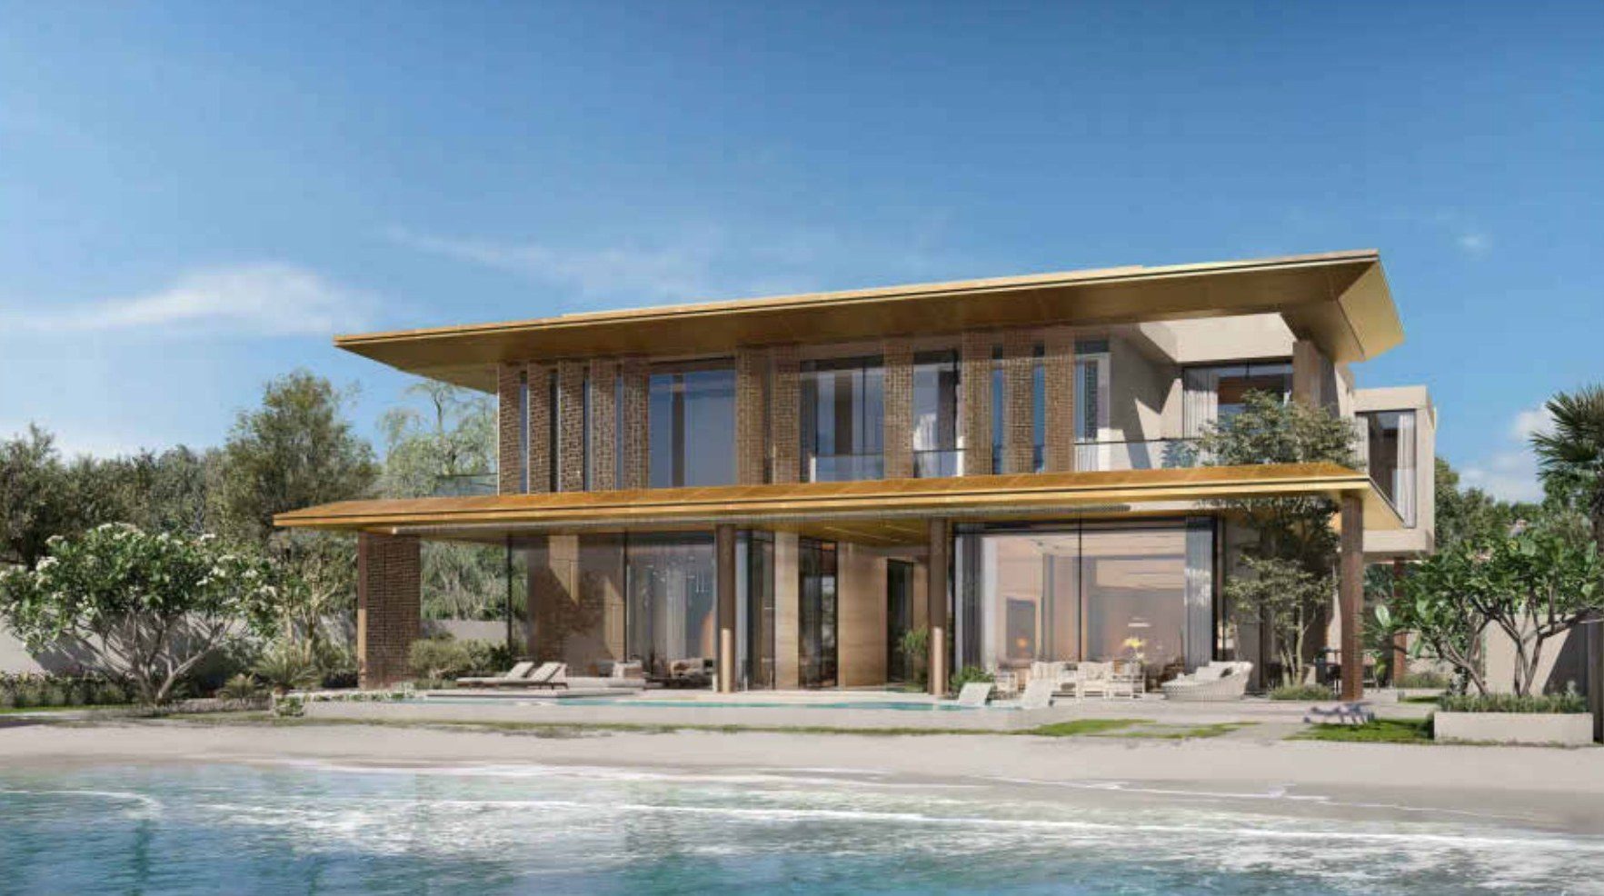
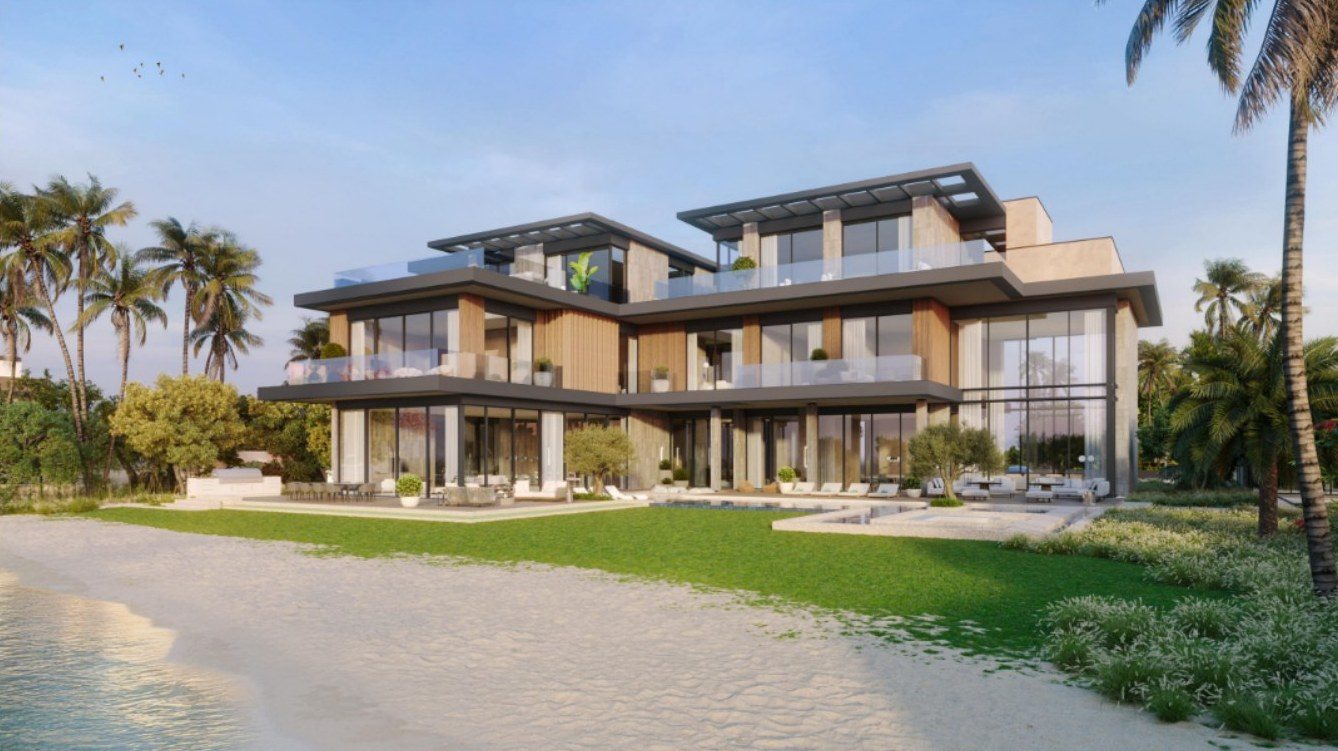
Beach Villa Type B · Architectural visualization
01
Bay Villas
Coastal living, finished in detail.
Bay Villas · The whole community
One community,
many villa types.
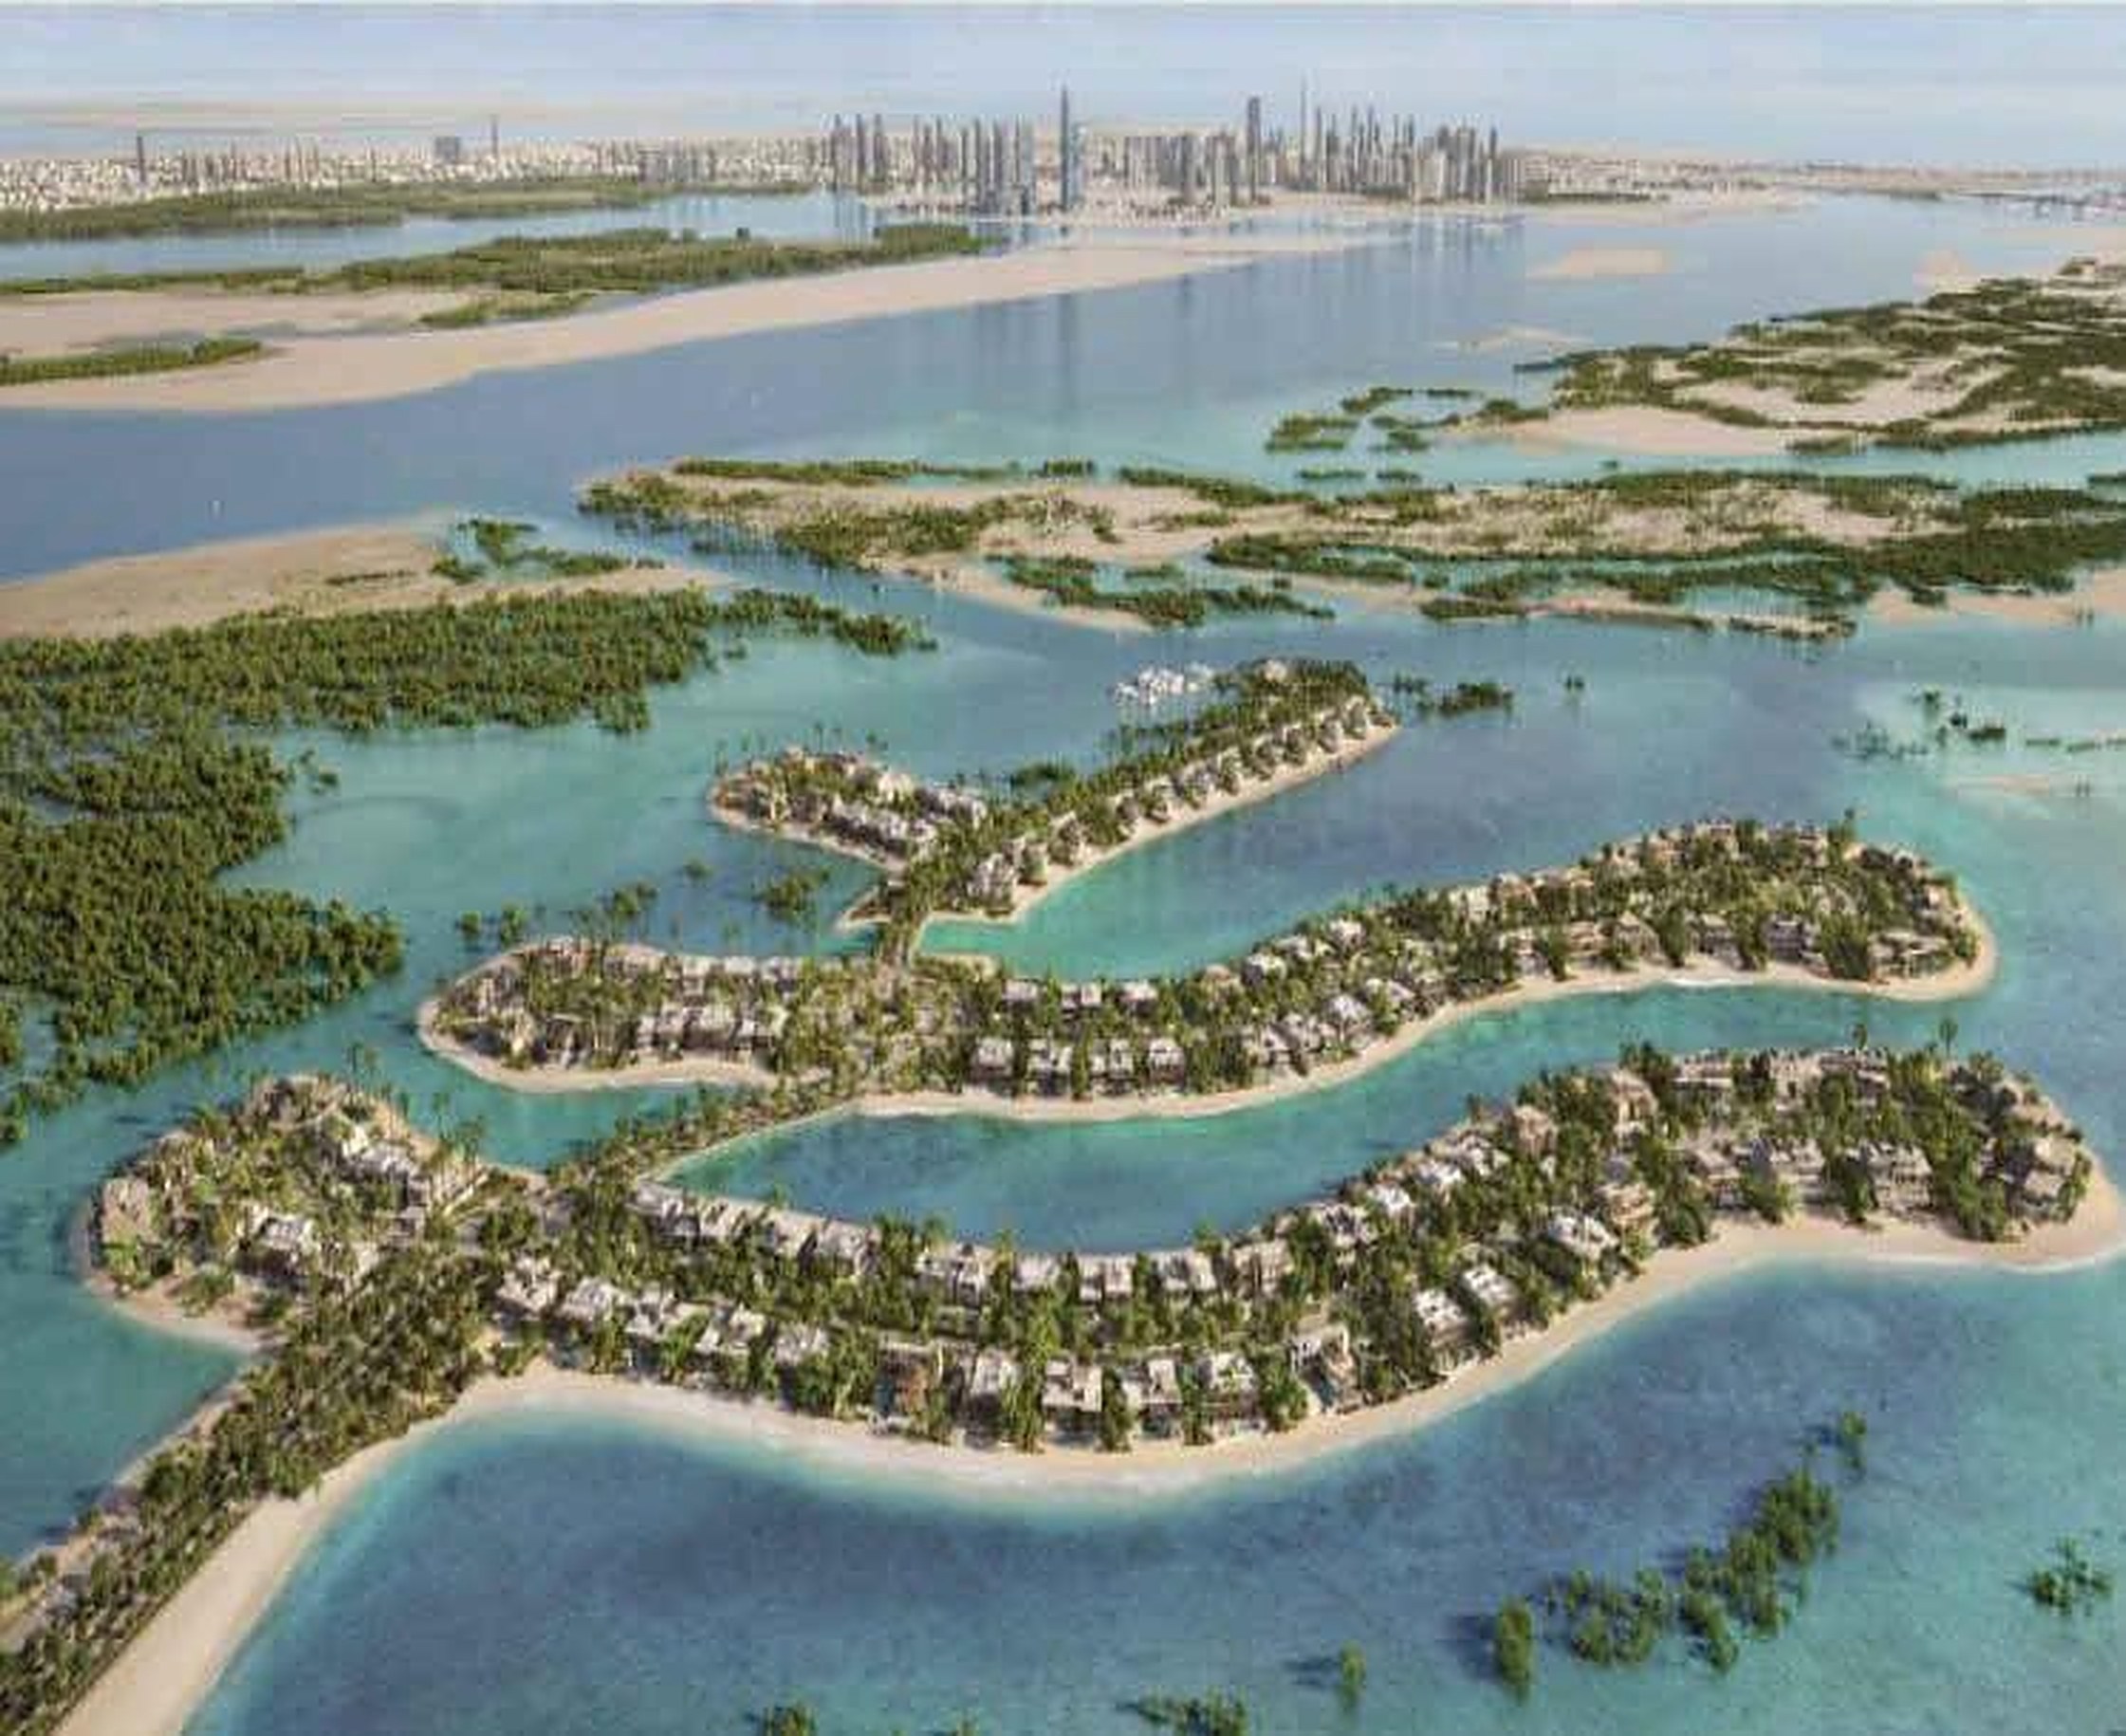
Beach villas, villas and townhouses along the Dubai Island B shoreline.
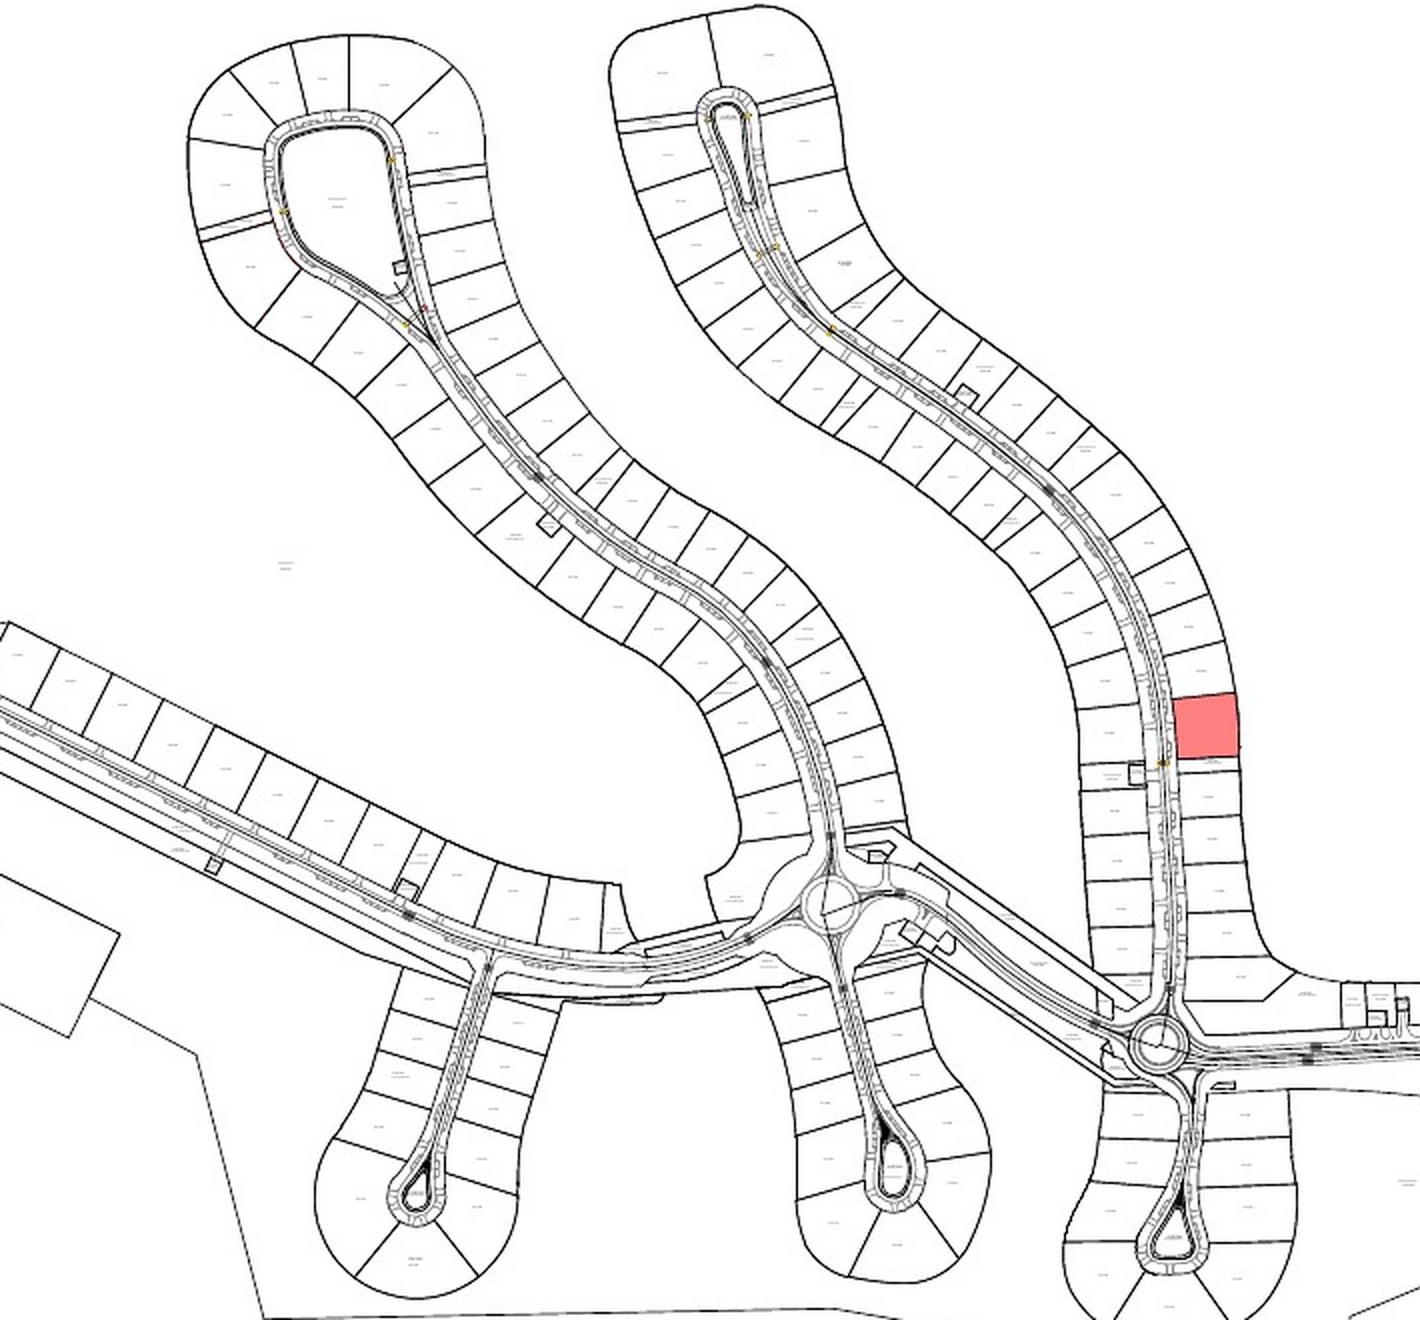
Key plan from the project drawings.
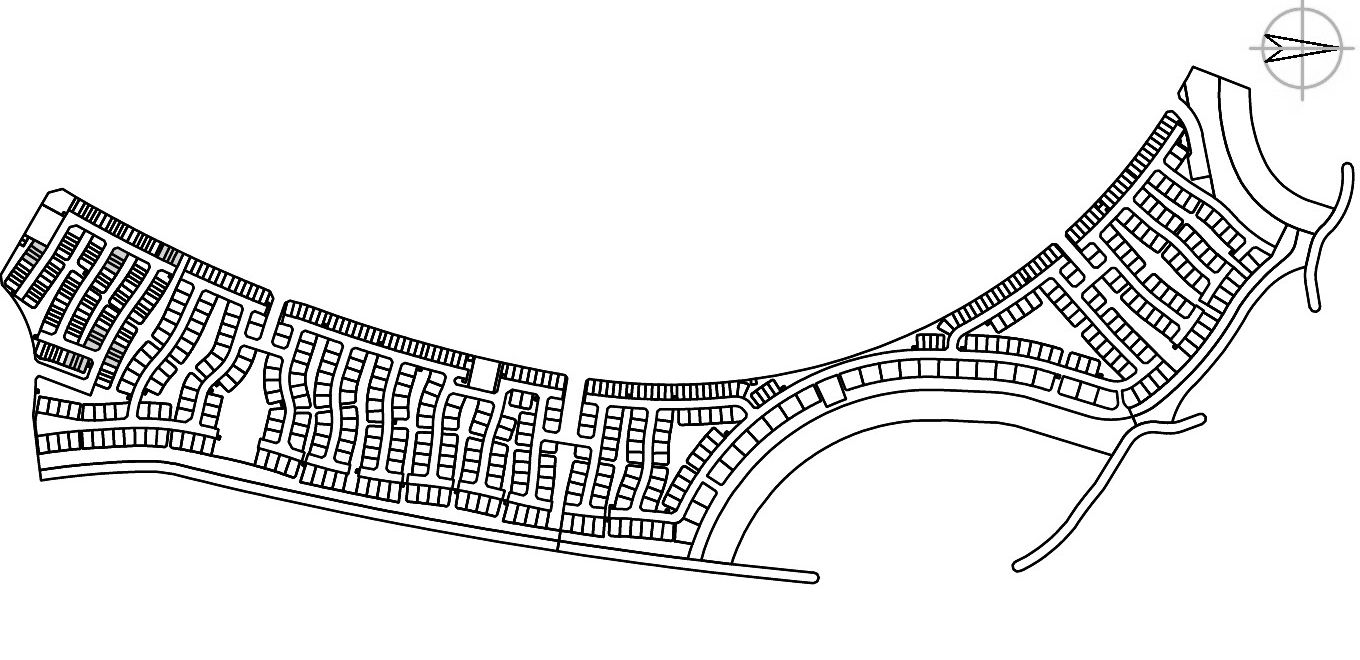 Key plan · Bay Villas
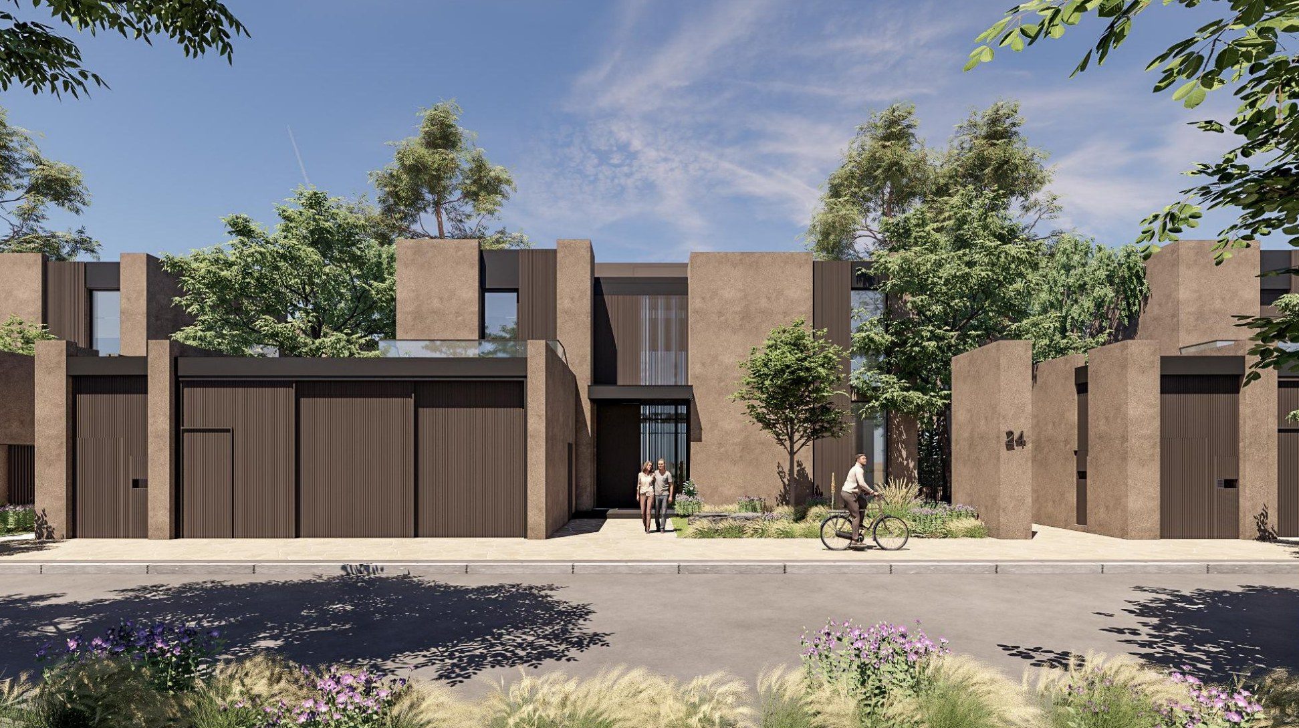
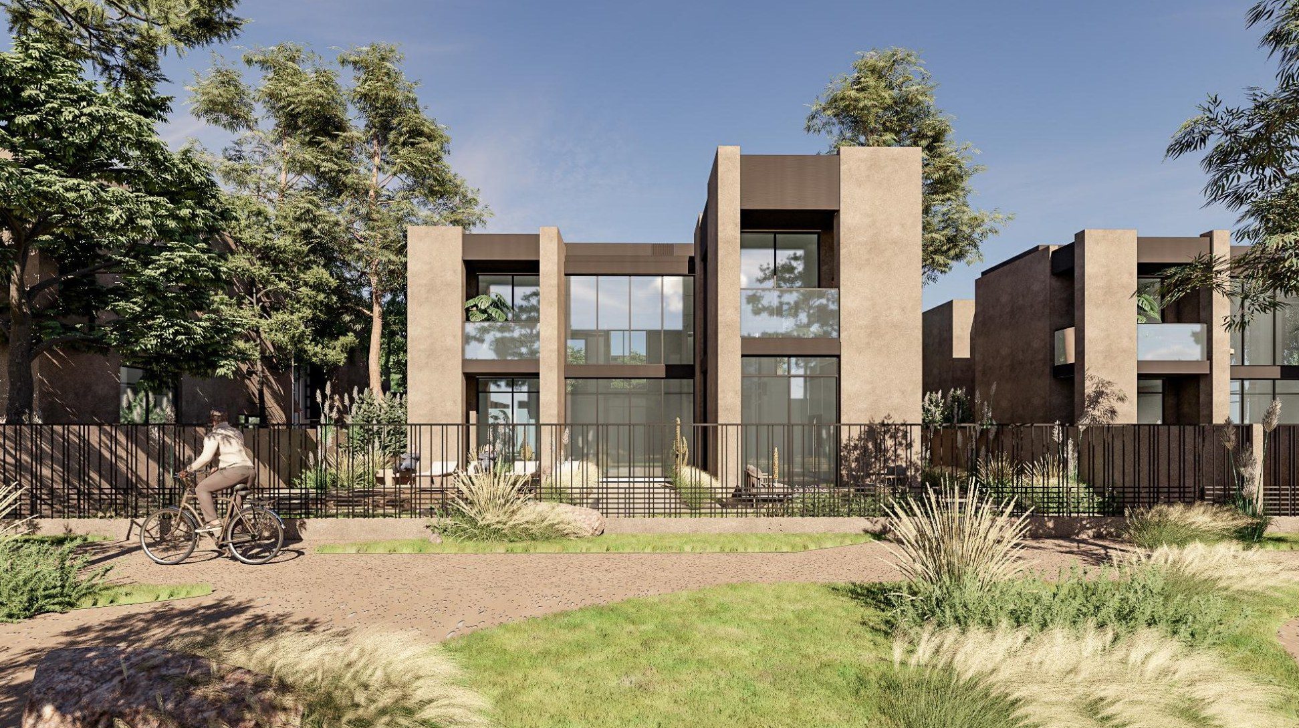
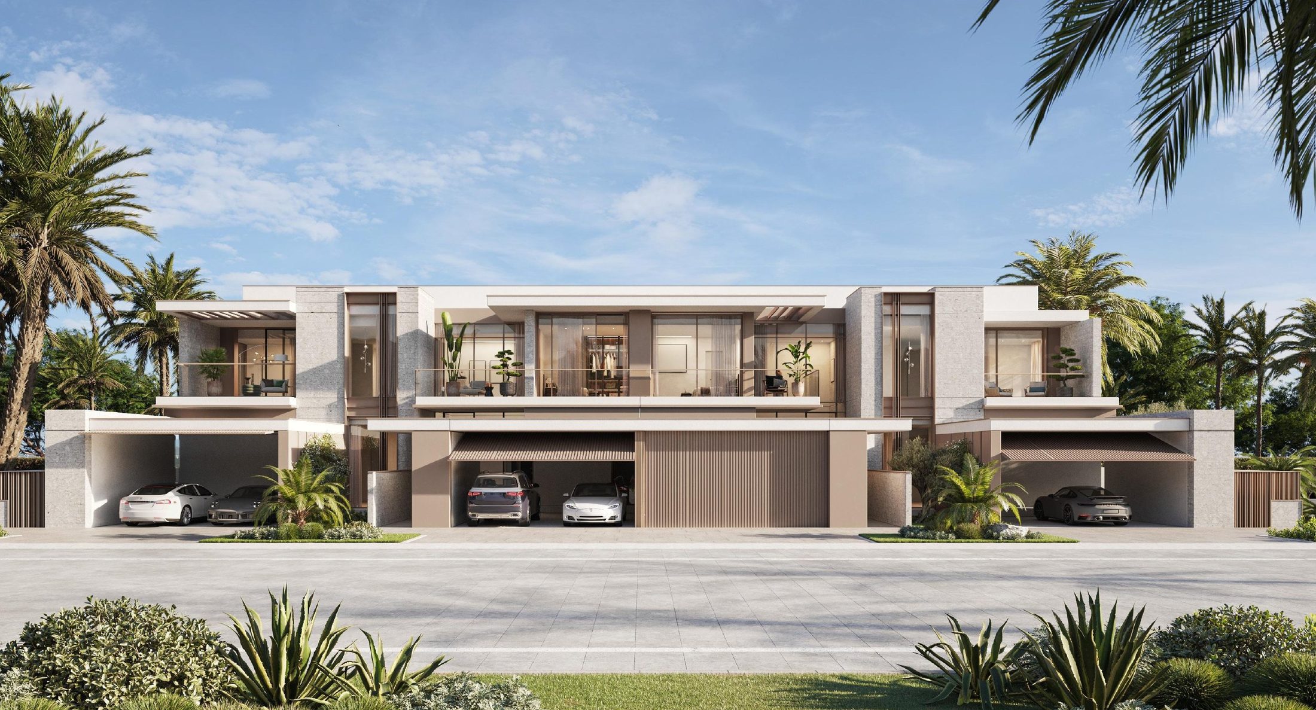
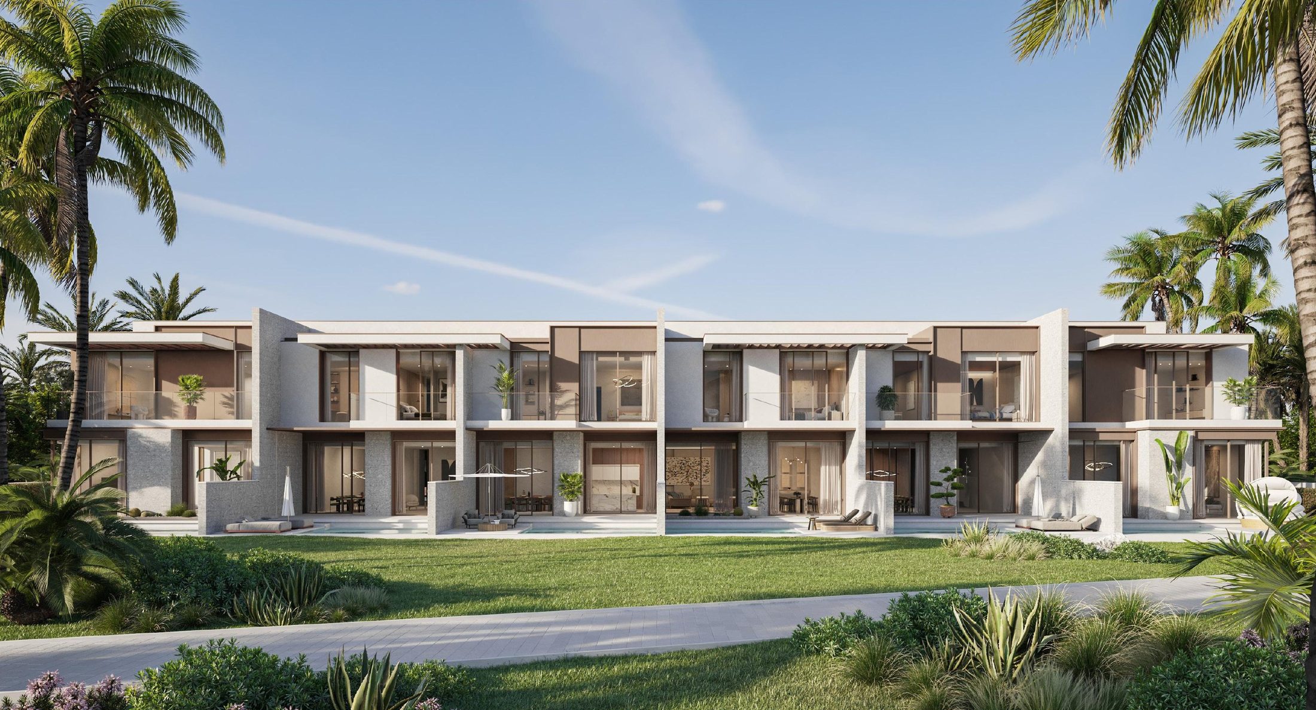 Townhouses · Architectural visualization
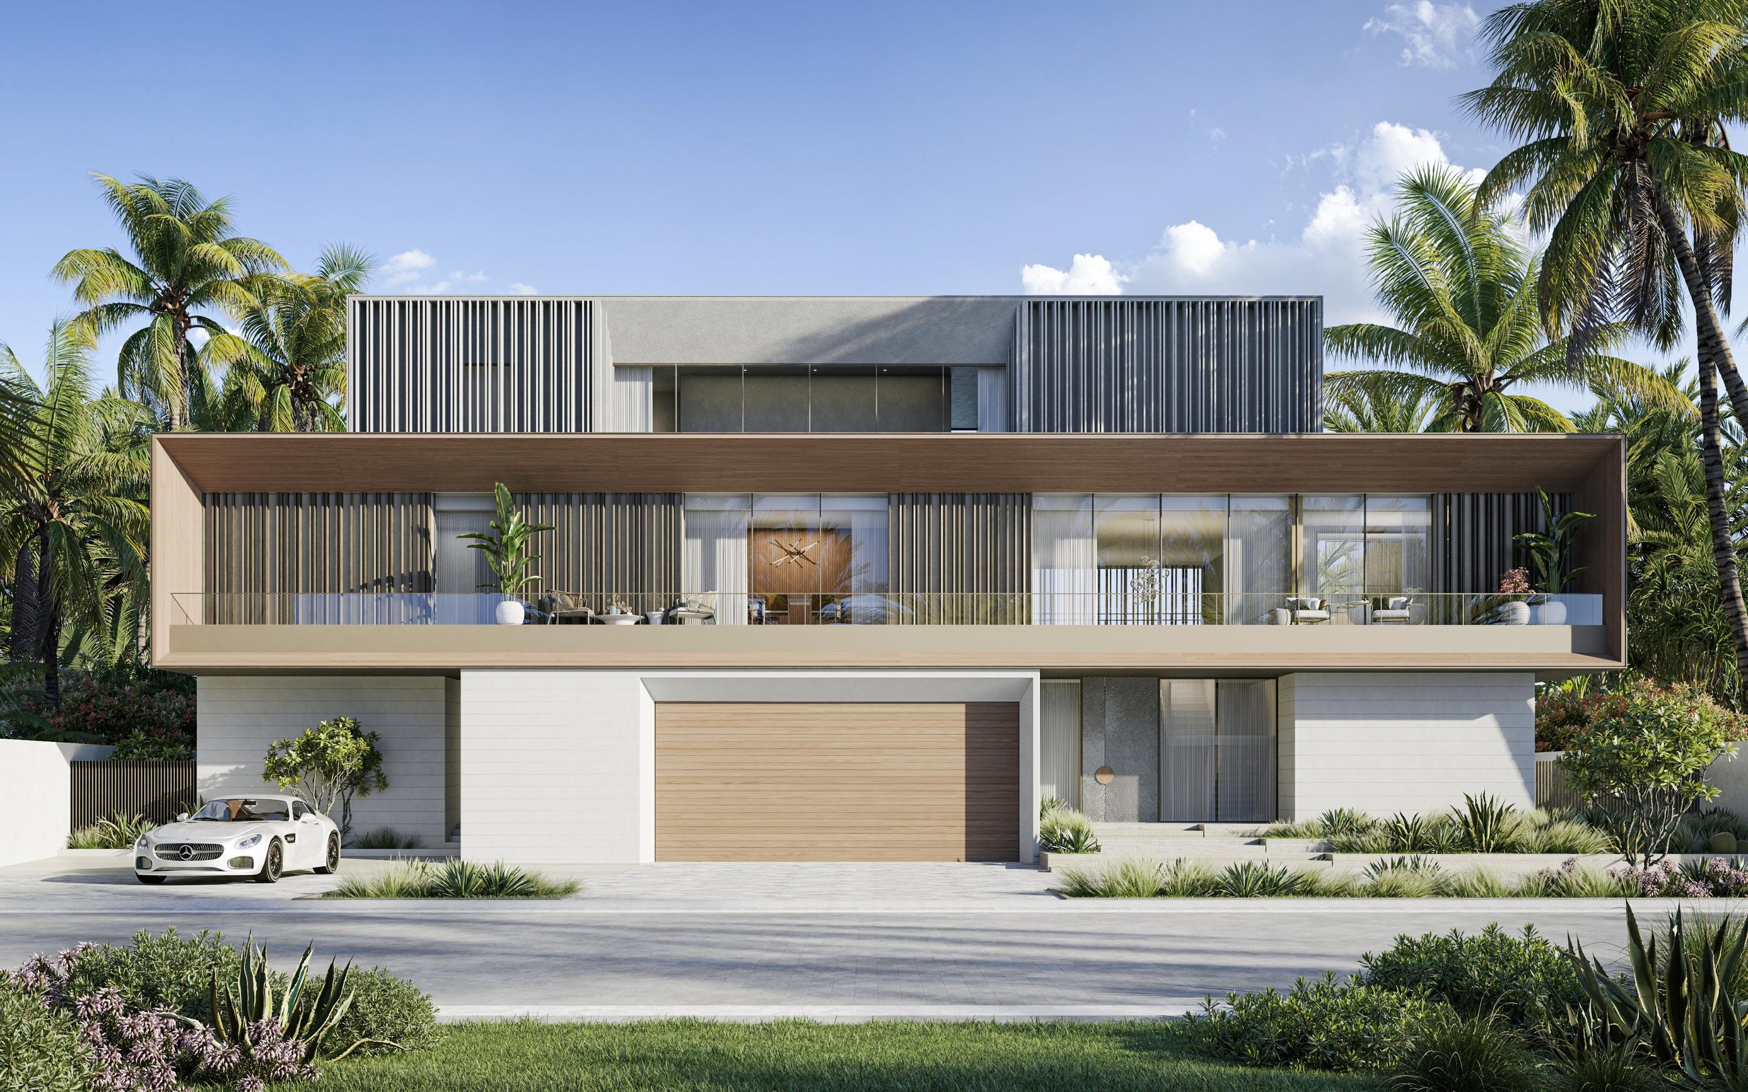
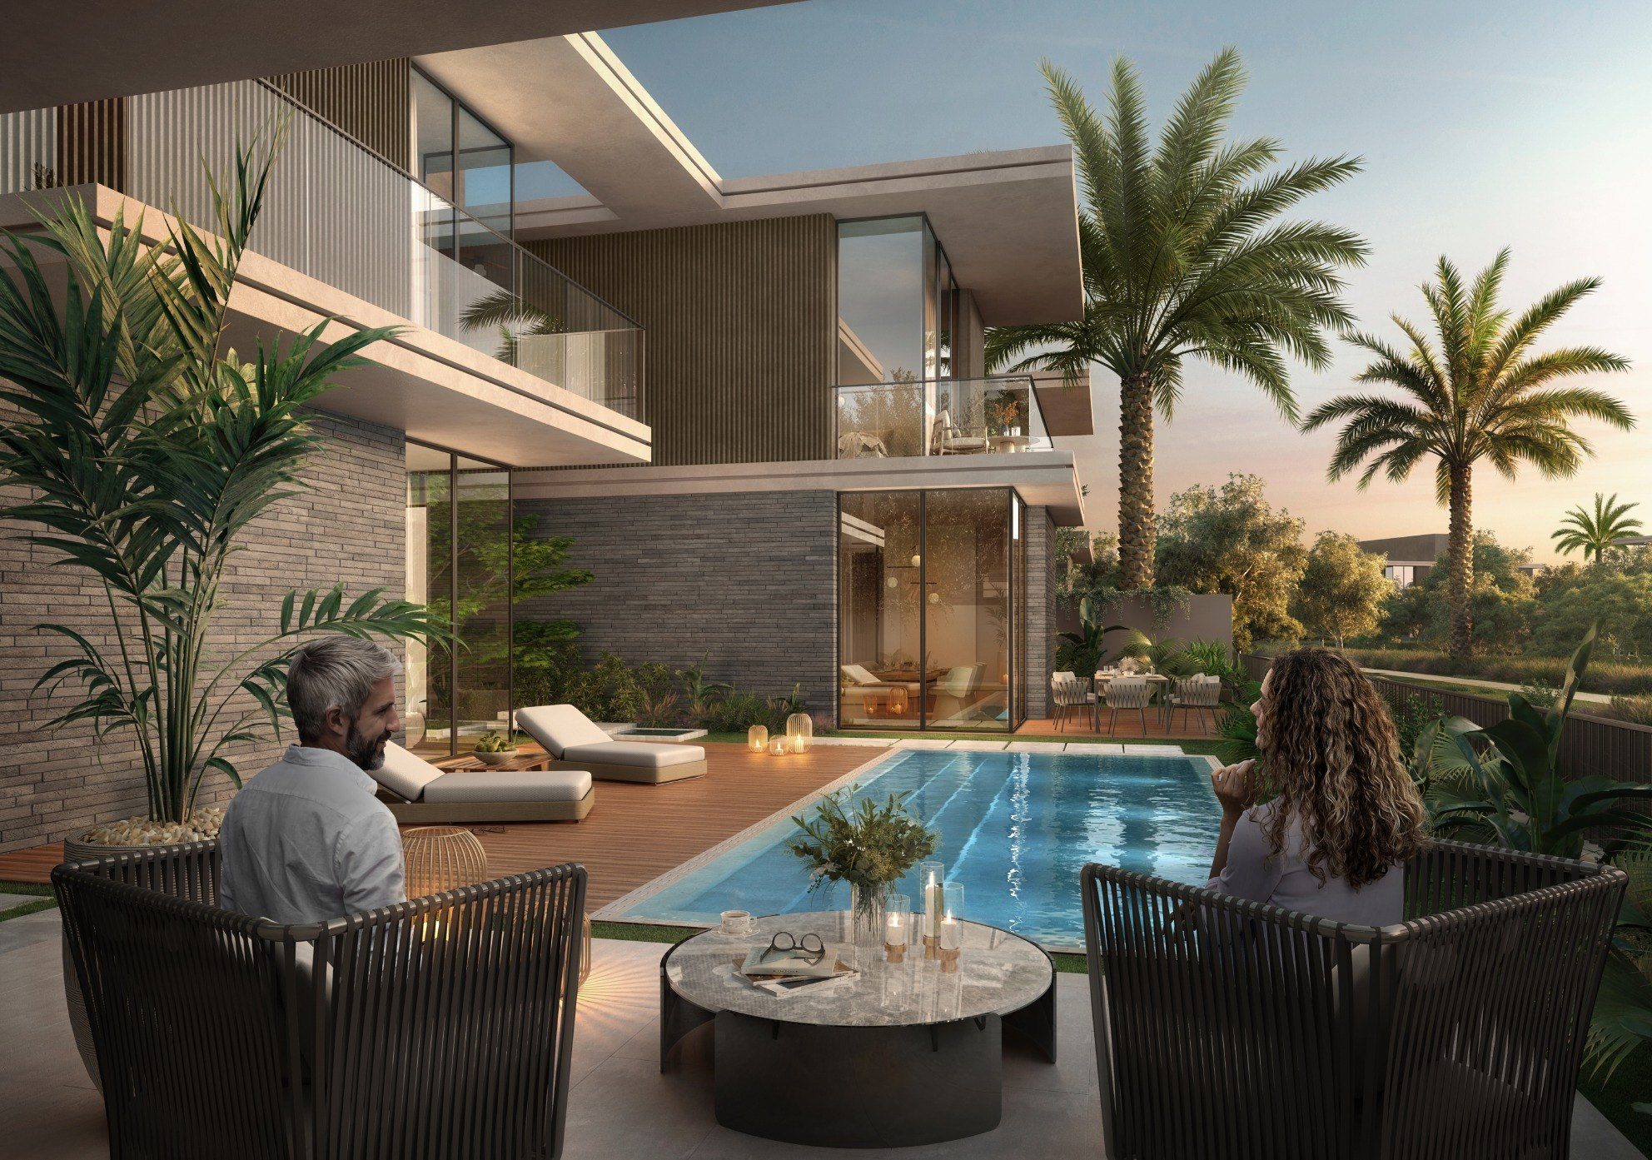
Bay Villas · Architectural visualization
Bay Villas · Our package
Ceilings, fascias
and the front door.
01HPL cladding to terrace ceilings, walls and fascias, mechanically fixed on an aluminium sub-channel system.Supply & installation
02HPL for garage doors.Supply
03Main entrance pivot doors.Fabrication & installation
Shop drawings prepared for beach-villa and townhouse types.
Beach Villa Type B (6B-B)
From design intent to fixing detail.
- 01
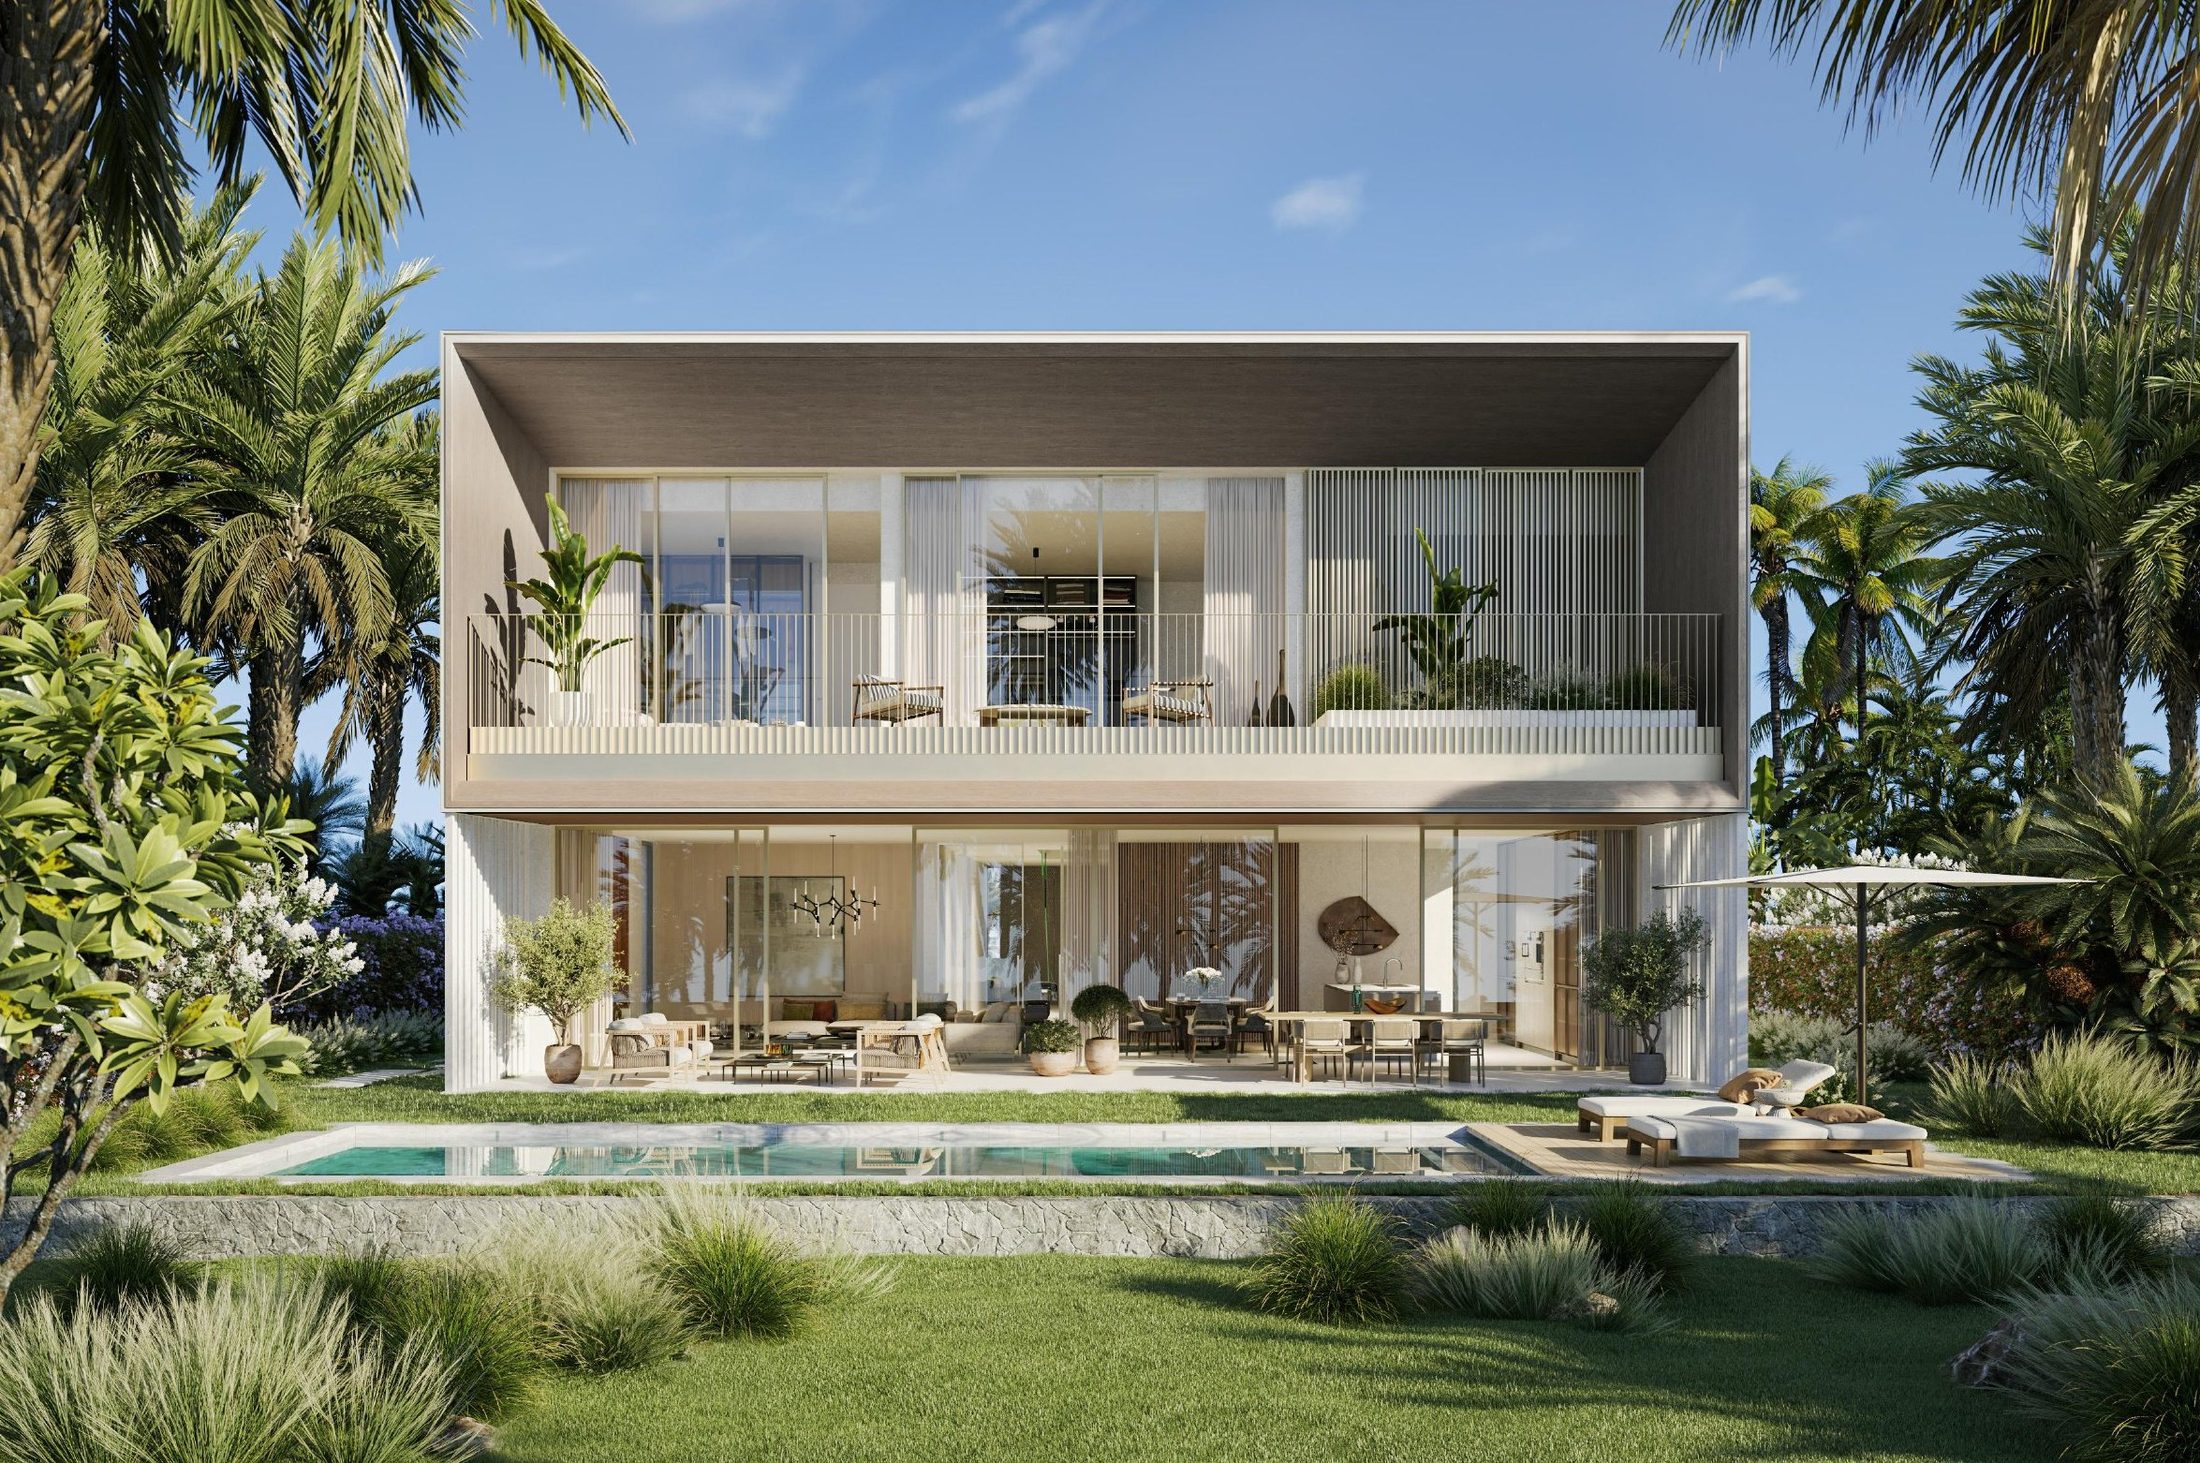
VisualizationRear elevation of the villa type, as issued by the design team.
- 02
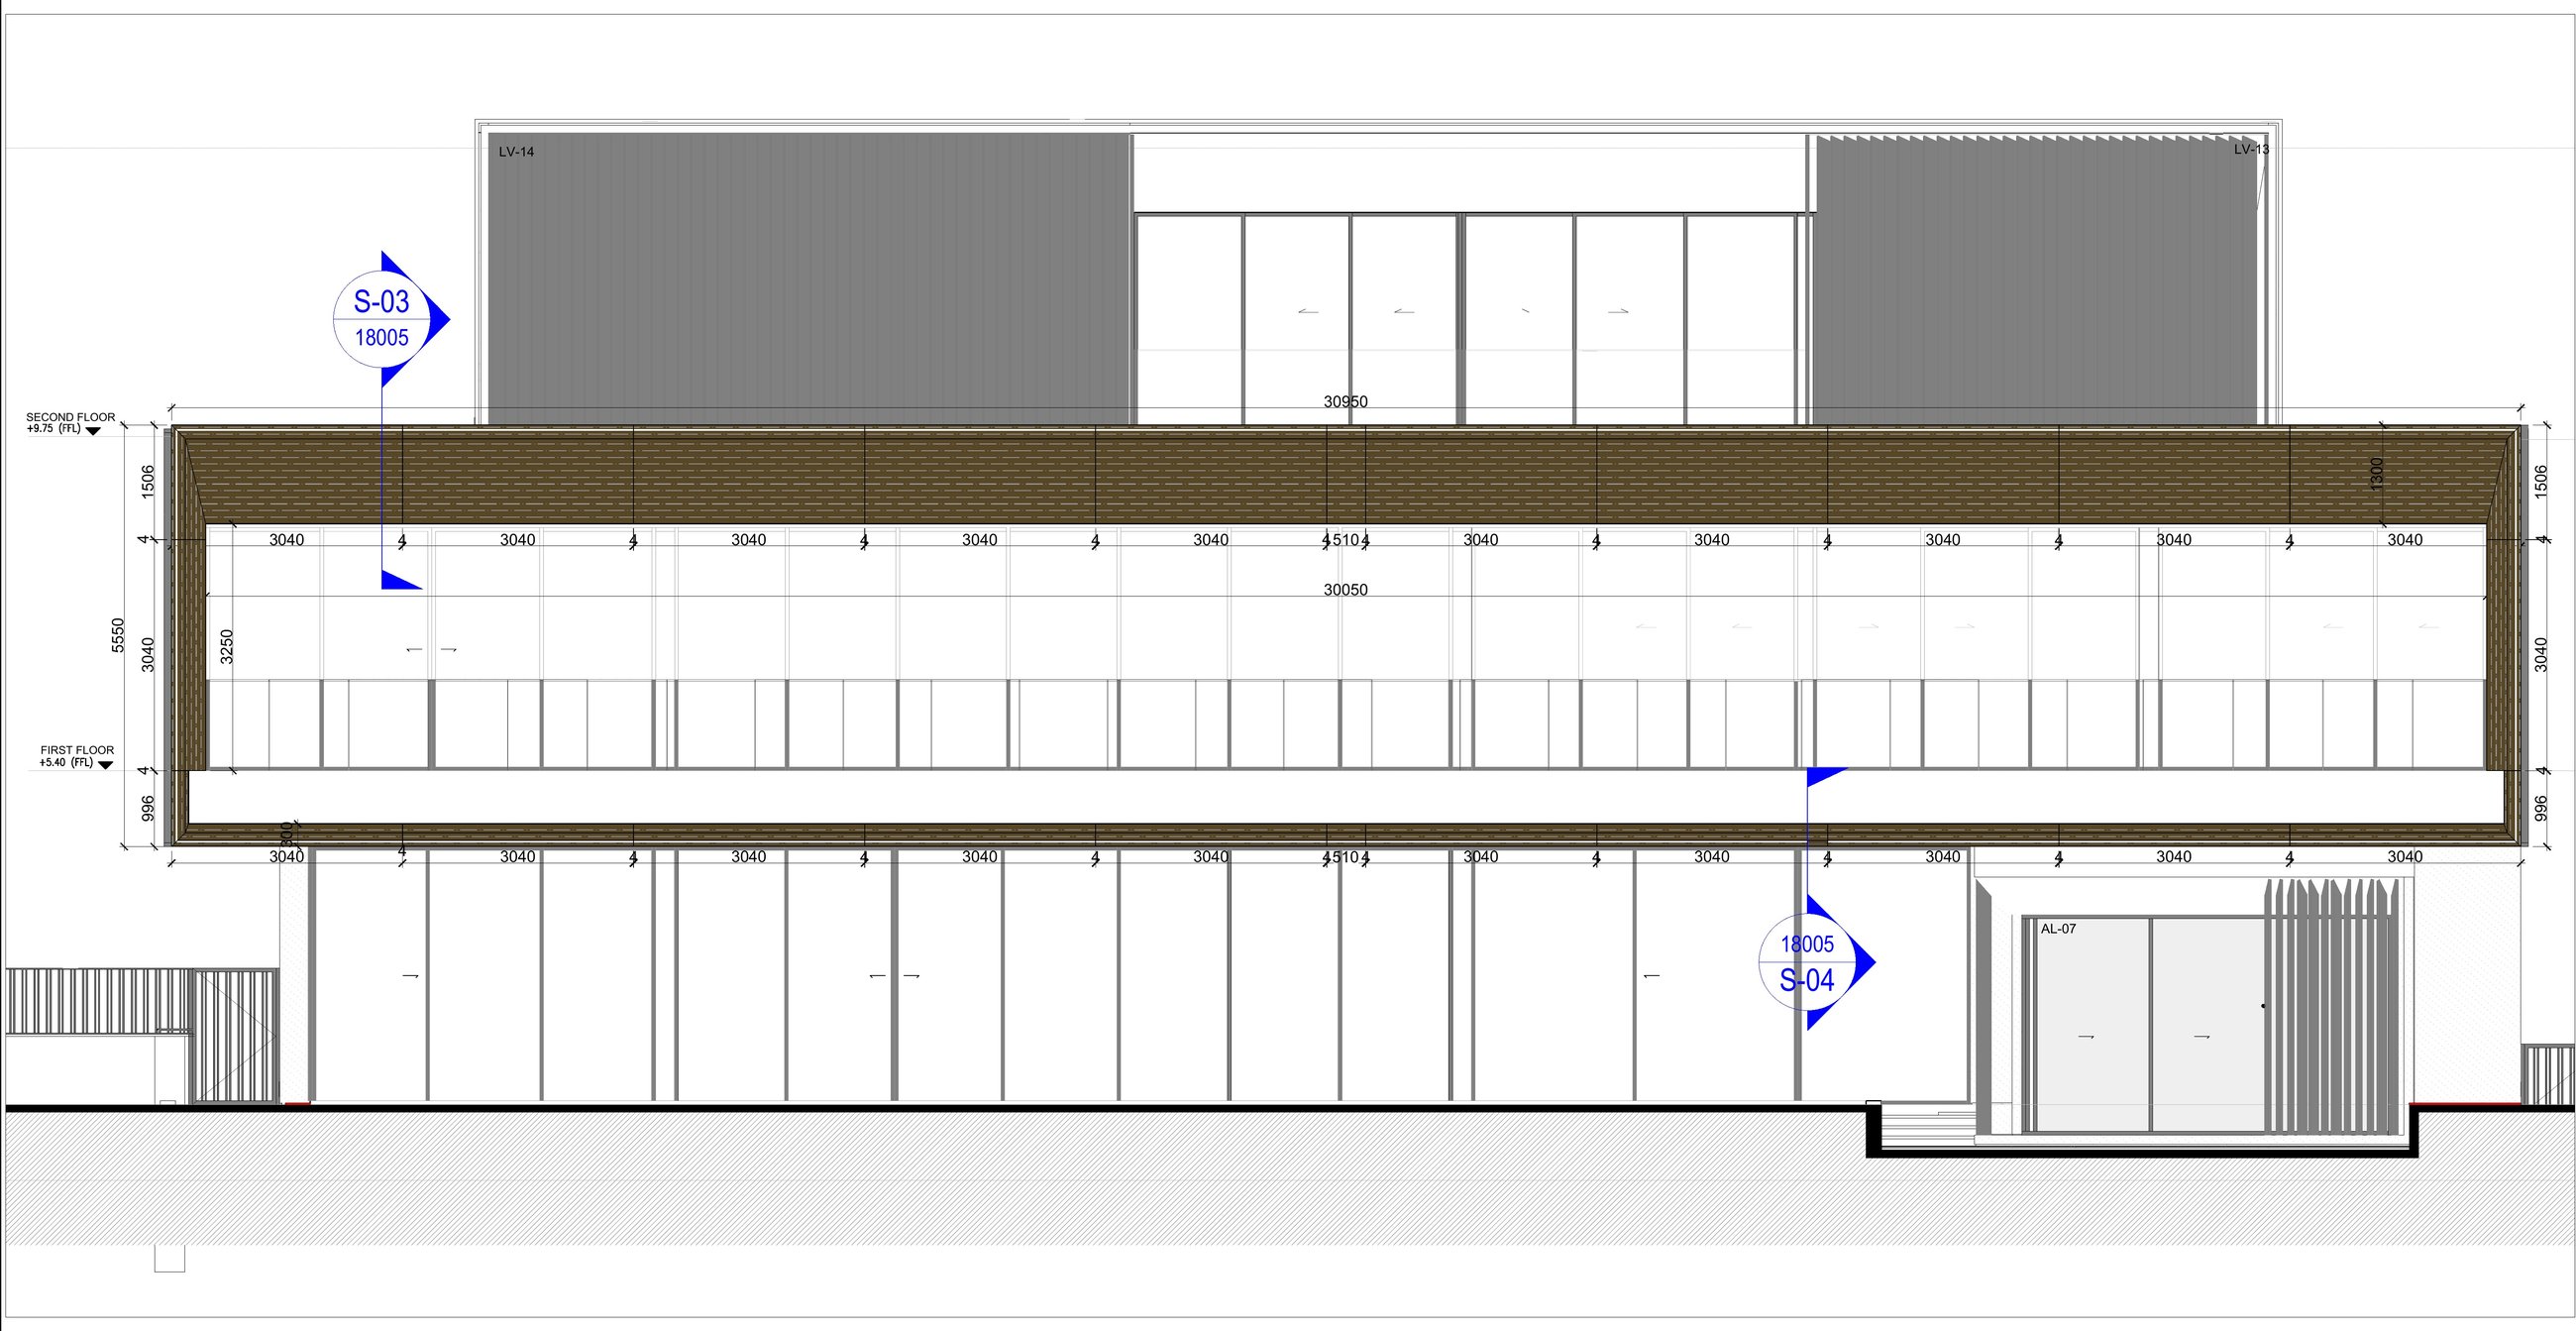
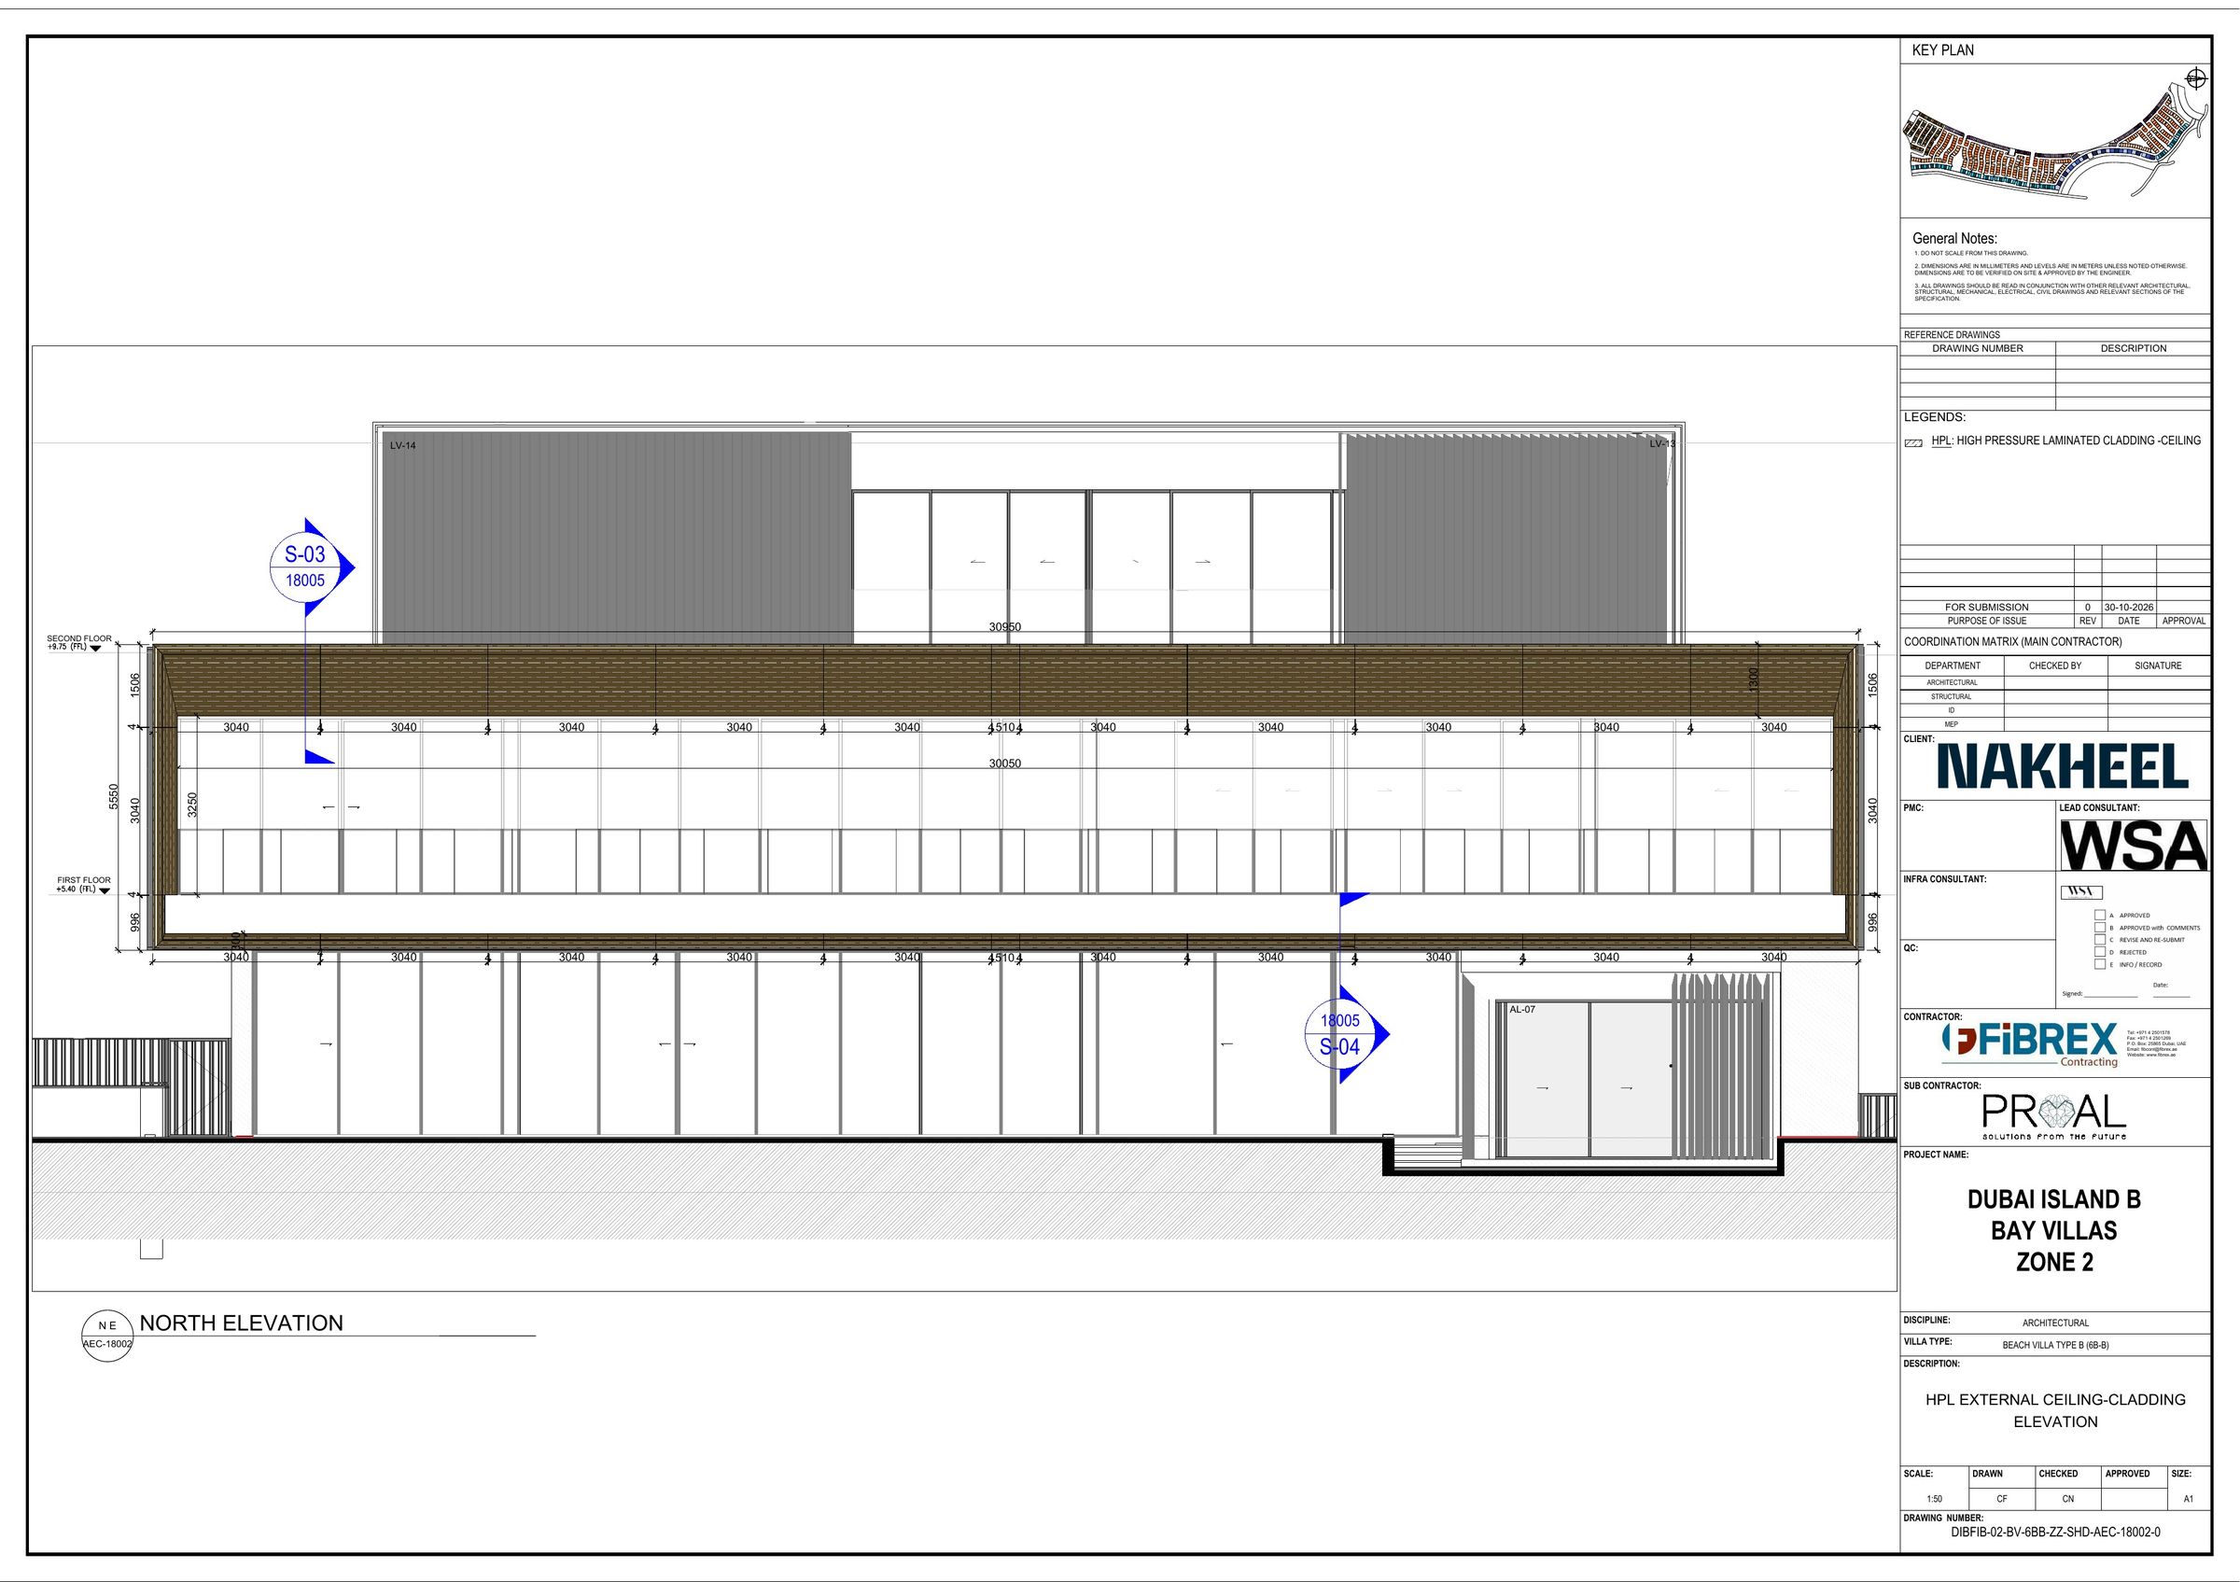
Ceiling-cladding elevationOur shop drawing of the HPL ceiling–cladding band, north elevation.
- 03
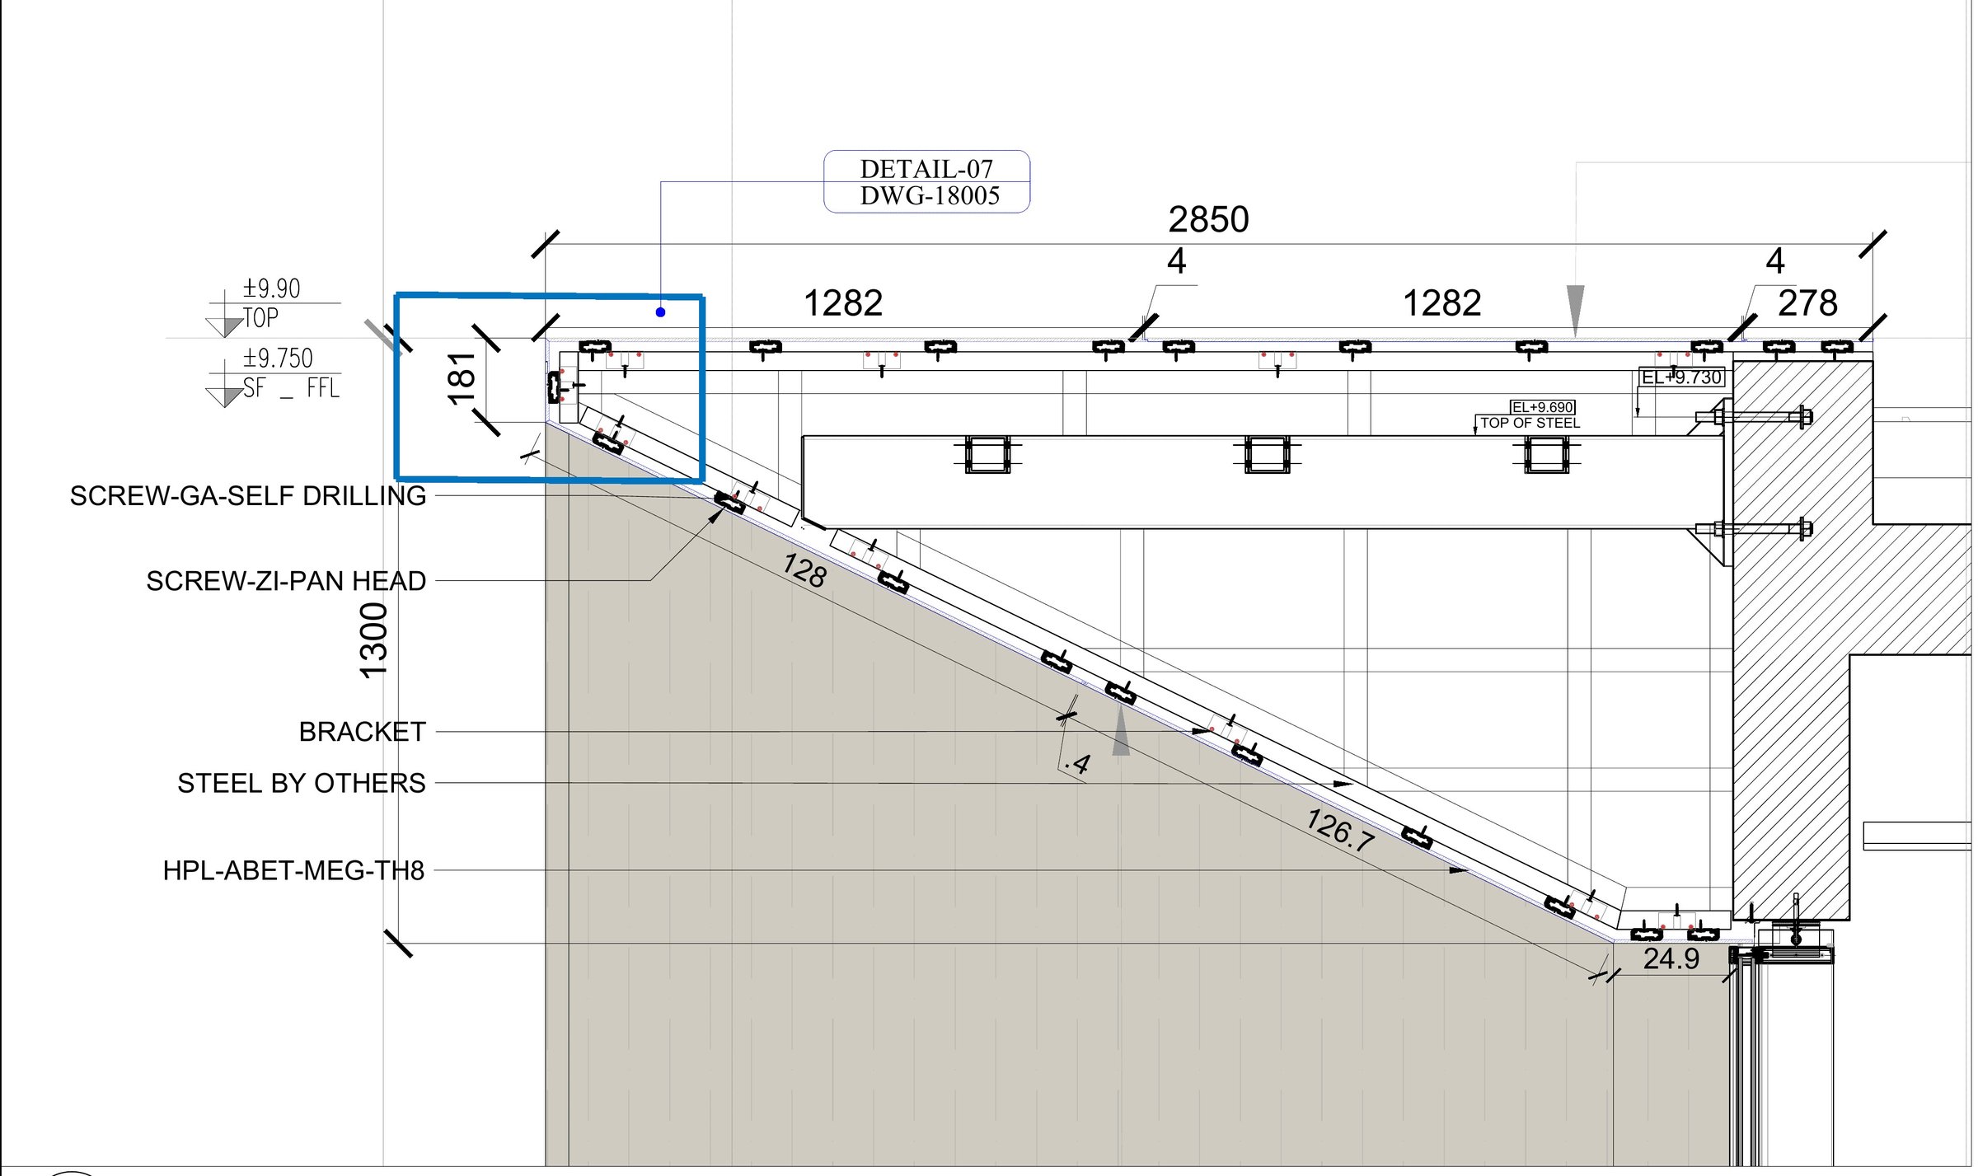
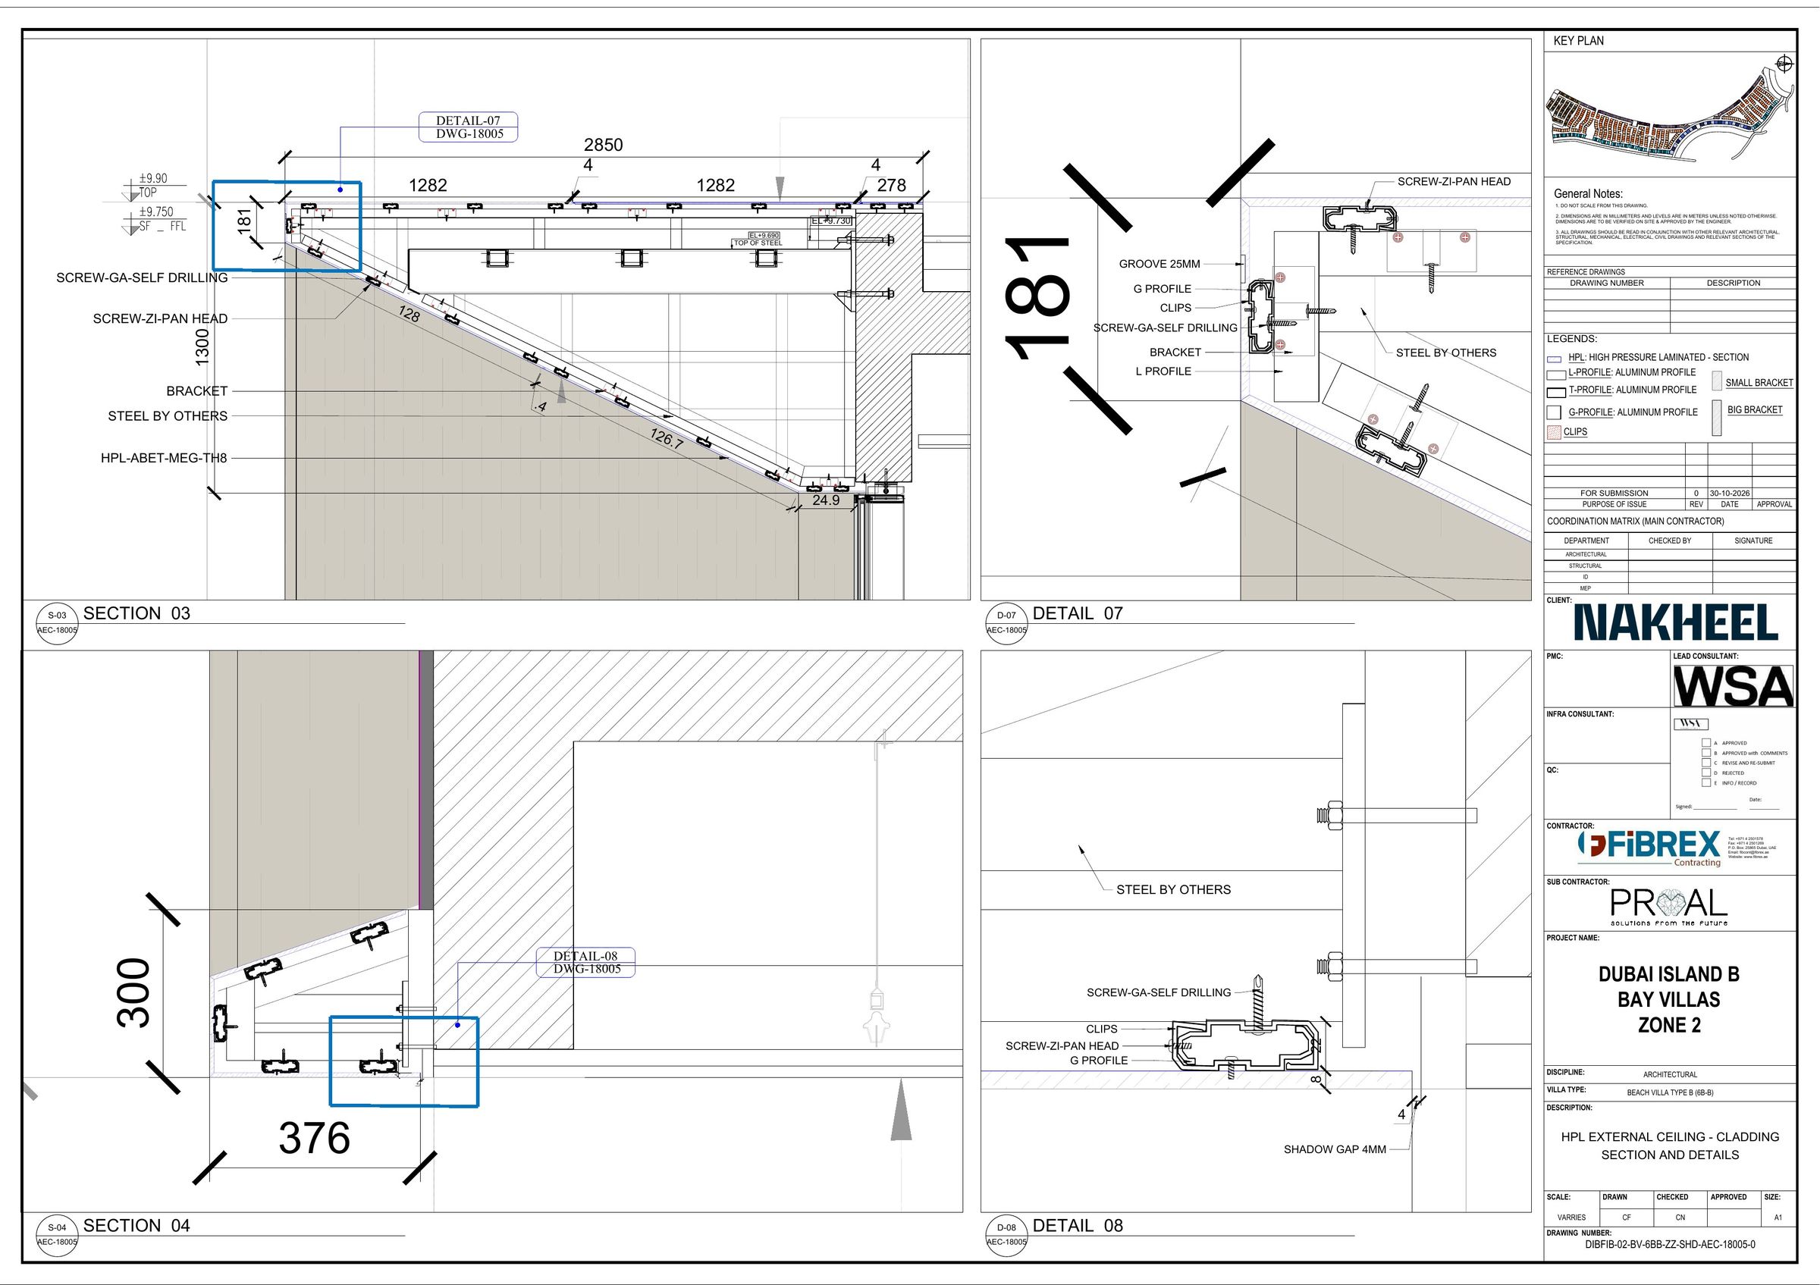
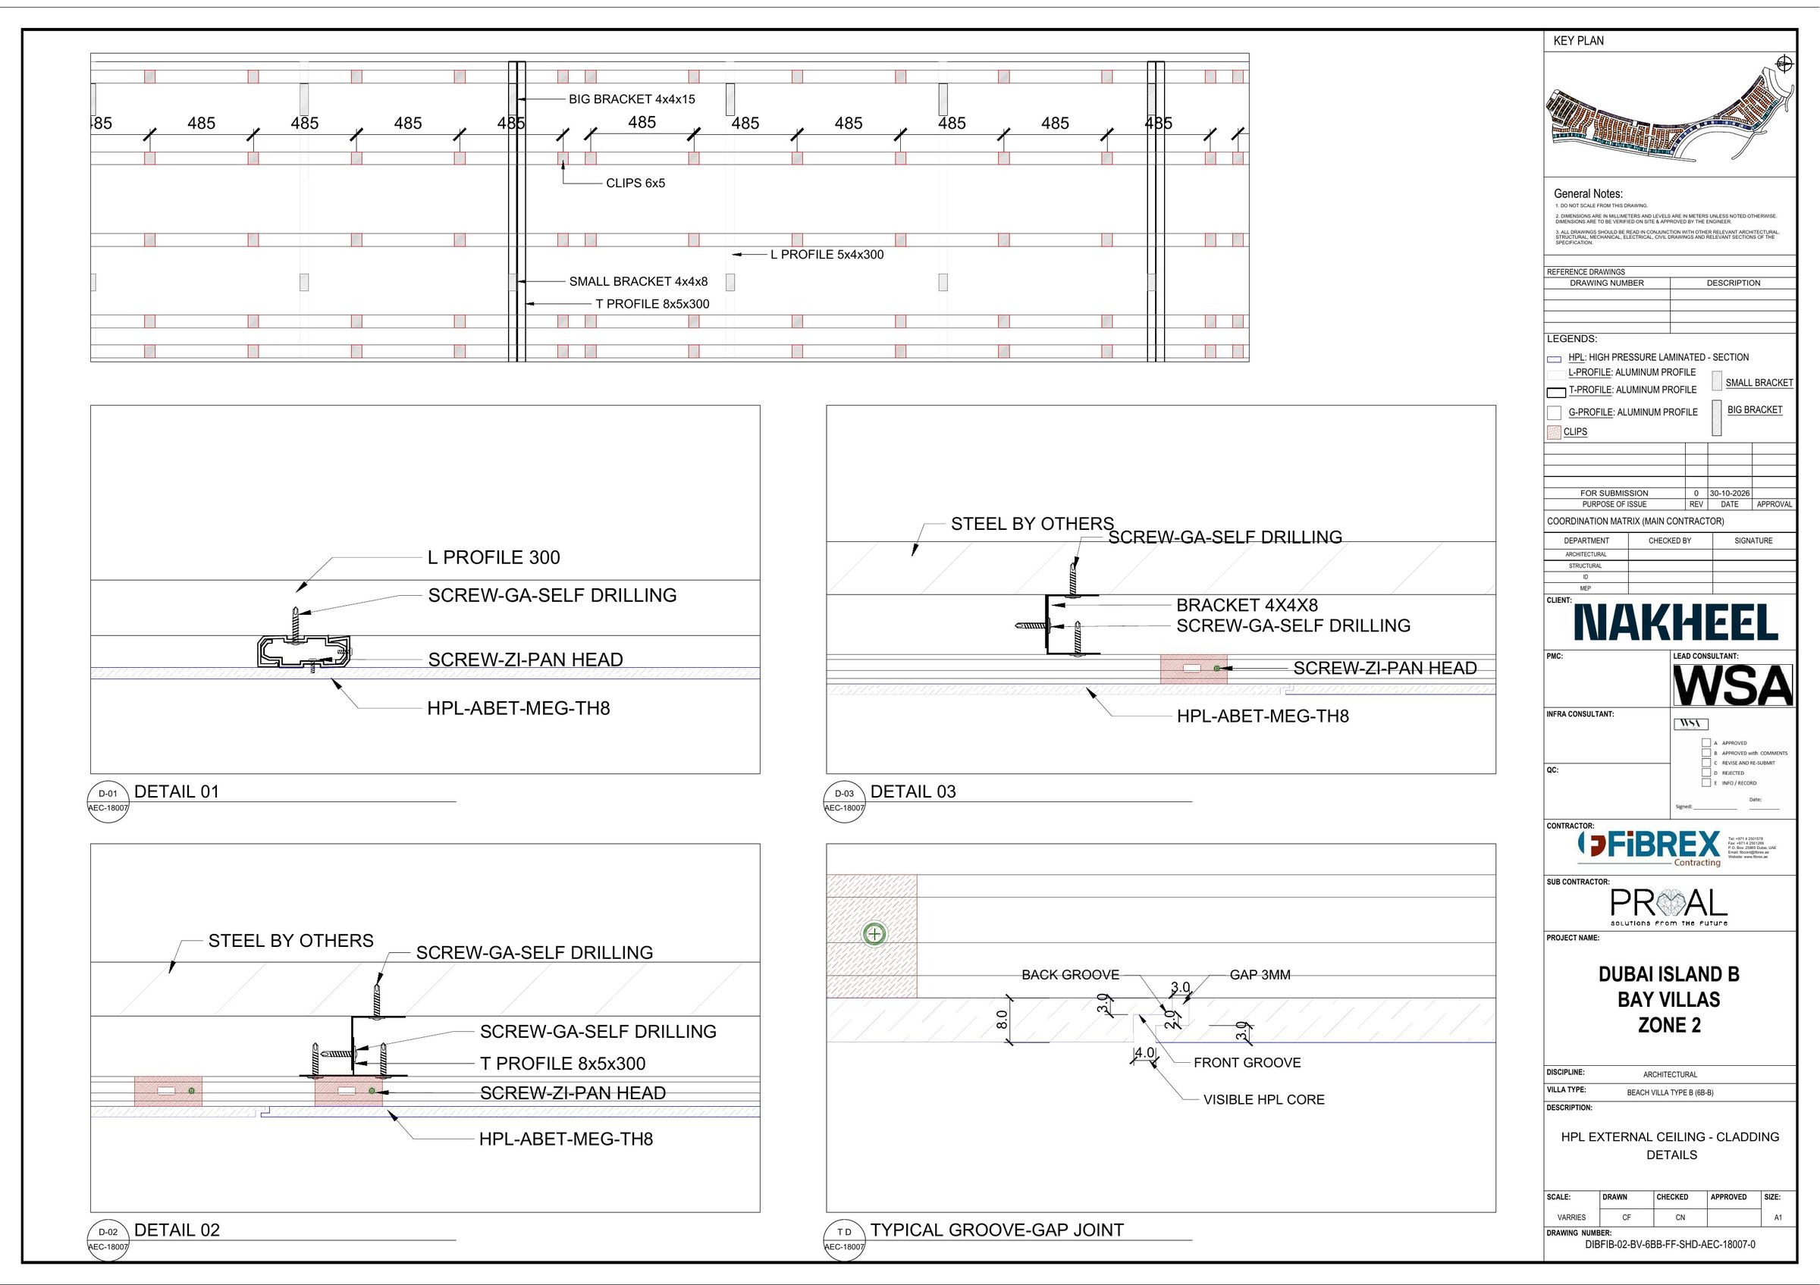
Section 032,850 mm soffit: Abet MEG HPL on aluminium profiles and brackets.
- 04
Detail 07Edge of soffit: G-profile, clips and a 25 mm groove.
Architectural visualization
Shop drawing · North elevation
Shop drawing · Section 03
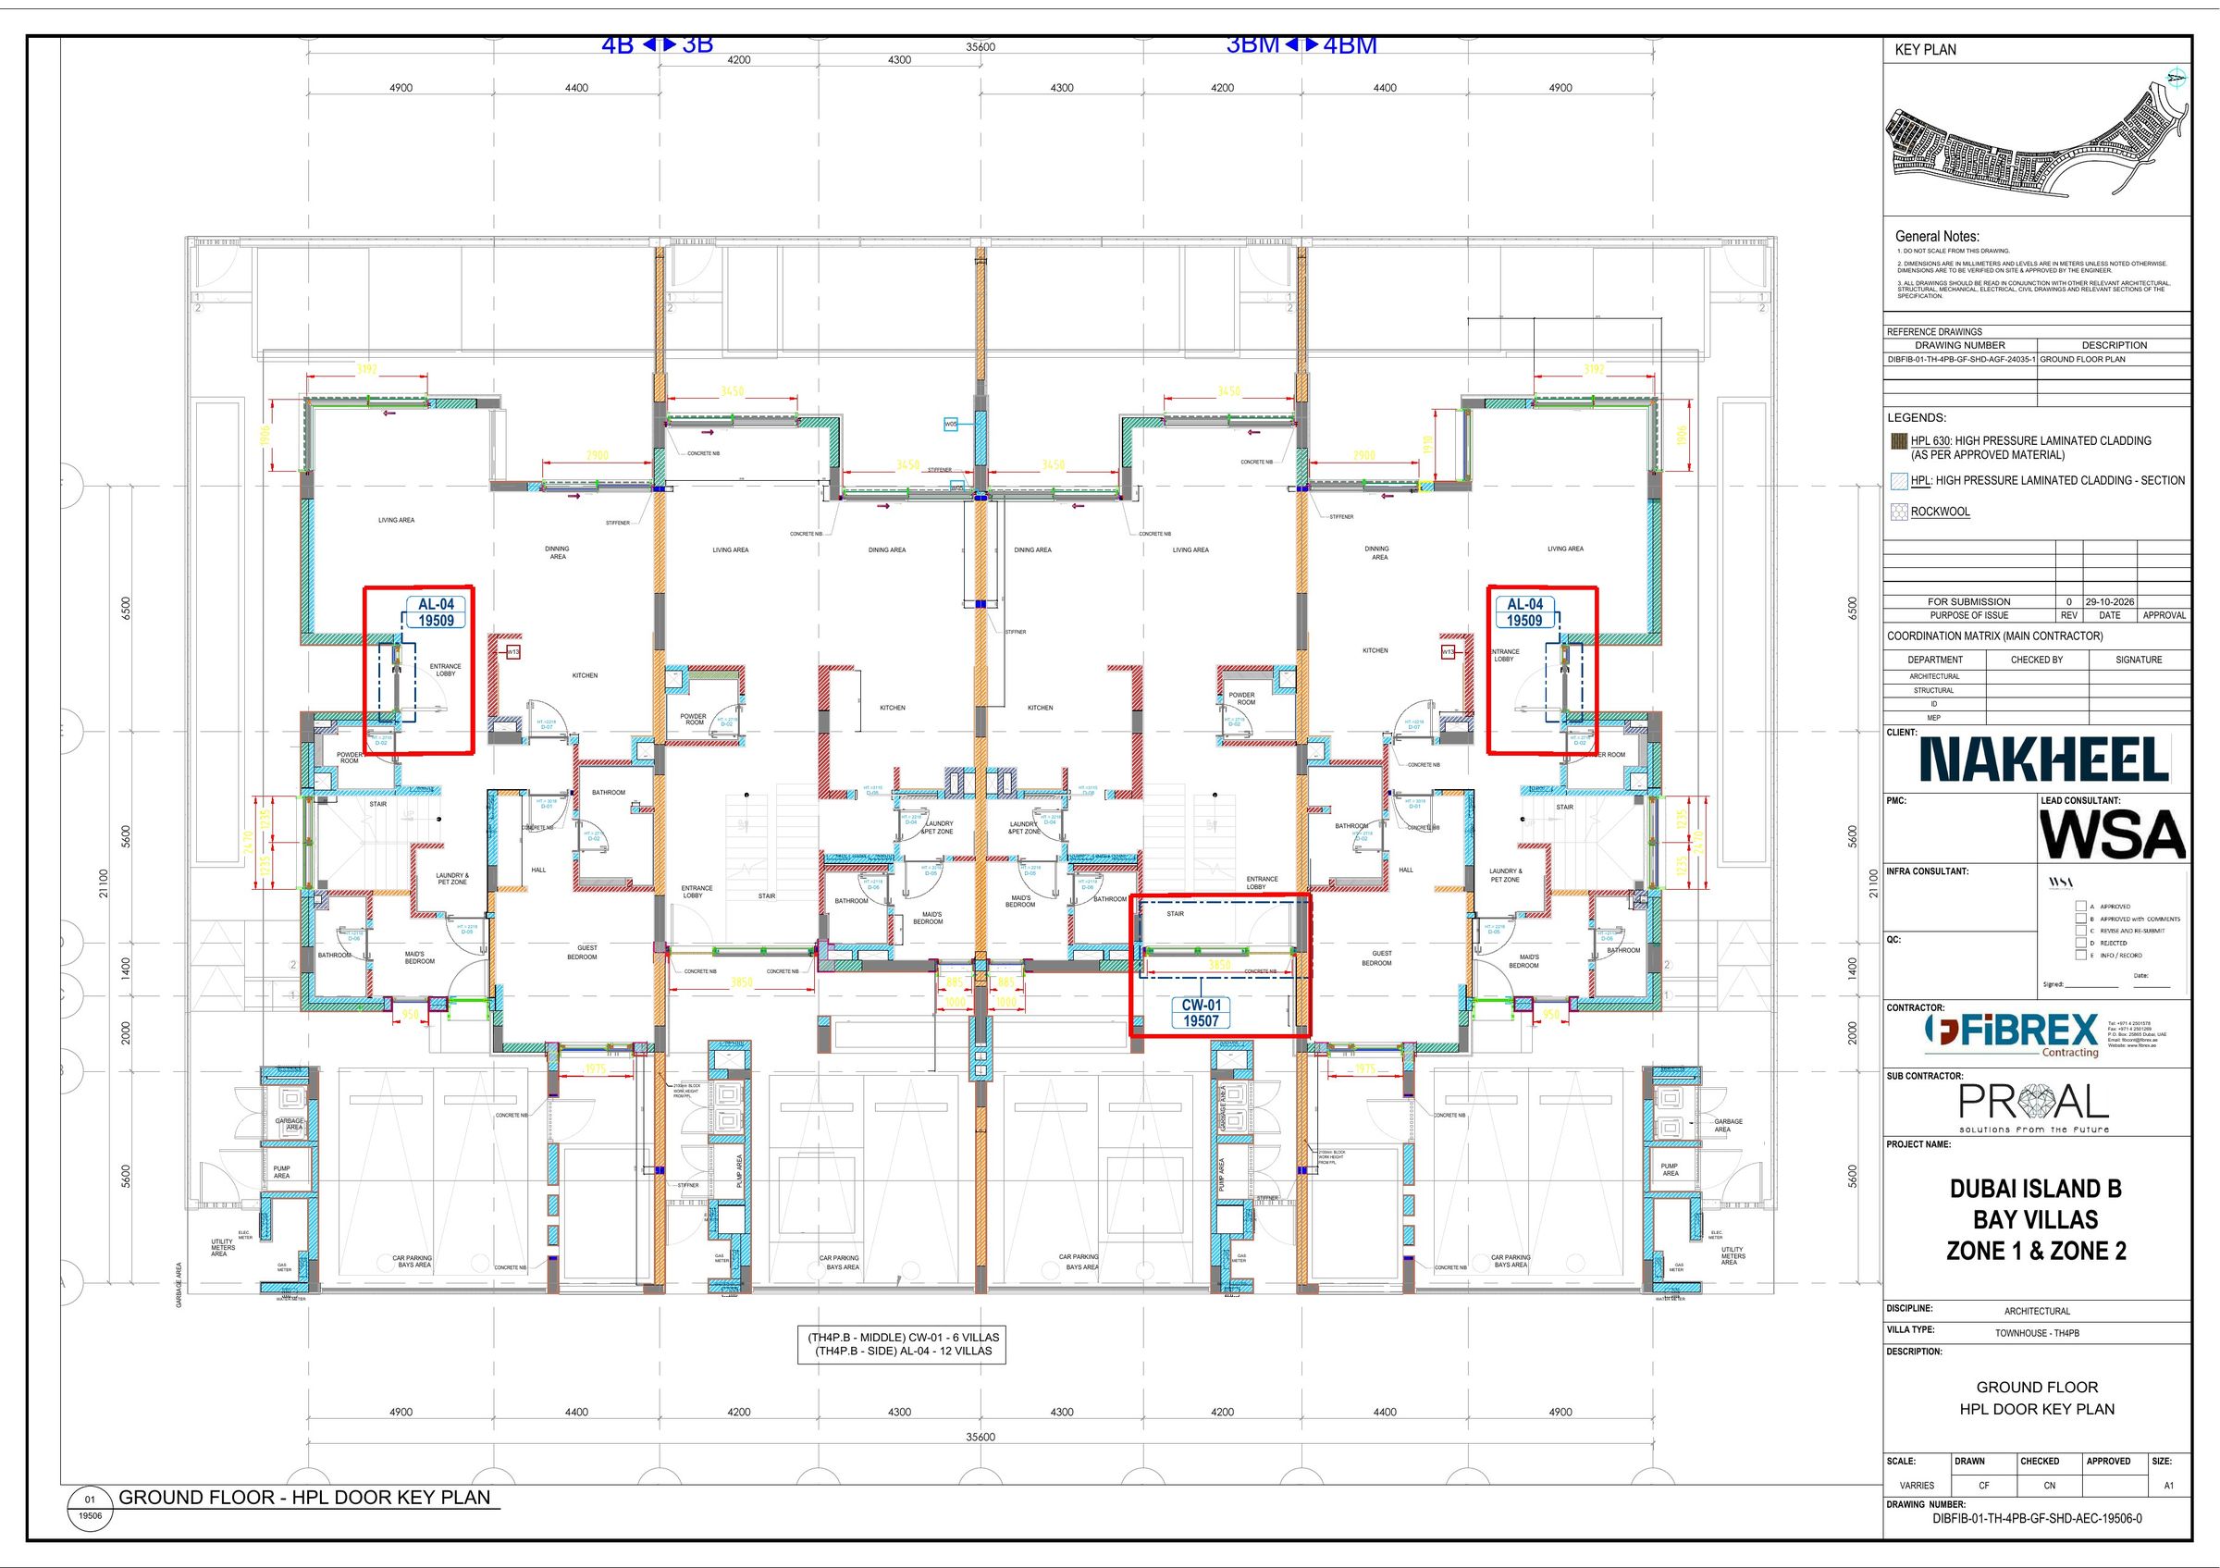
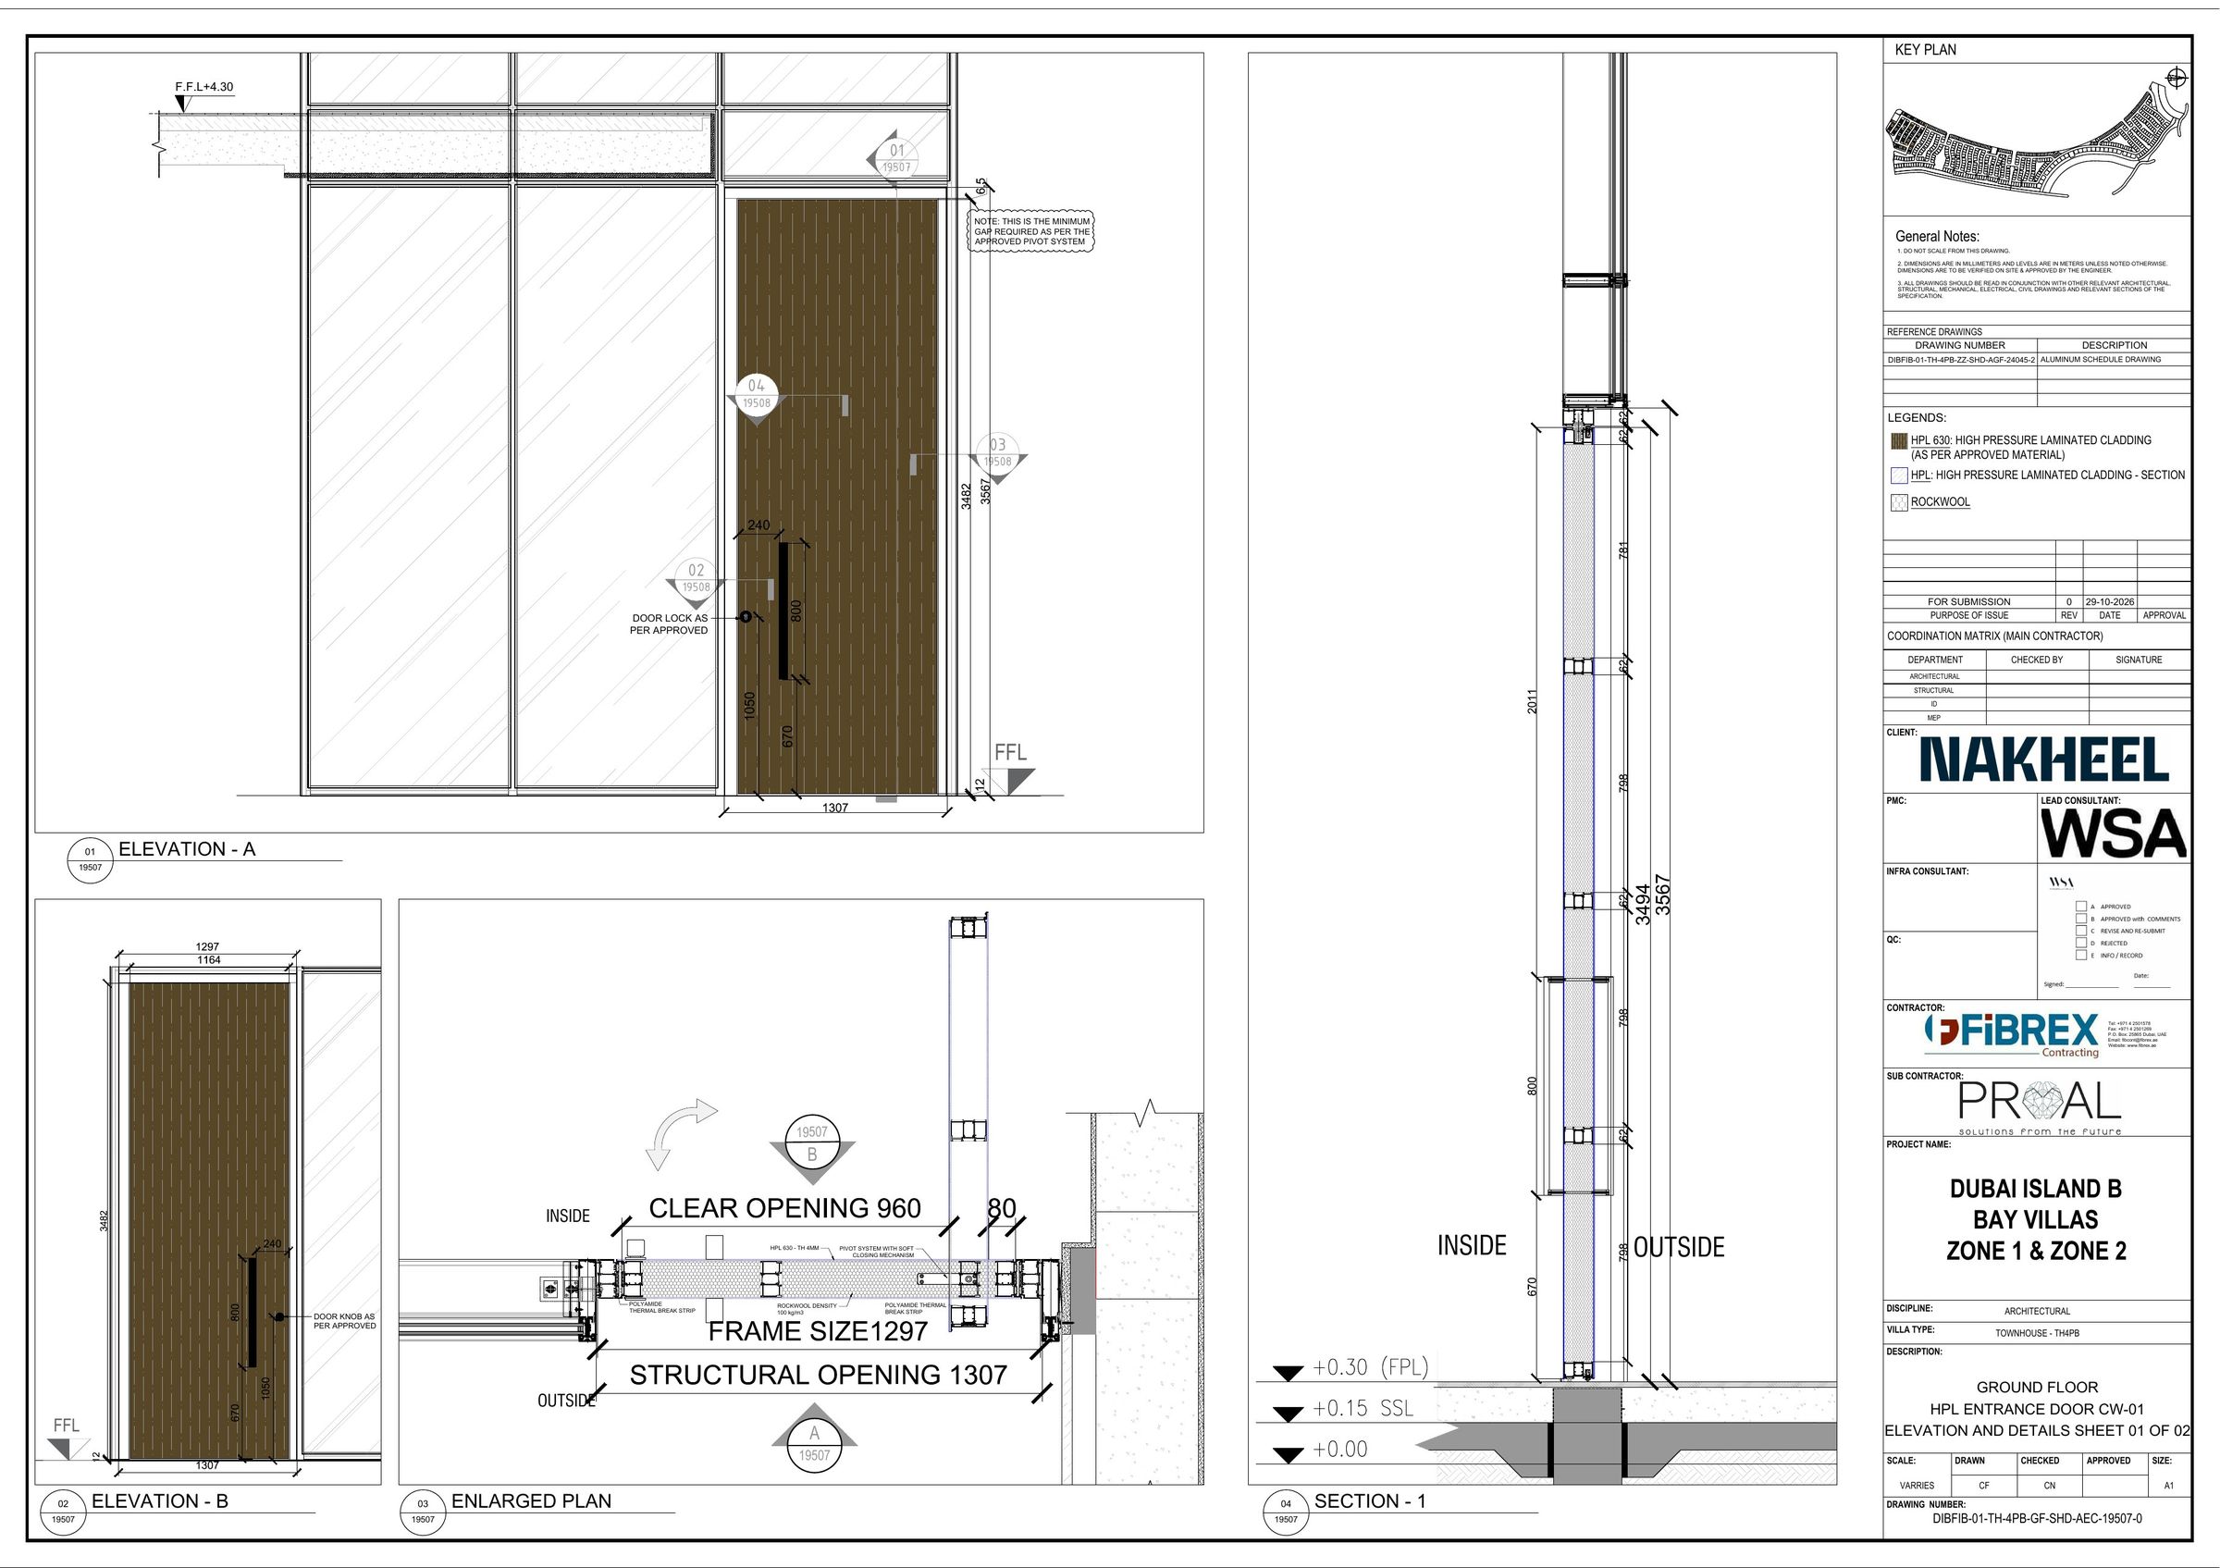
Townhouse TH4PB · Entrance door CW-01
A pivot door,
drawn as a system.
960mmClear opening
3,482mmLeaf height
1,297mmFrame size
1,307mmStructural opening
Pivot system with soft-closing mechanism
Polyamide thermal-break strips
Rockwool-filled leaf, HPL 630 finish (4 mm)
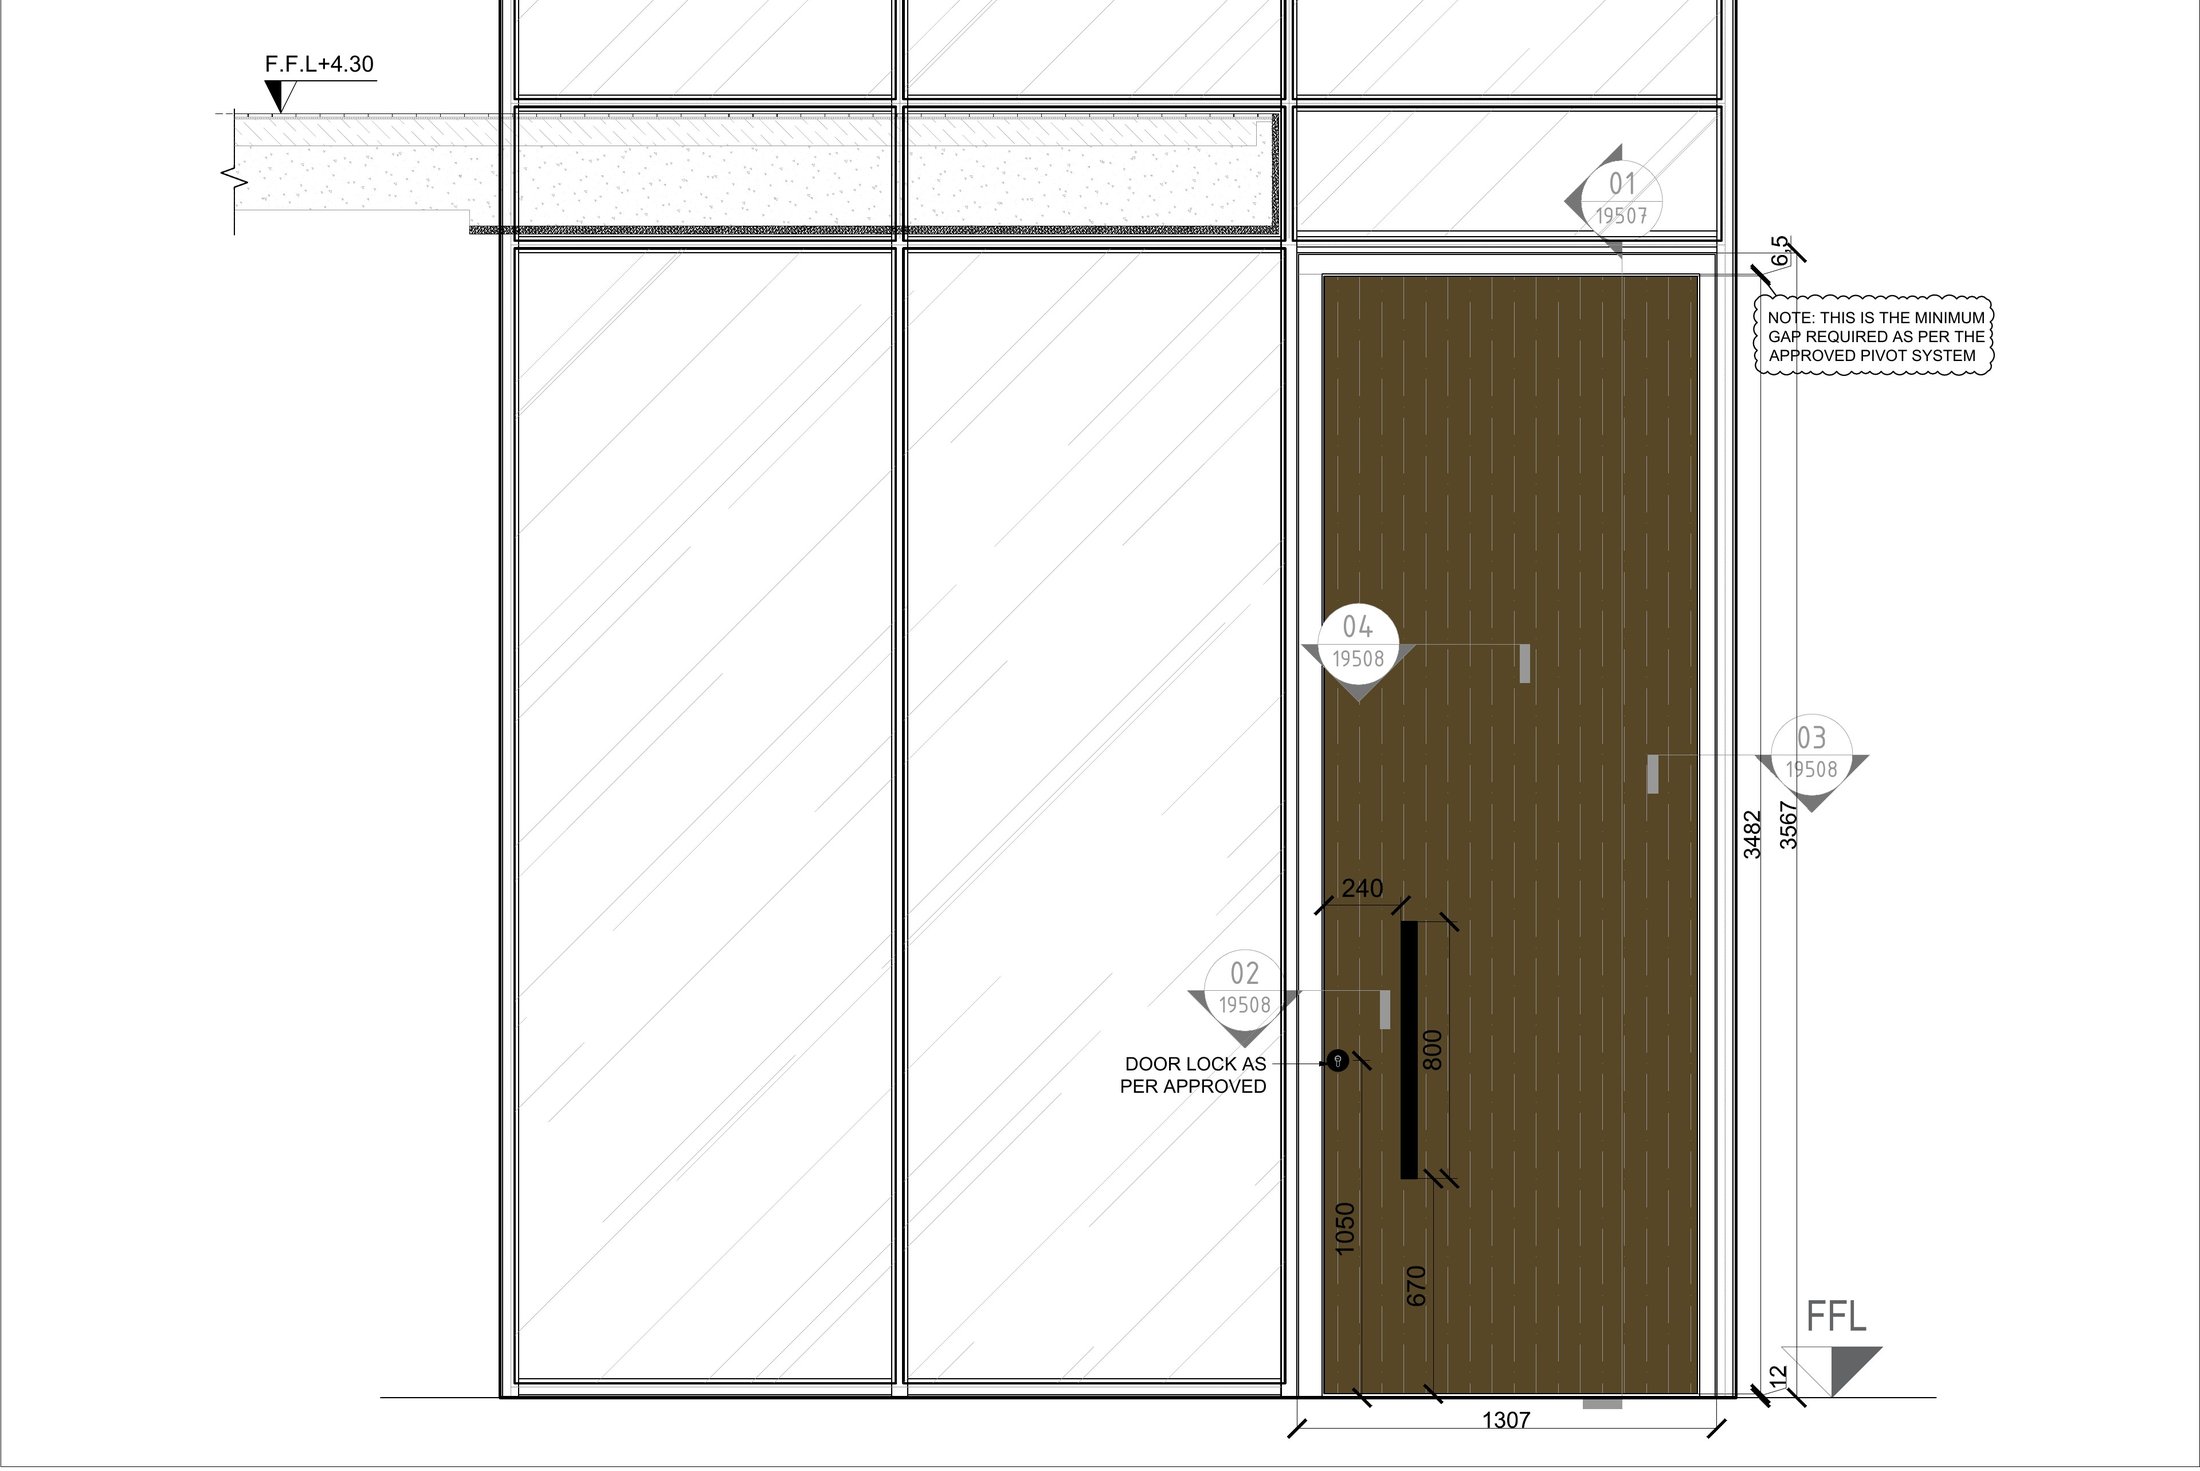
Elevation A · shop drawing
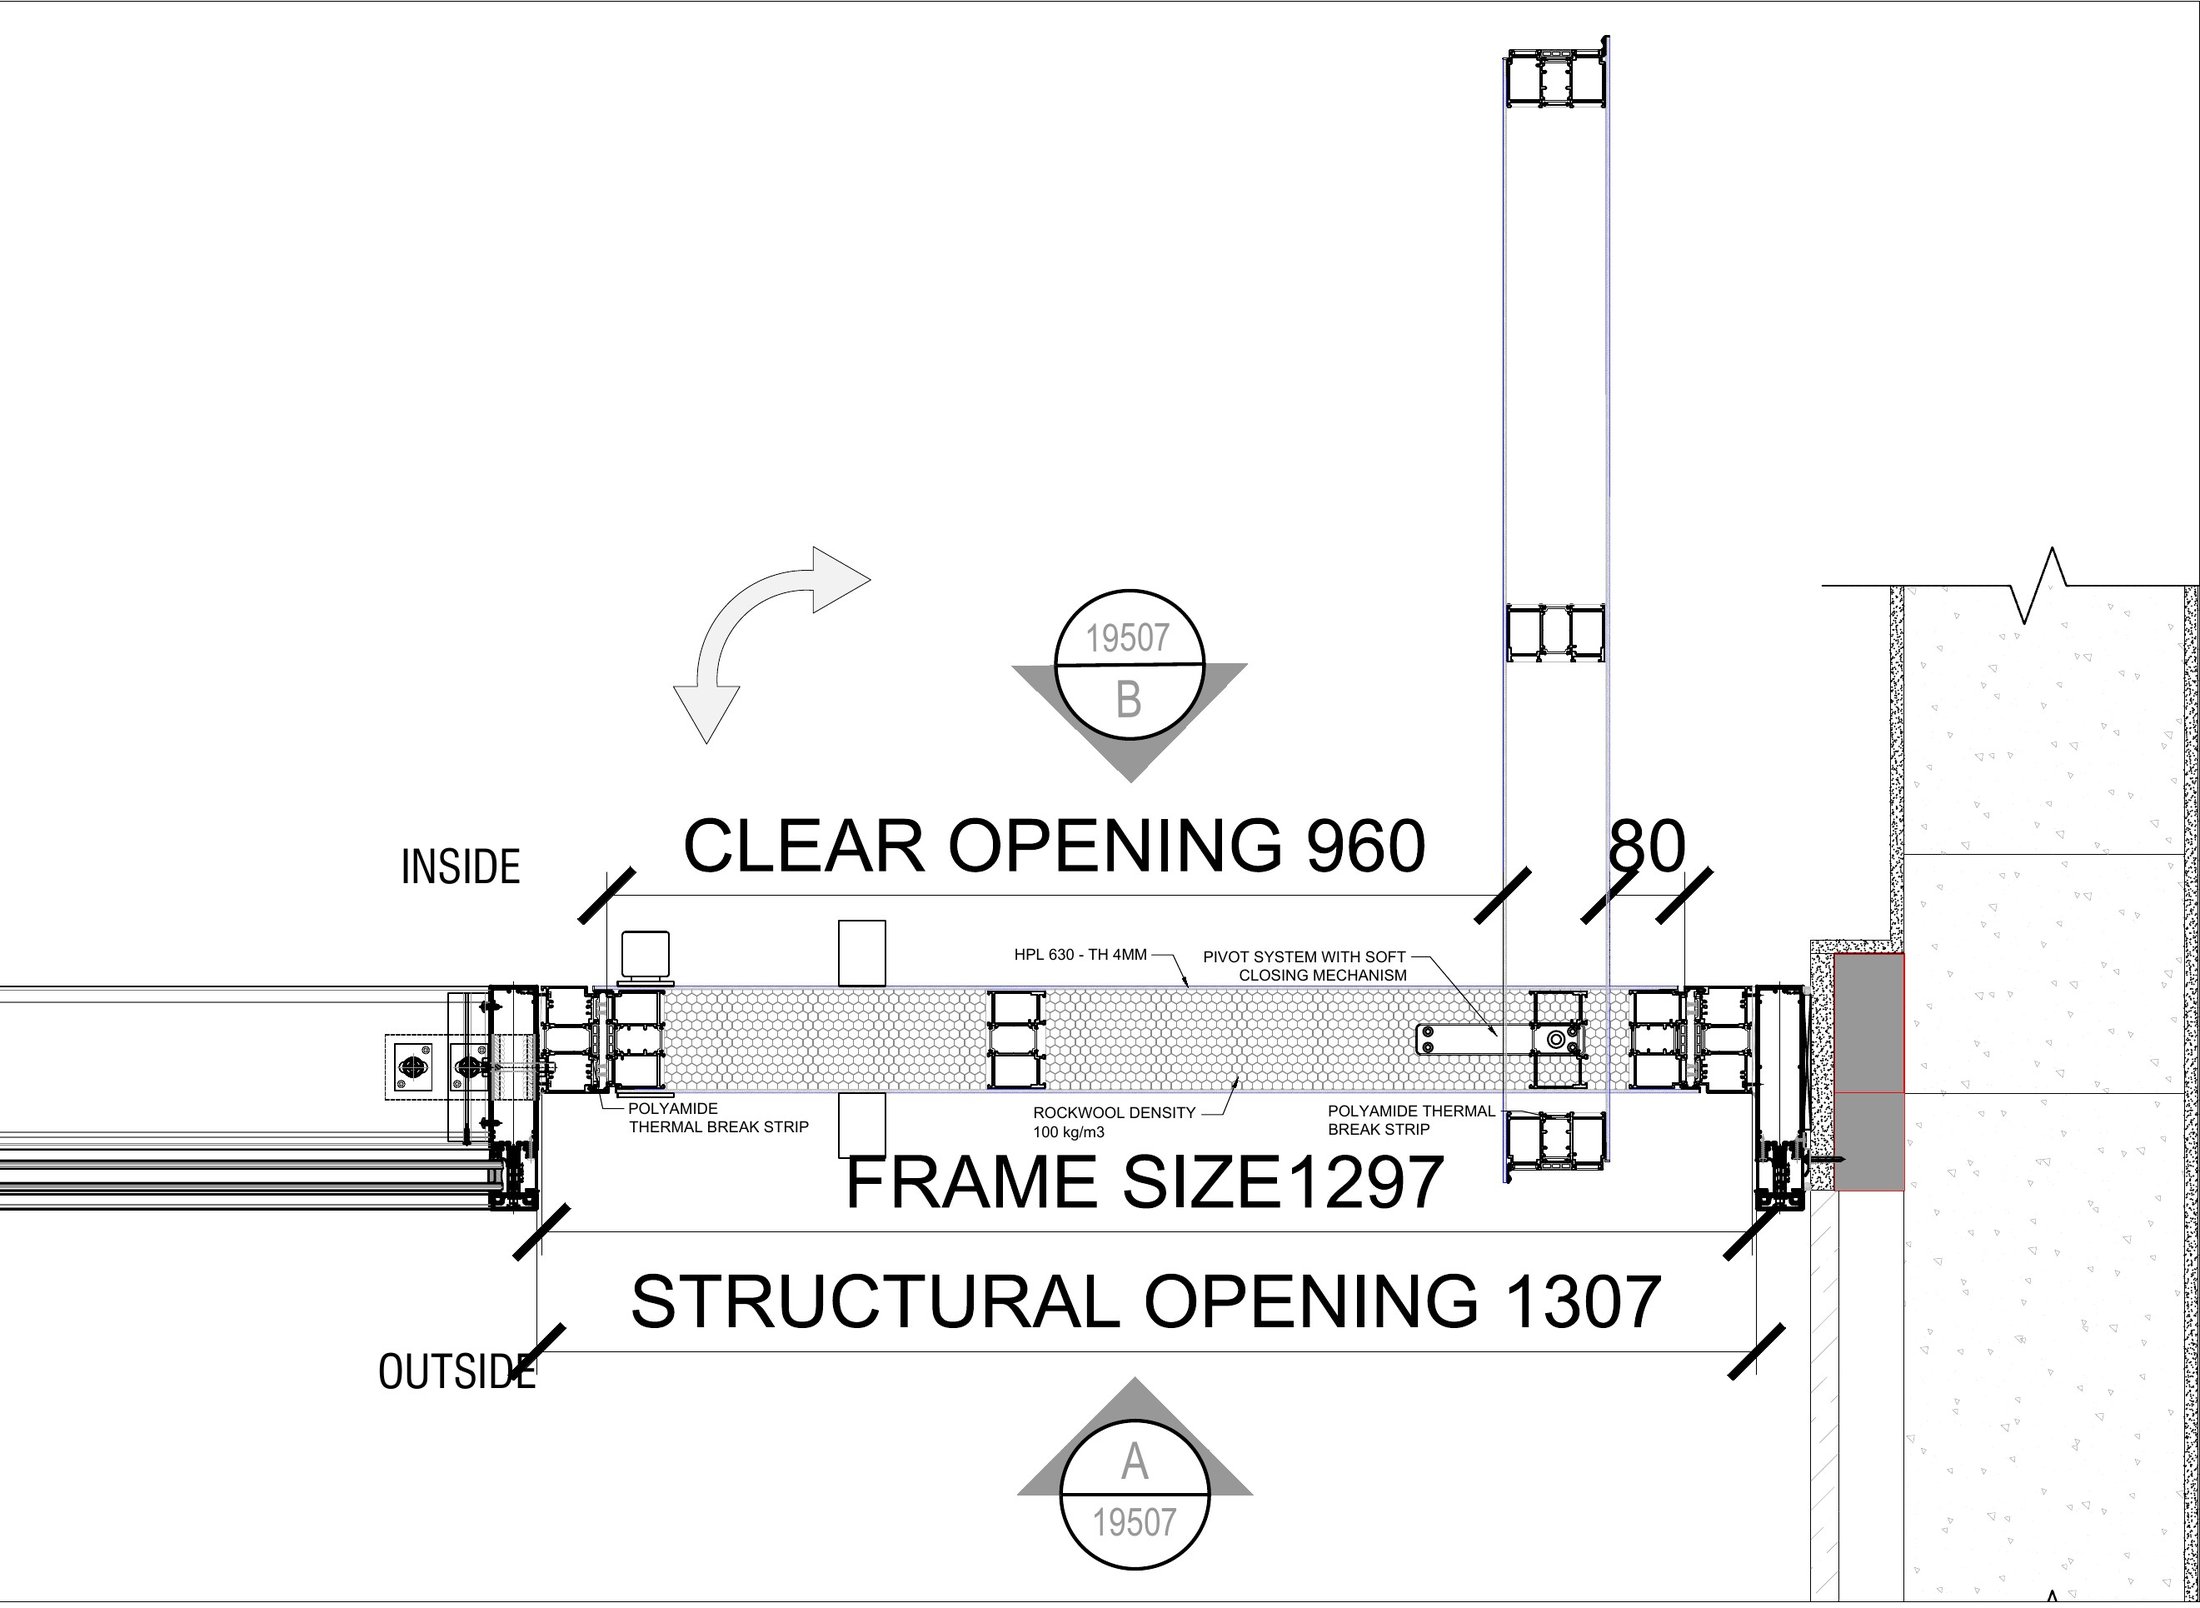
Enlarged plan
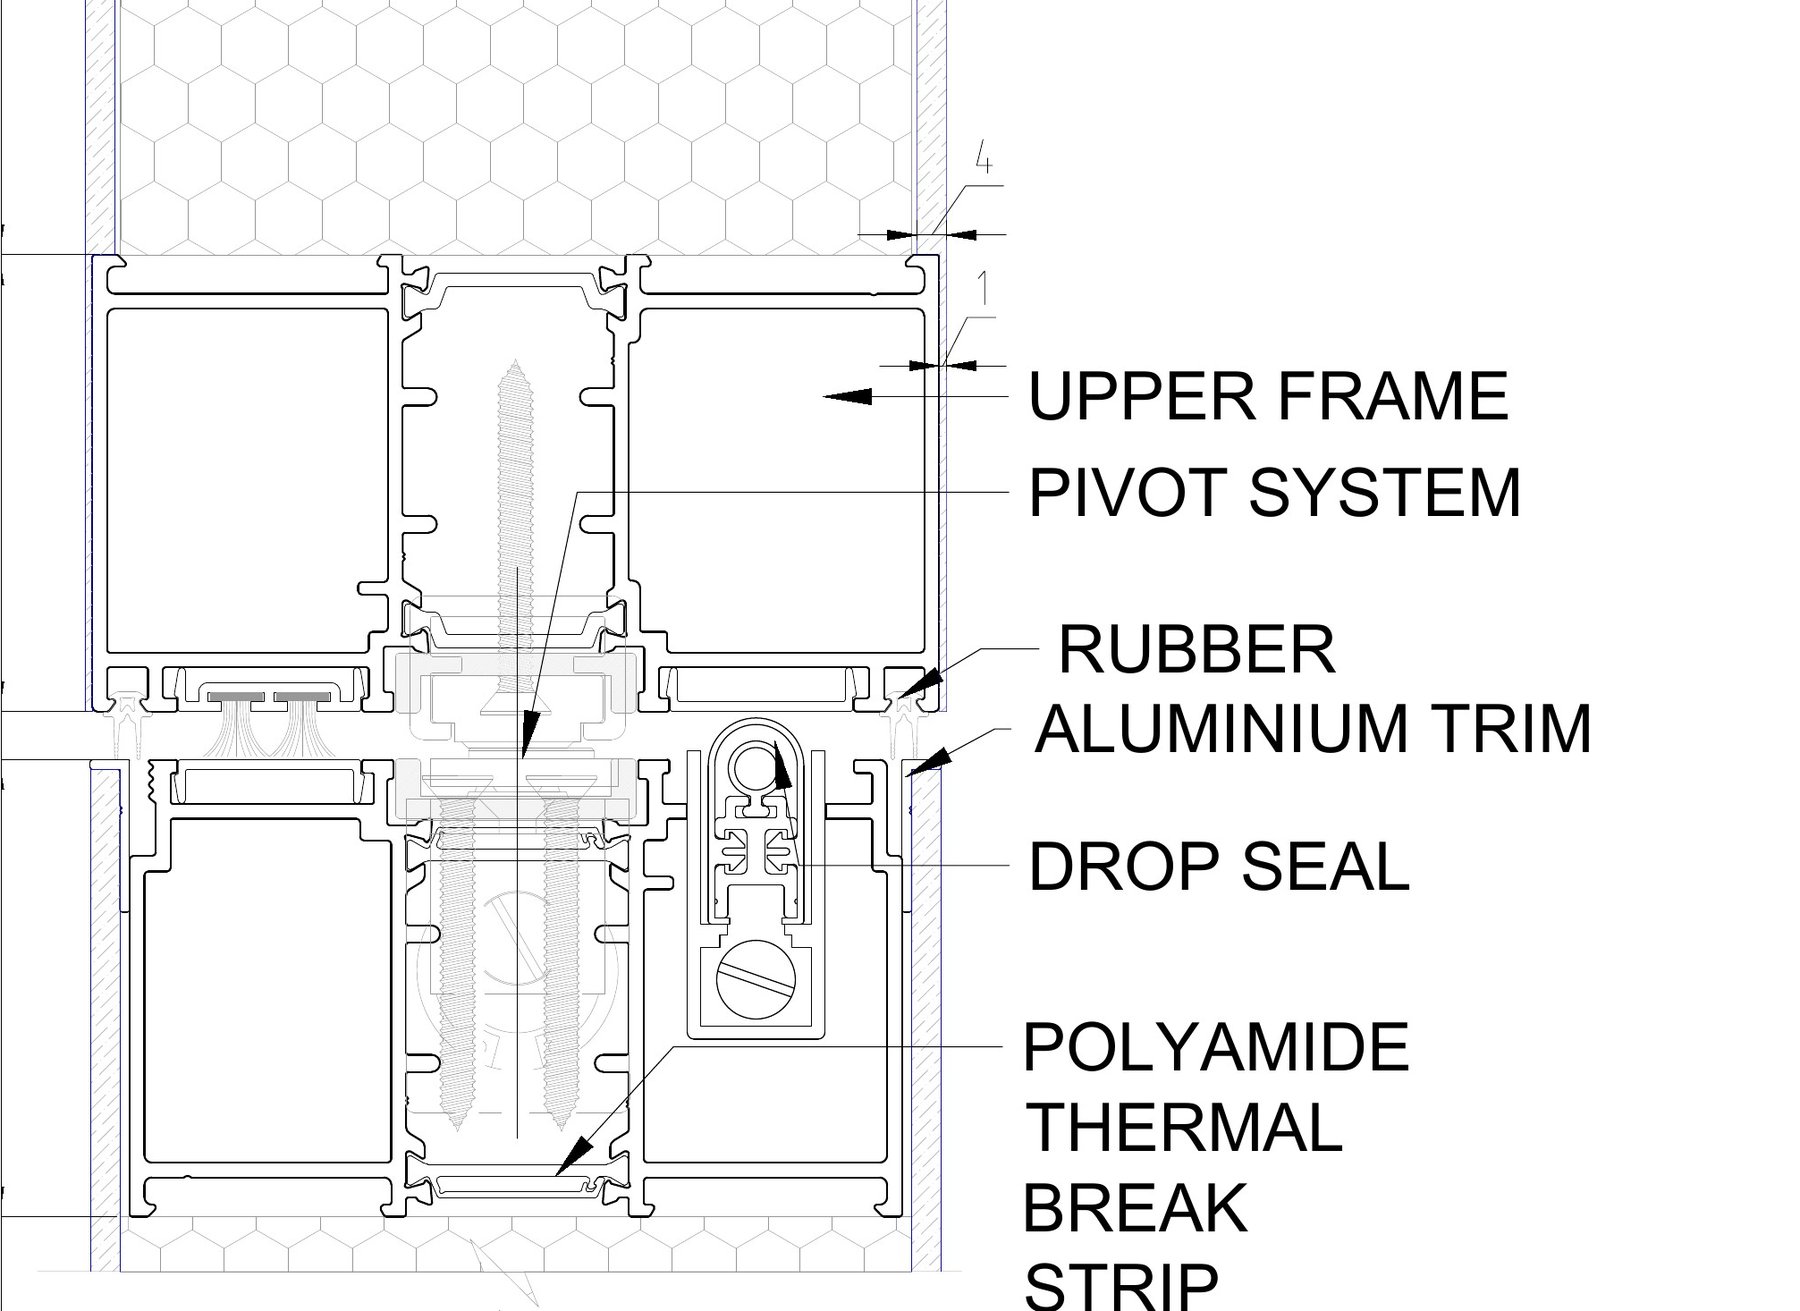
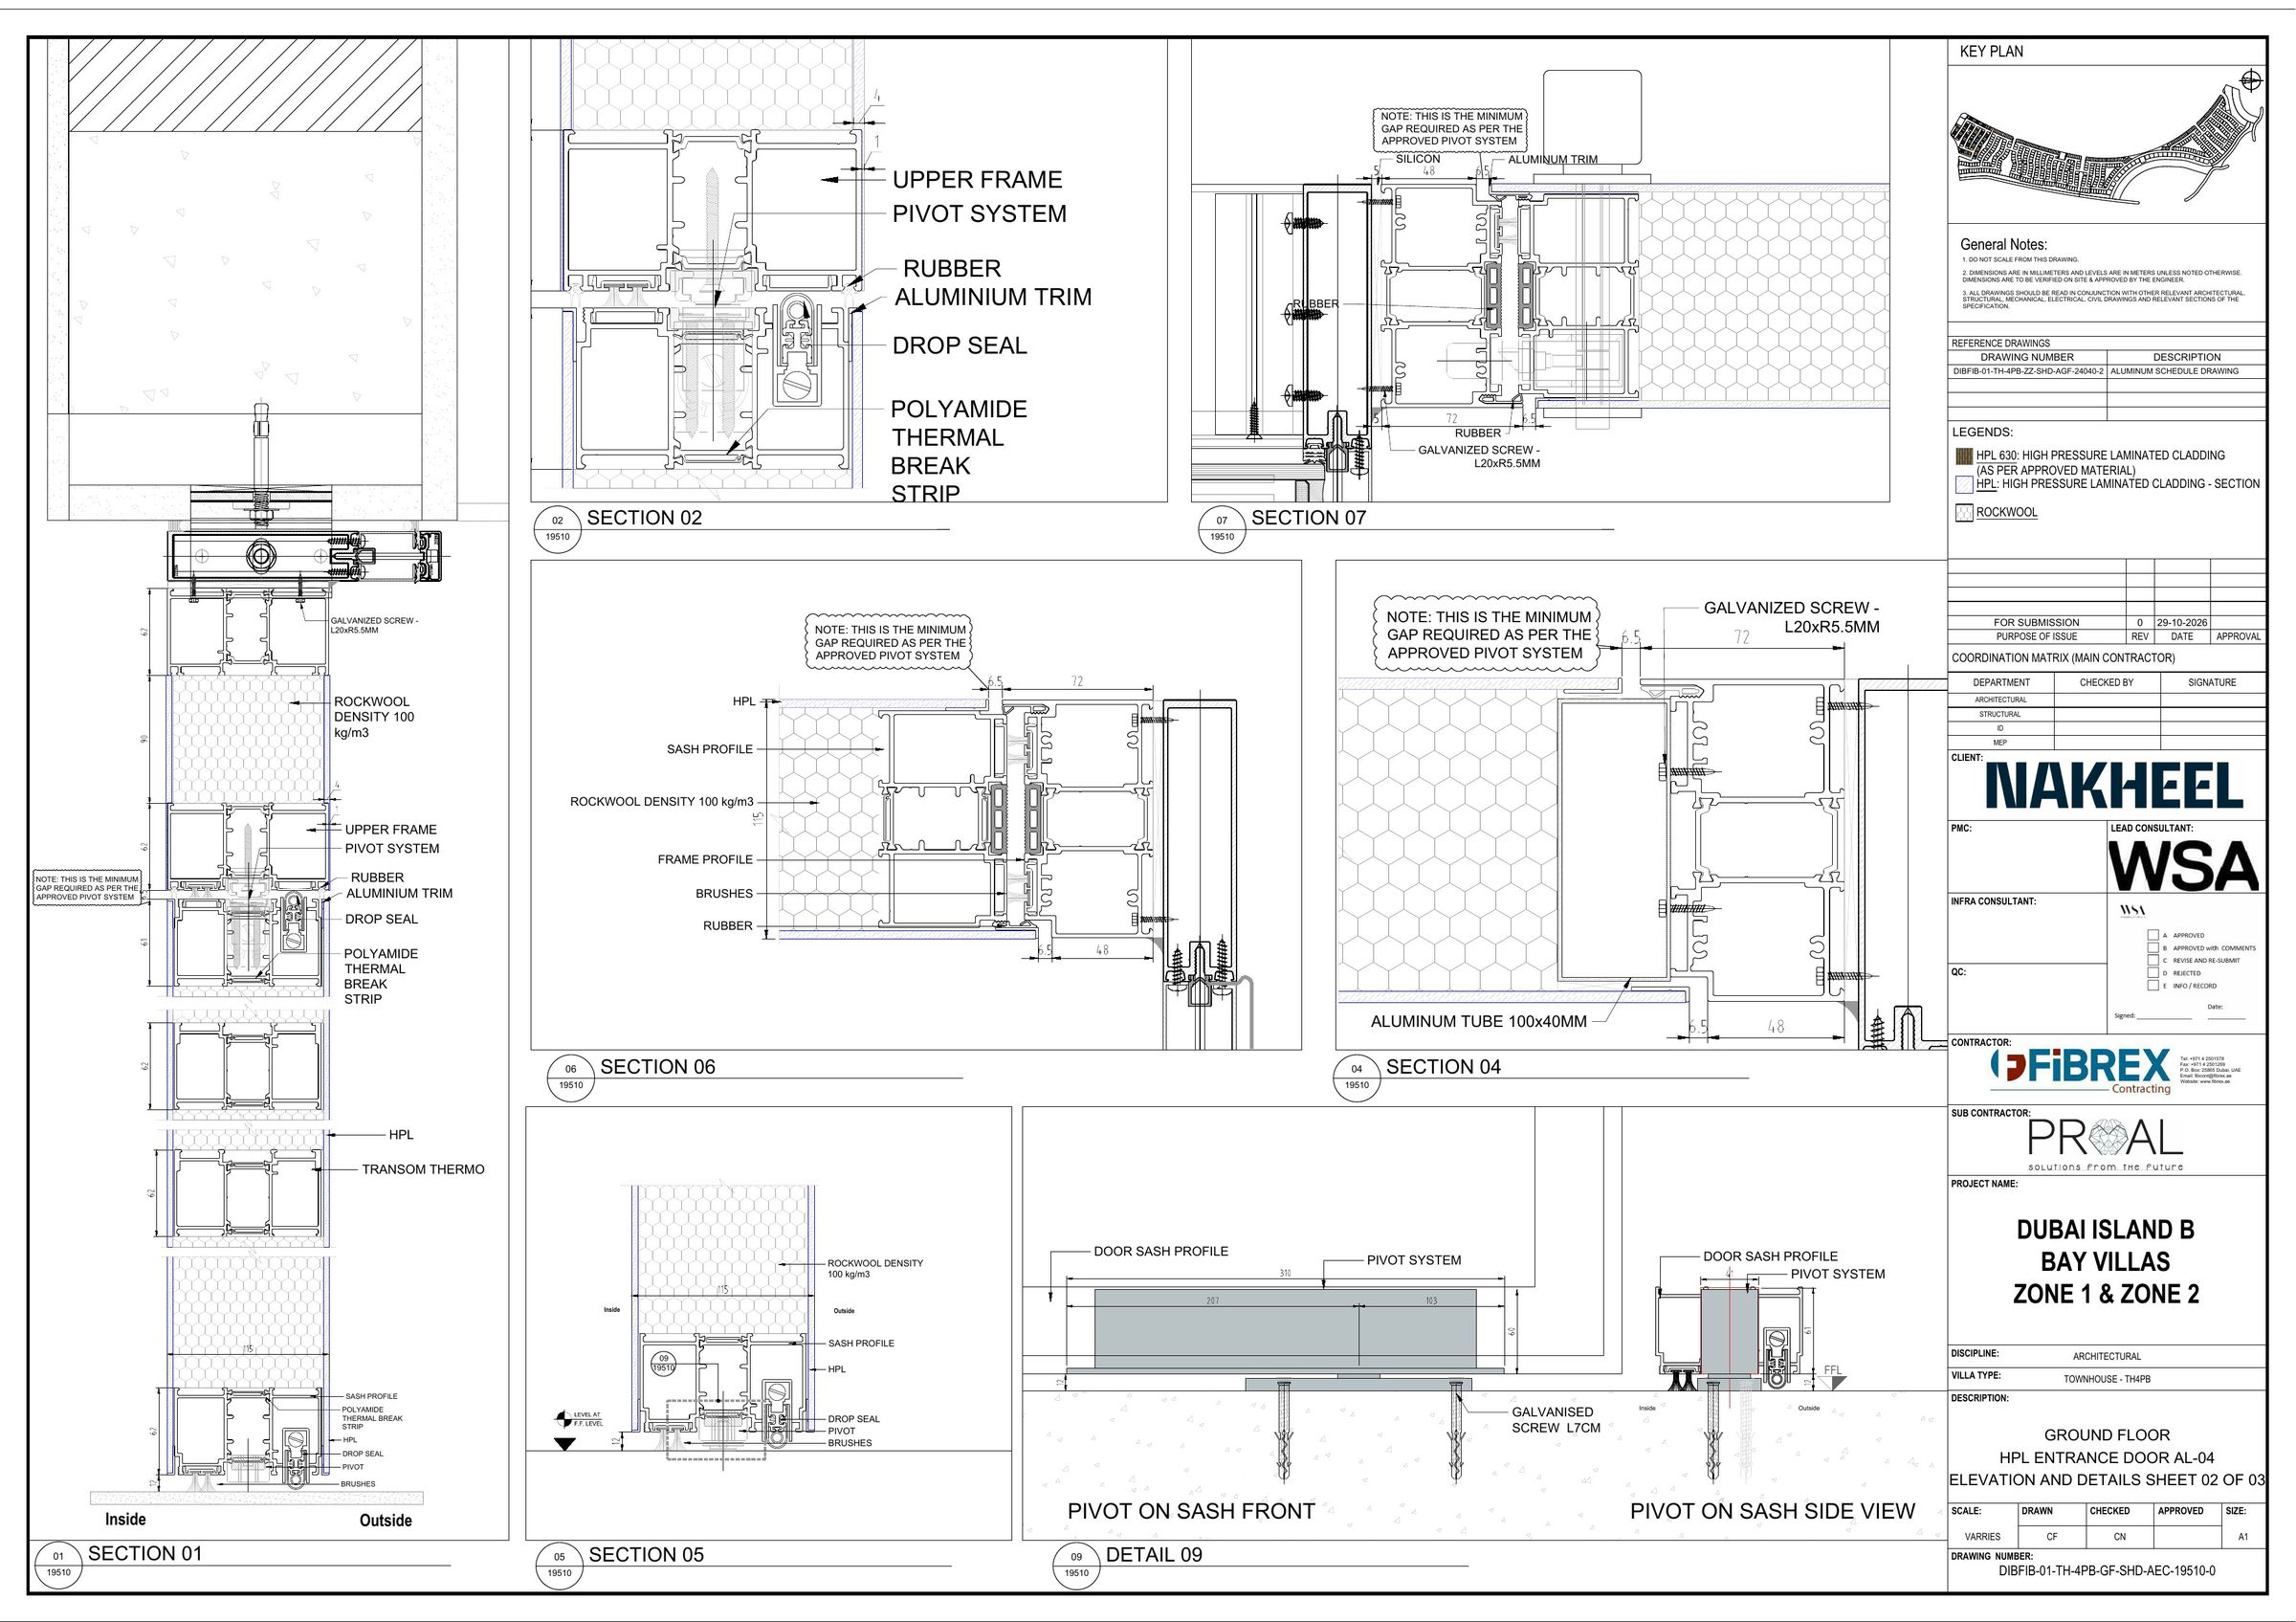
Door AL-04 · Section 02
Horizon villa · Architectural visualization
02
Athlon
Warm light on crafted surfaces.
Athlon · Our package
A ventilated façade,
shop-fabricated.
01Exterior-grade Abet MEG grooved HPL cladding on a ventilated cavity system.
02Shop fabrication: cutting, routing and edge profiling.
03Aluminium sub-frame supplied, erected and mechanically fixed; flashings, trims and sealants.
04HPL panels for aluminium and garage doors; HPL covers for the pivot entrance doors of all Horizon and Pillars types.
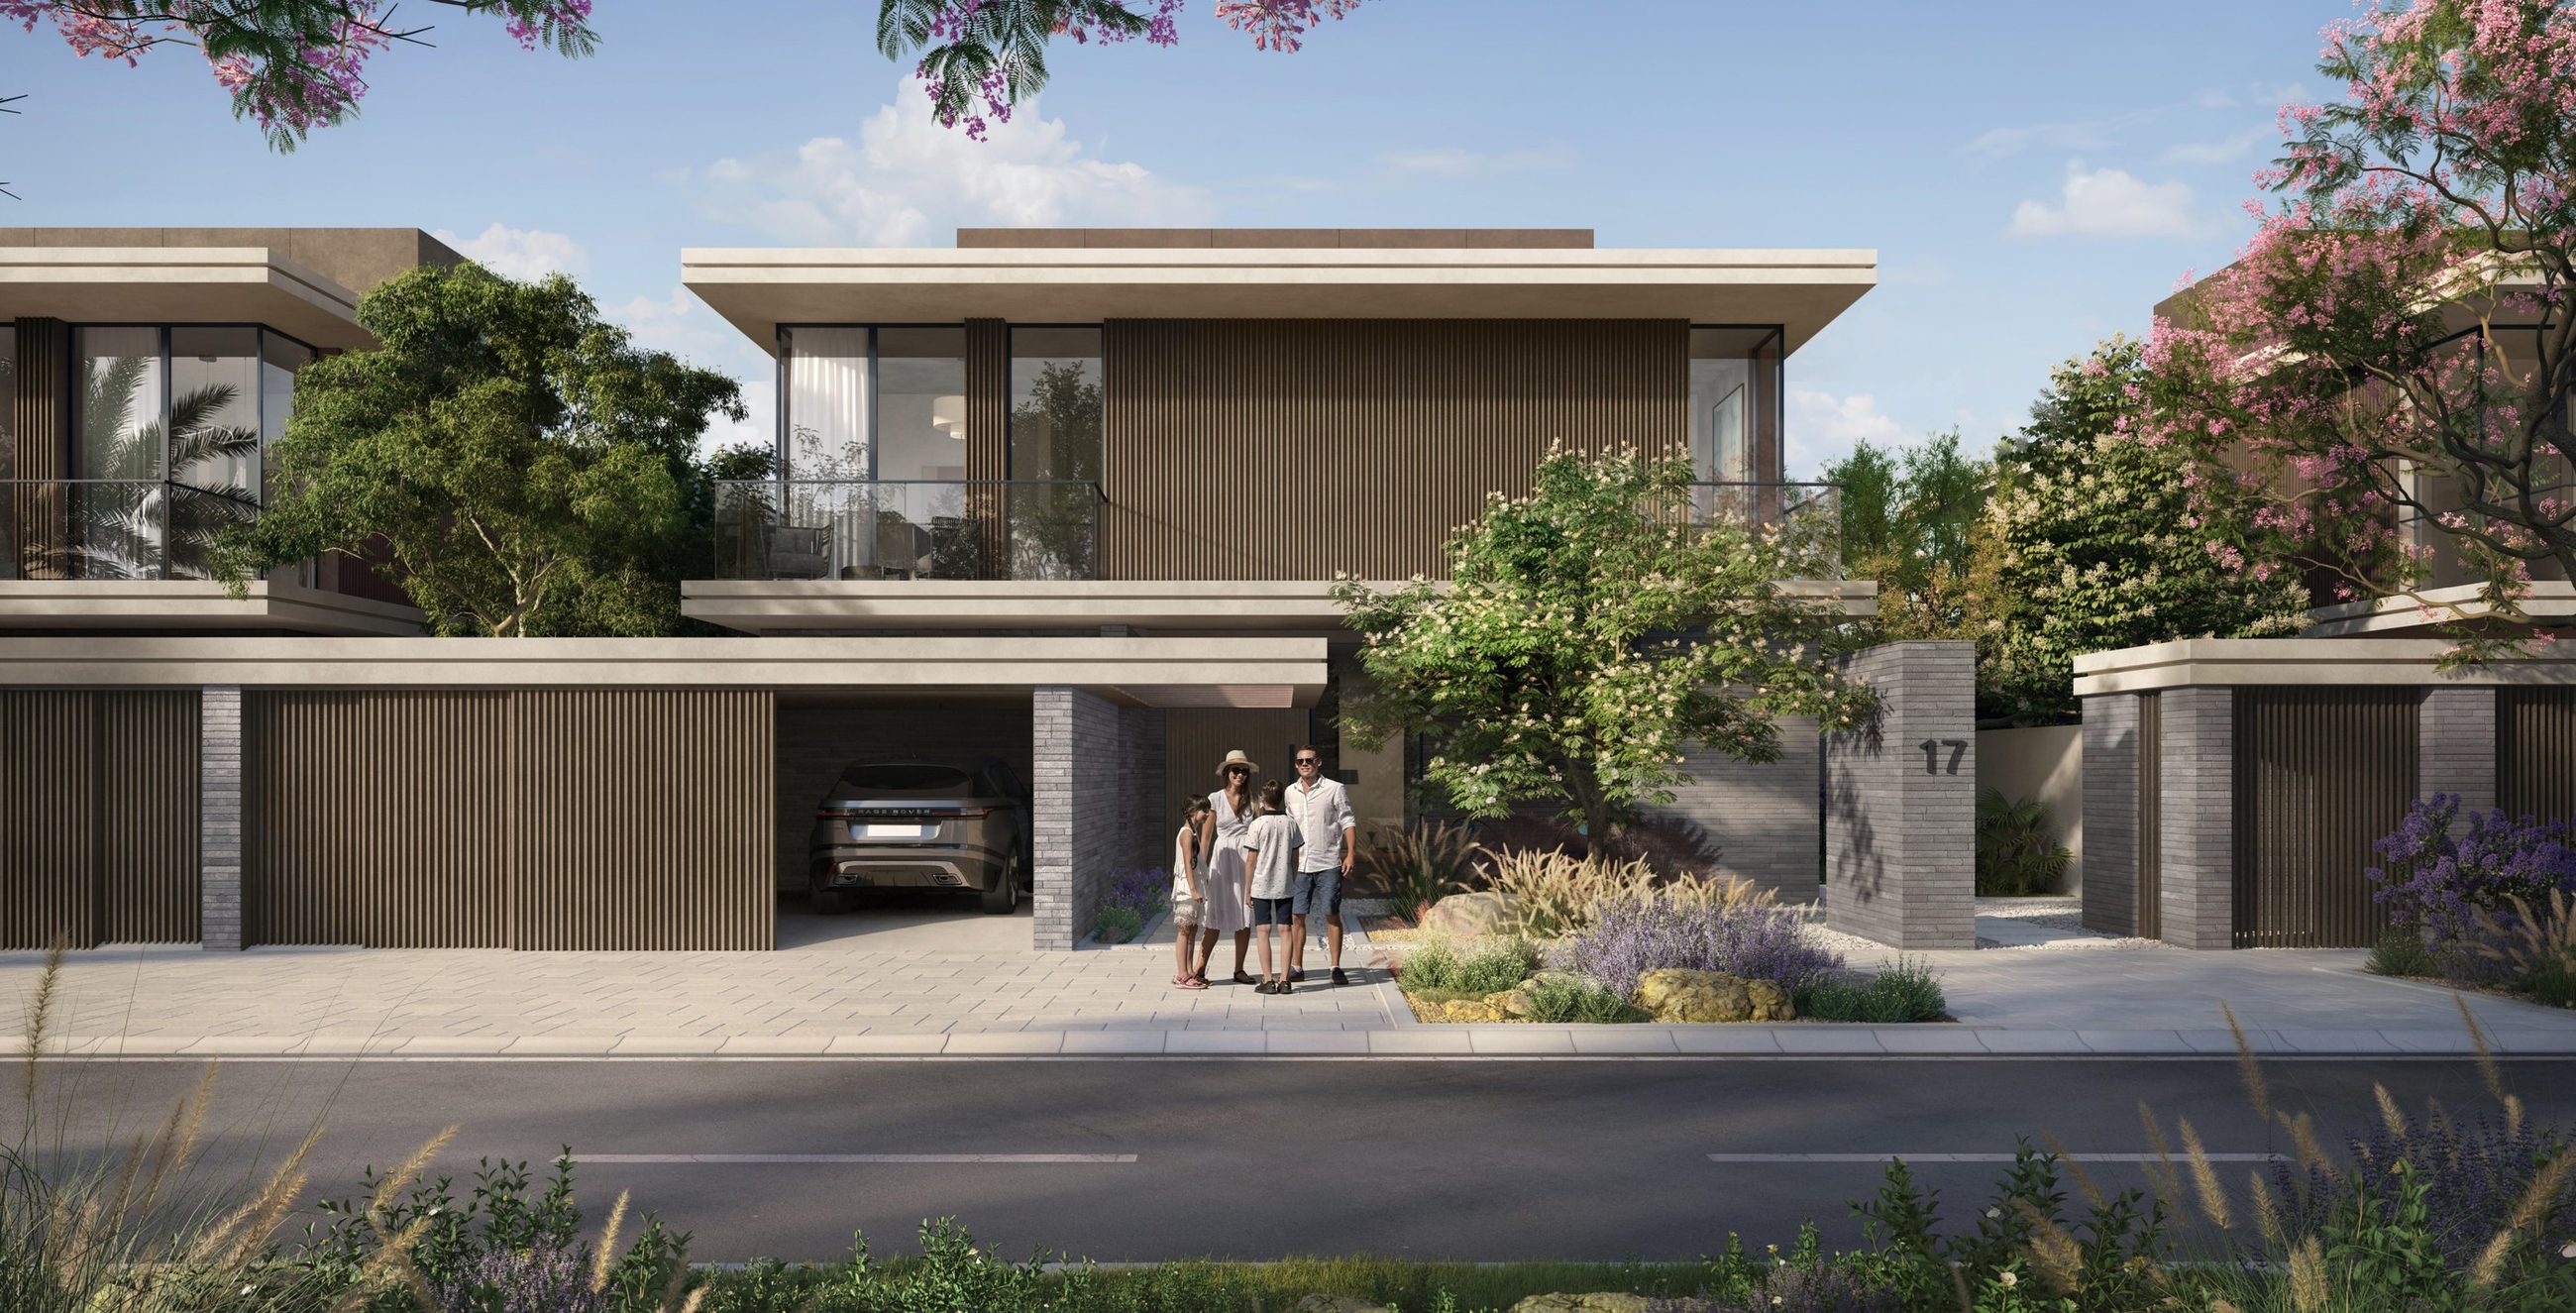
Horizon · Architectural visualization
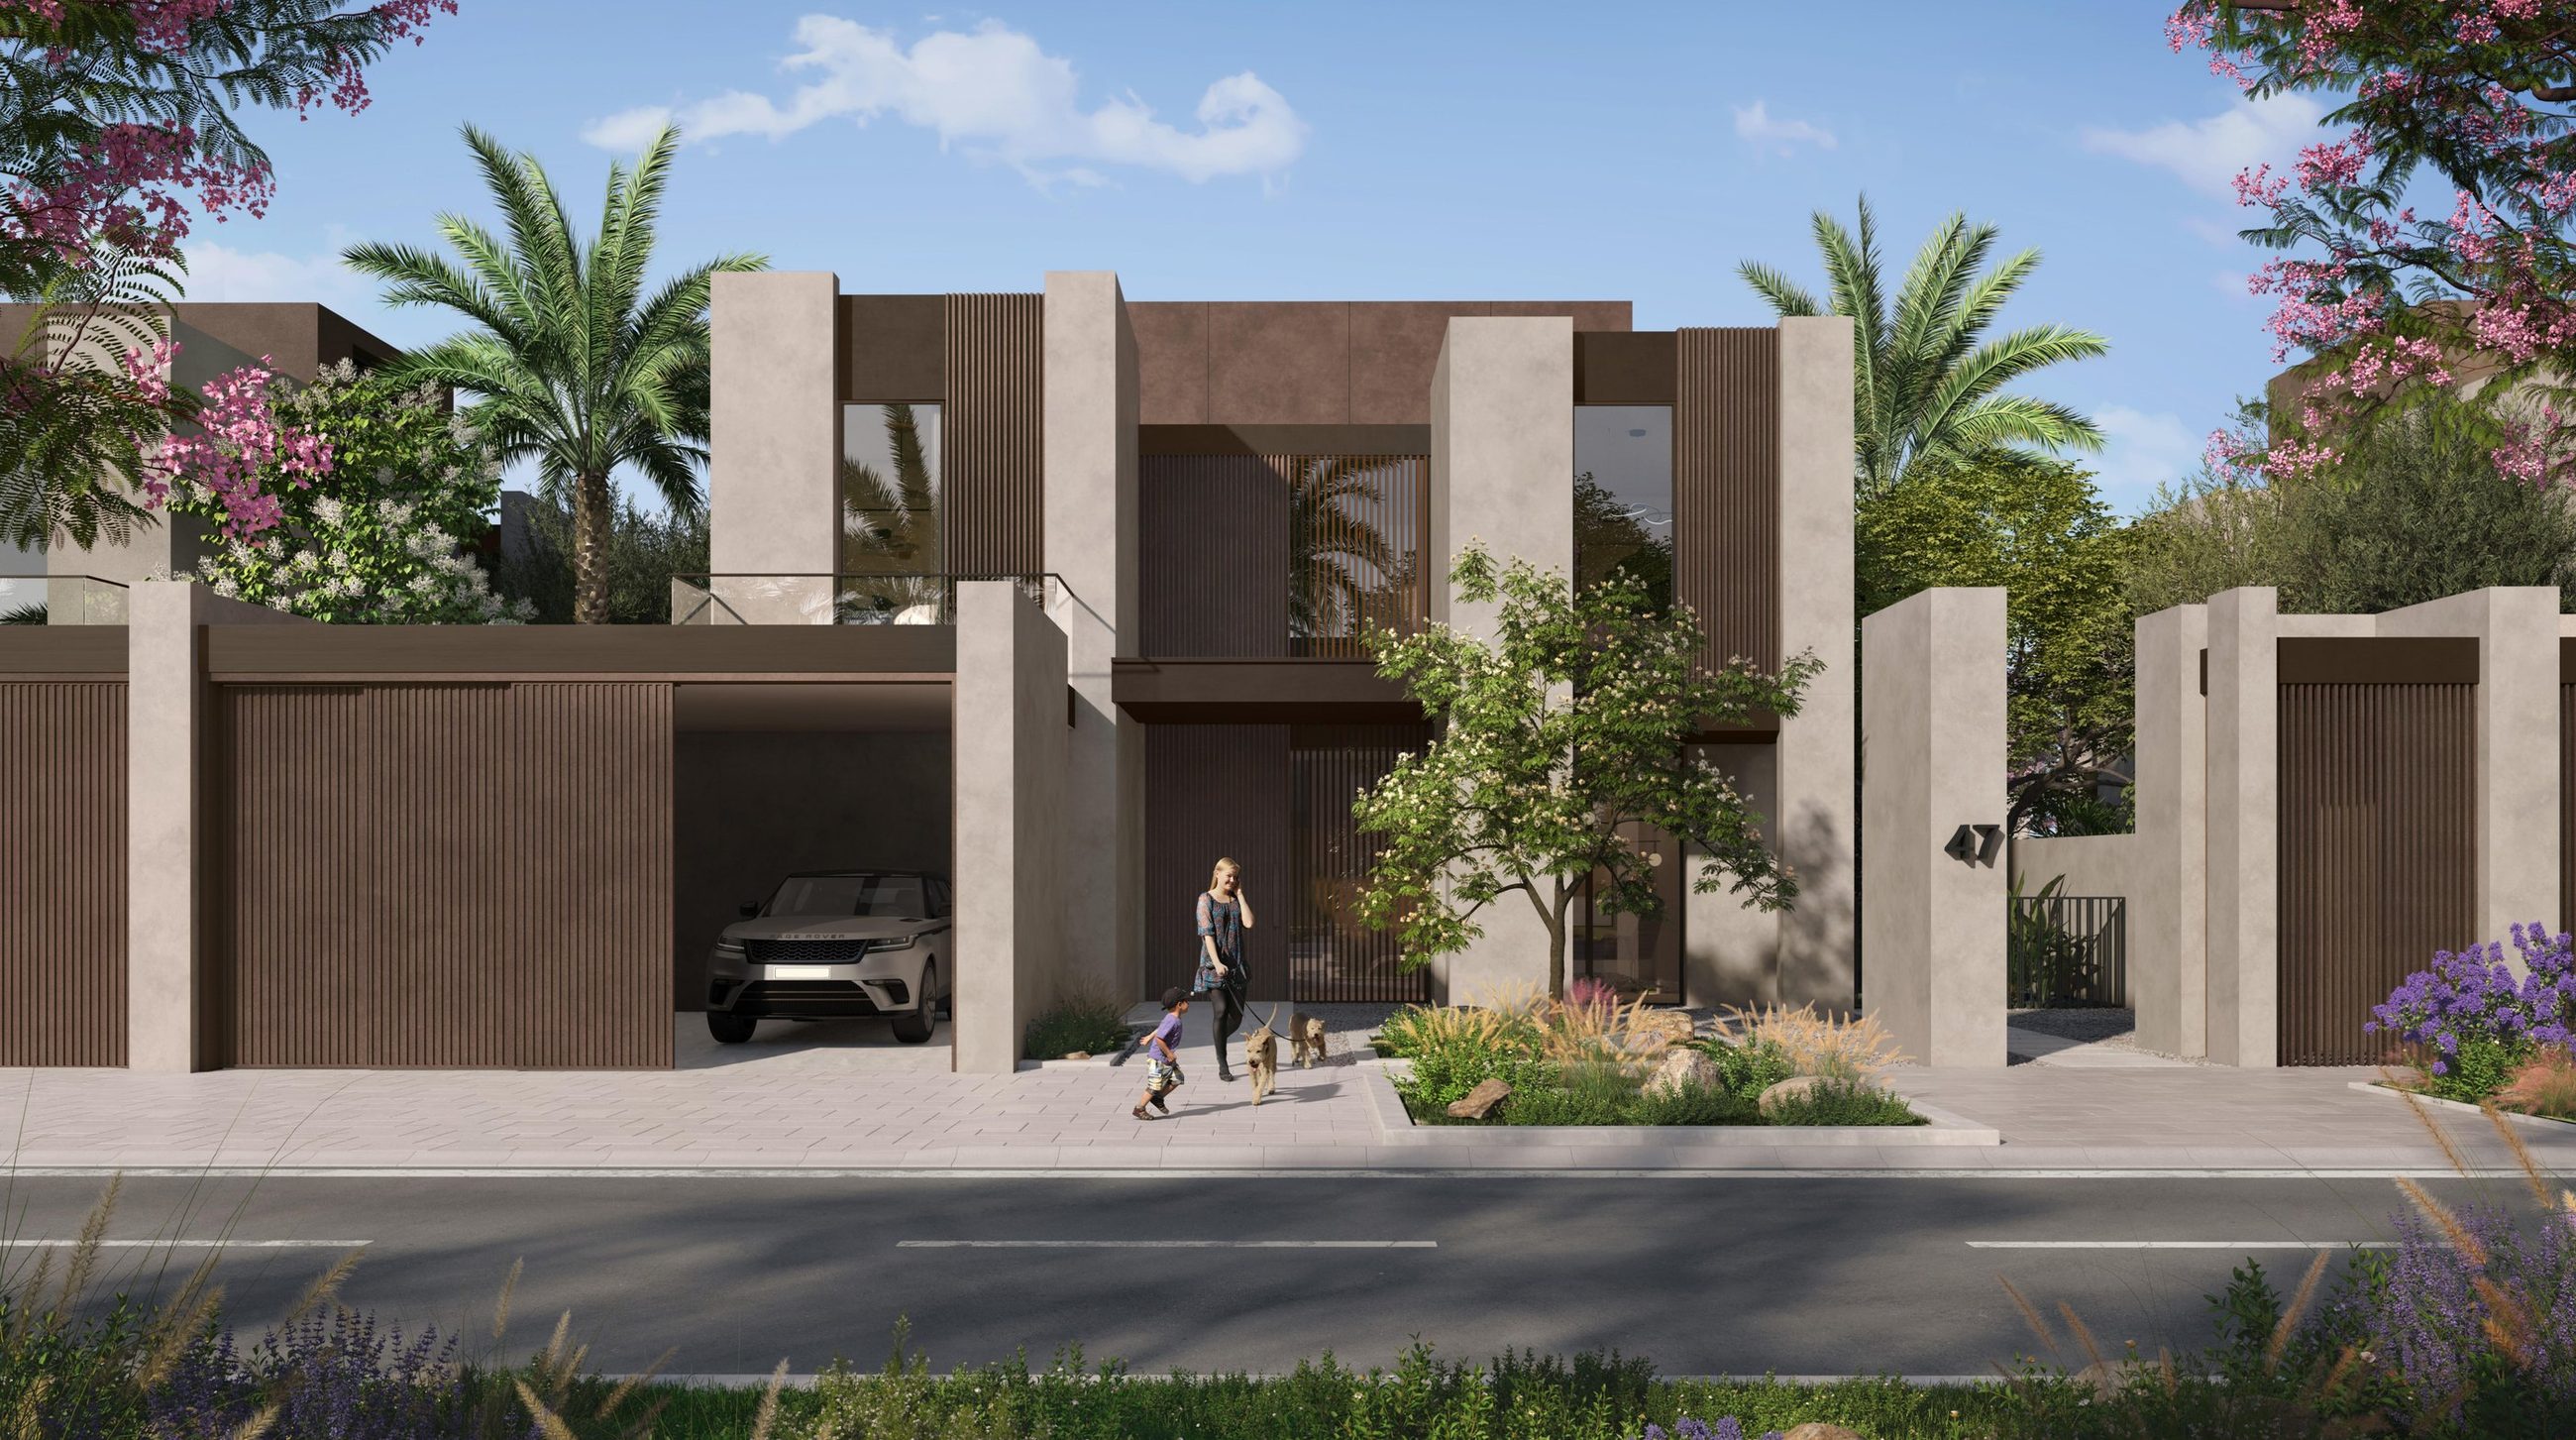
Pillars · Architectural visualization
4-bedroom Horizon villa
Grooved cladding,
set out panel by panel.
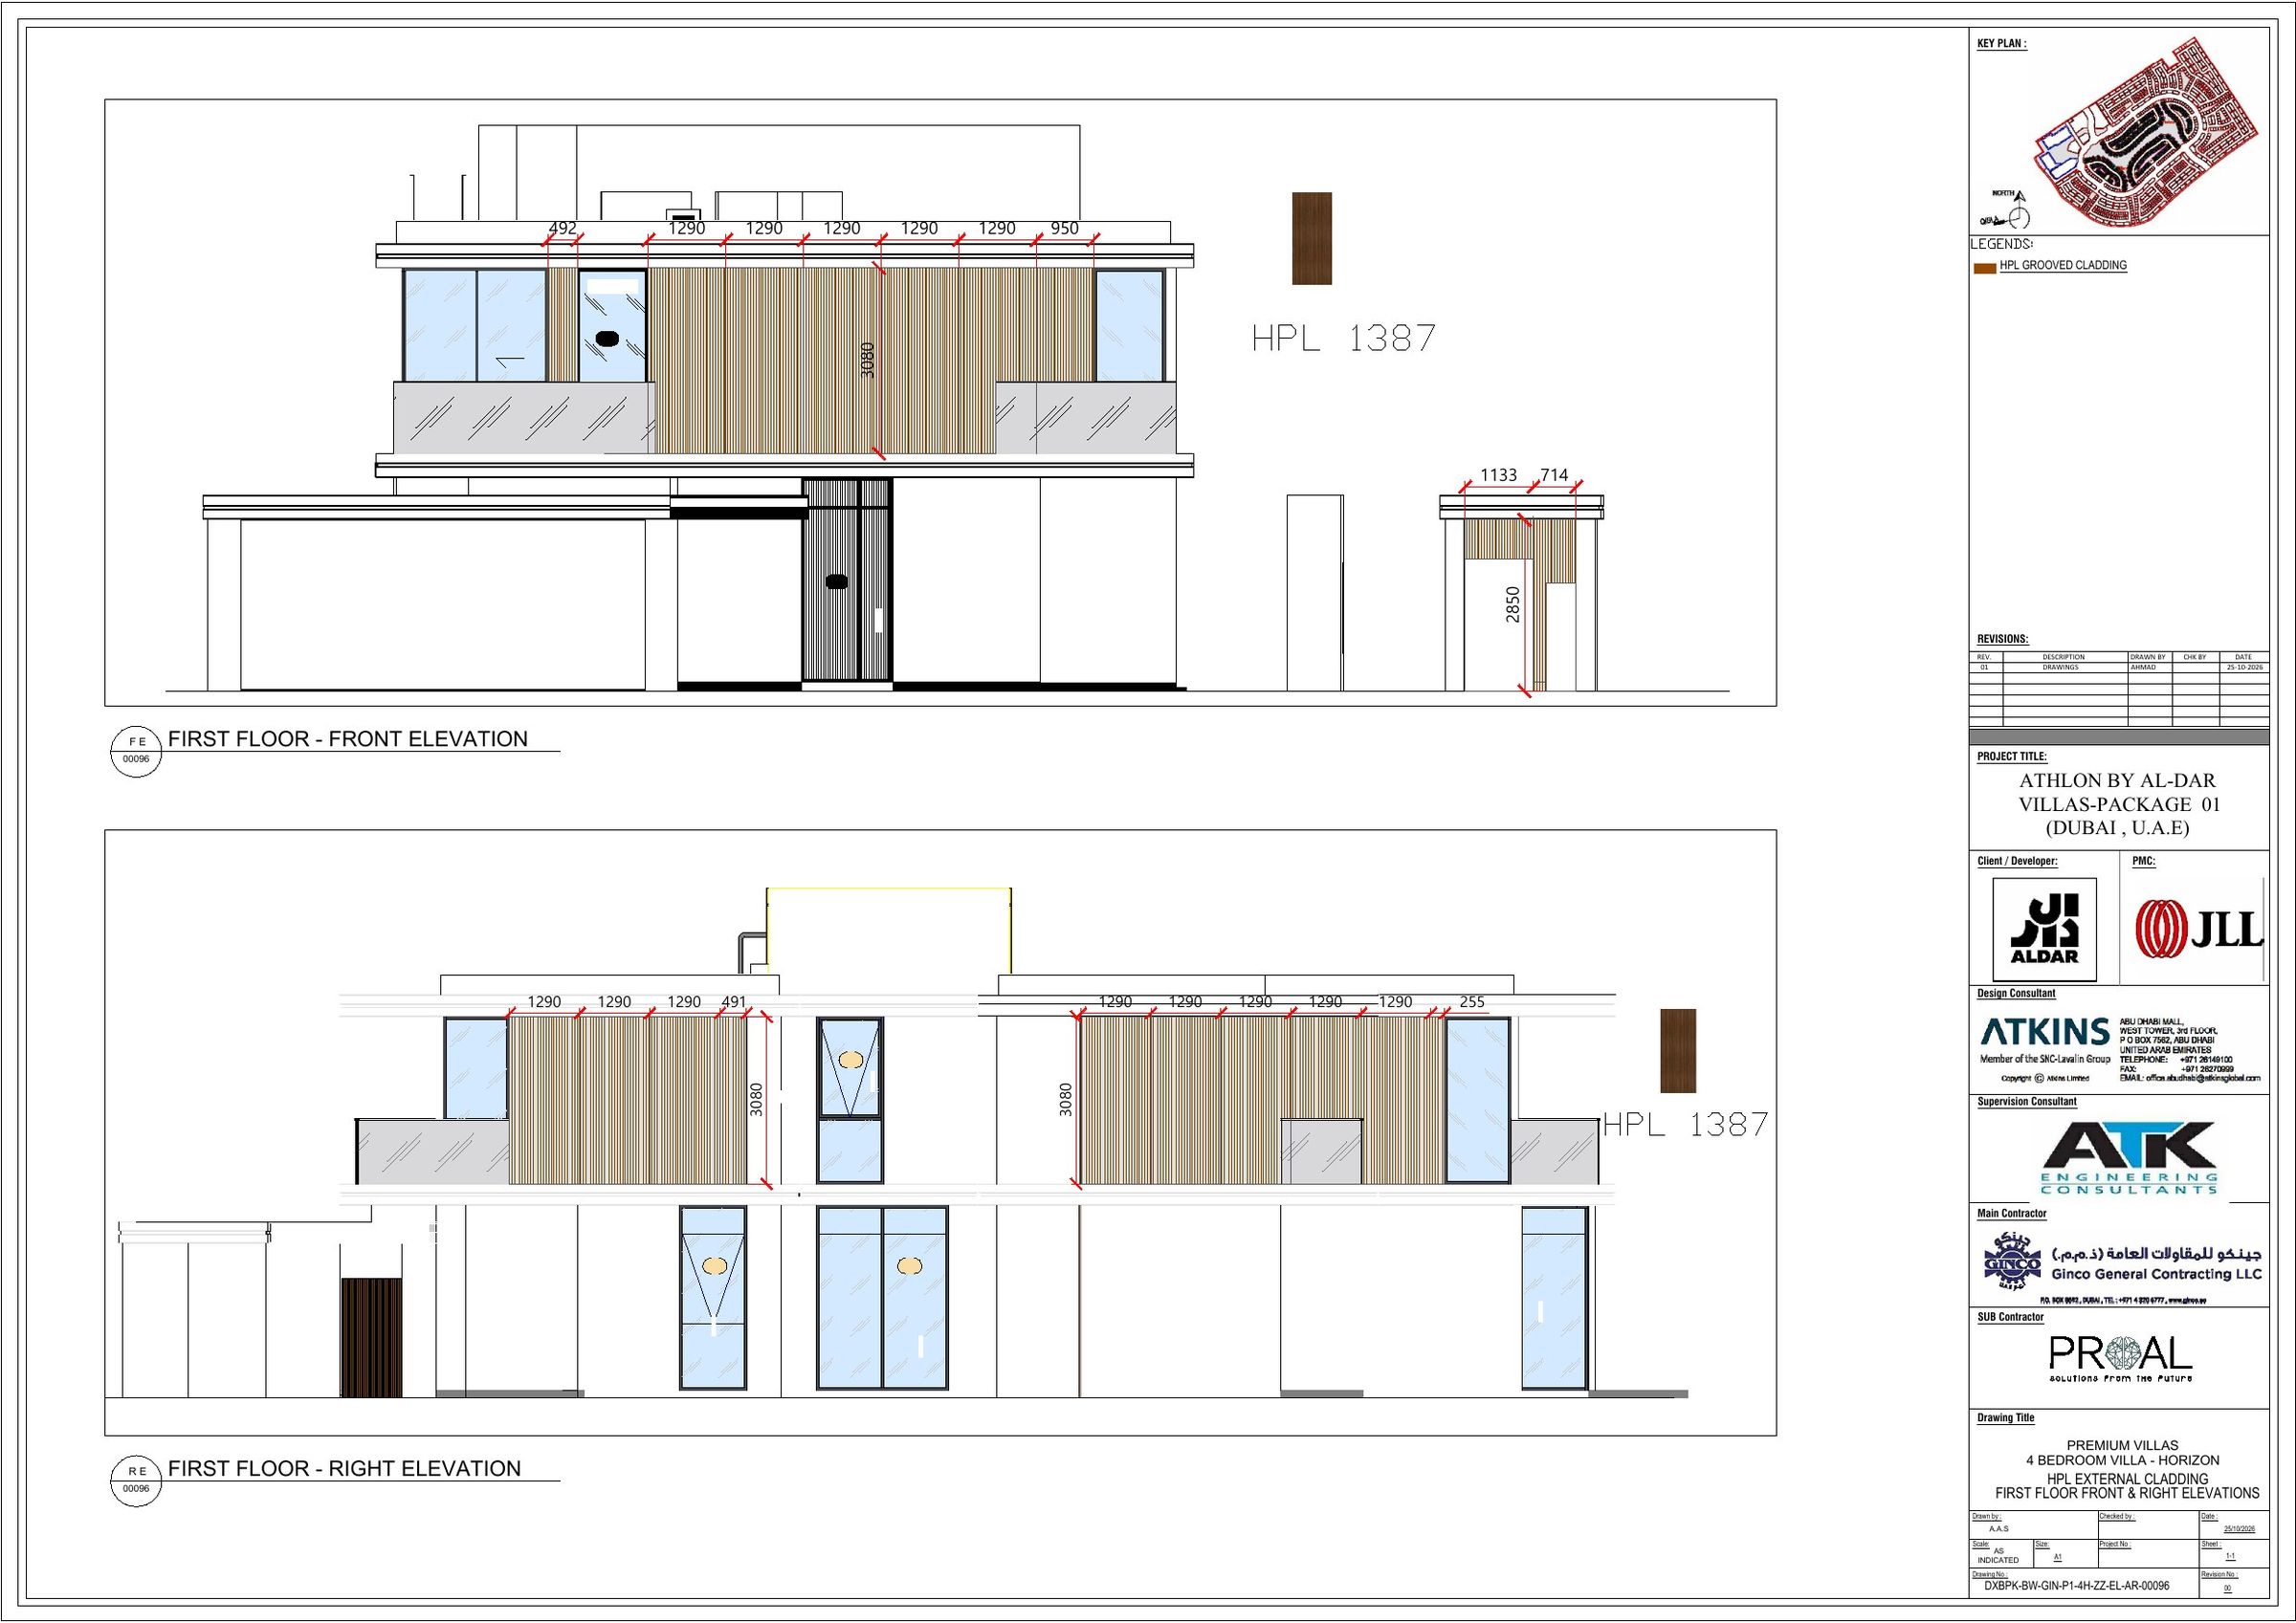
ElevationFirst-floor panels 3,080 mm high, set out in 1,290 mm modules.
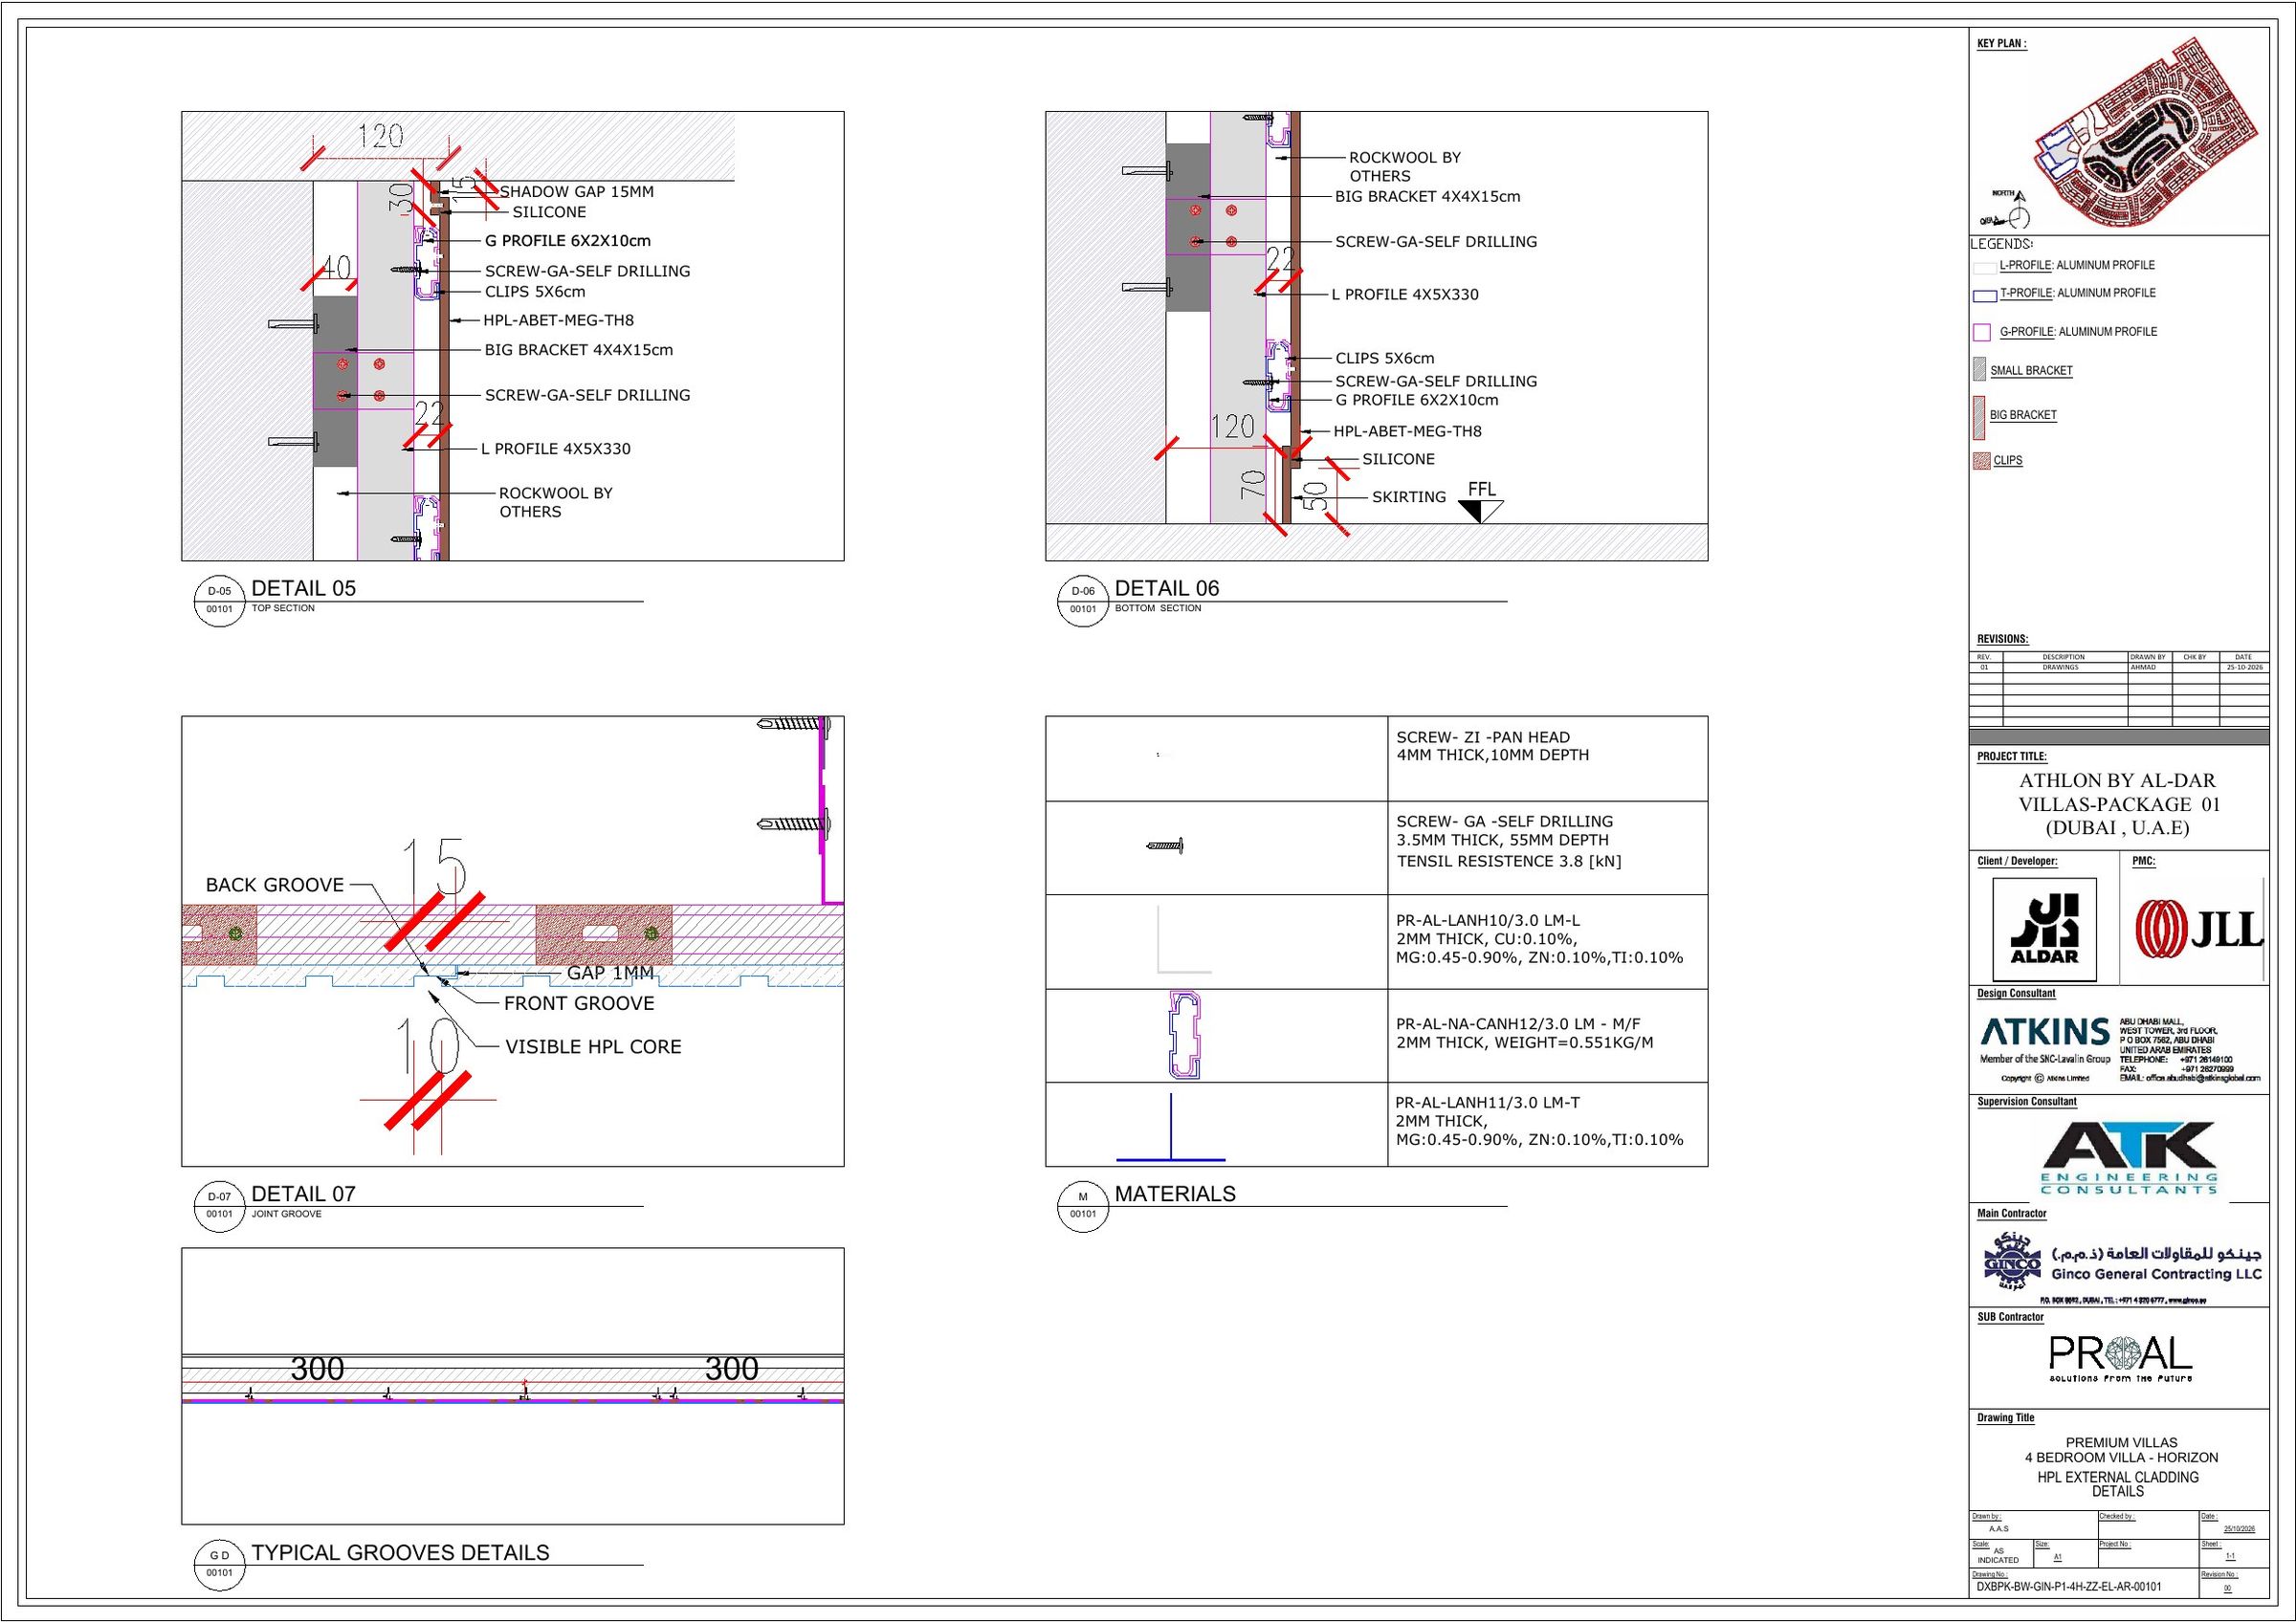
Detail 05 · Top15 mm shadow gap, silicone seal, G-profile and bracket on rockwool.
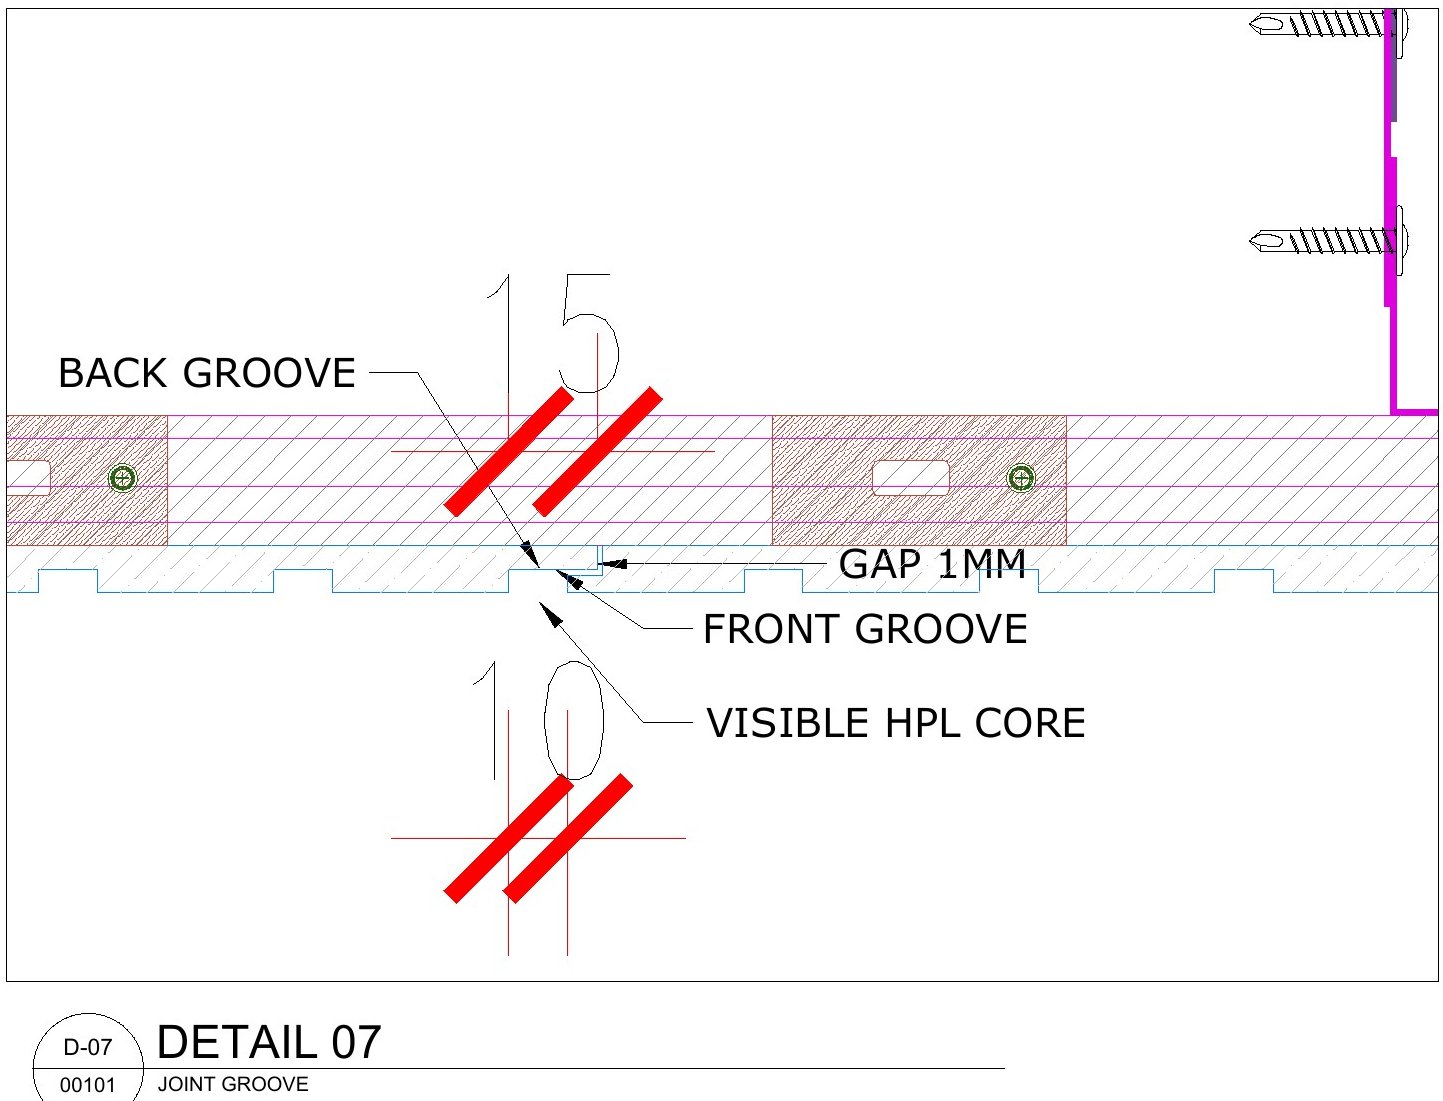
Detail 07 · Joint1 mm gap between front and back grooves.
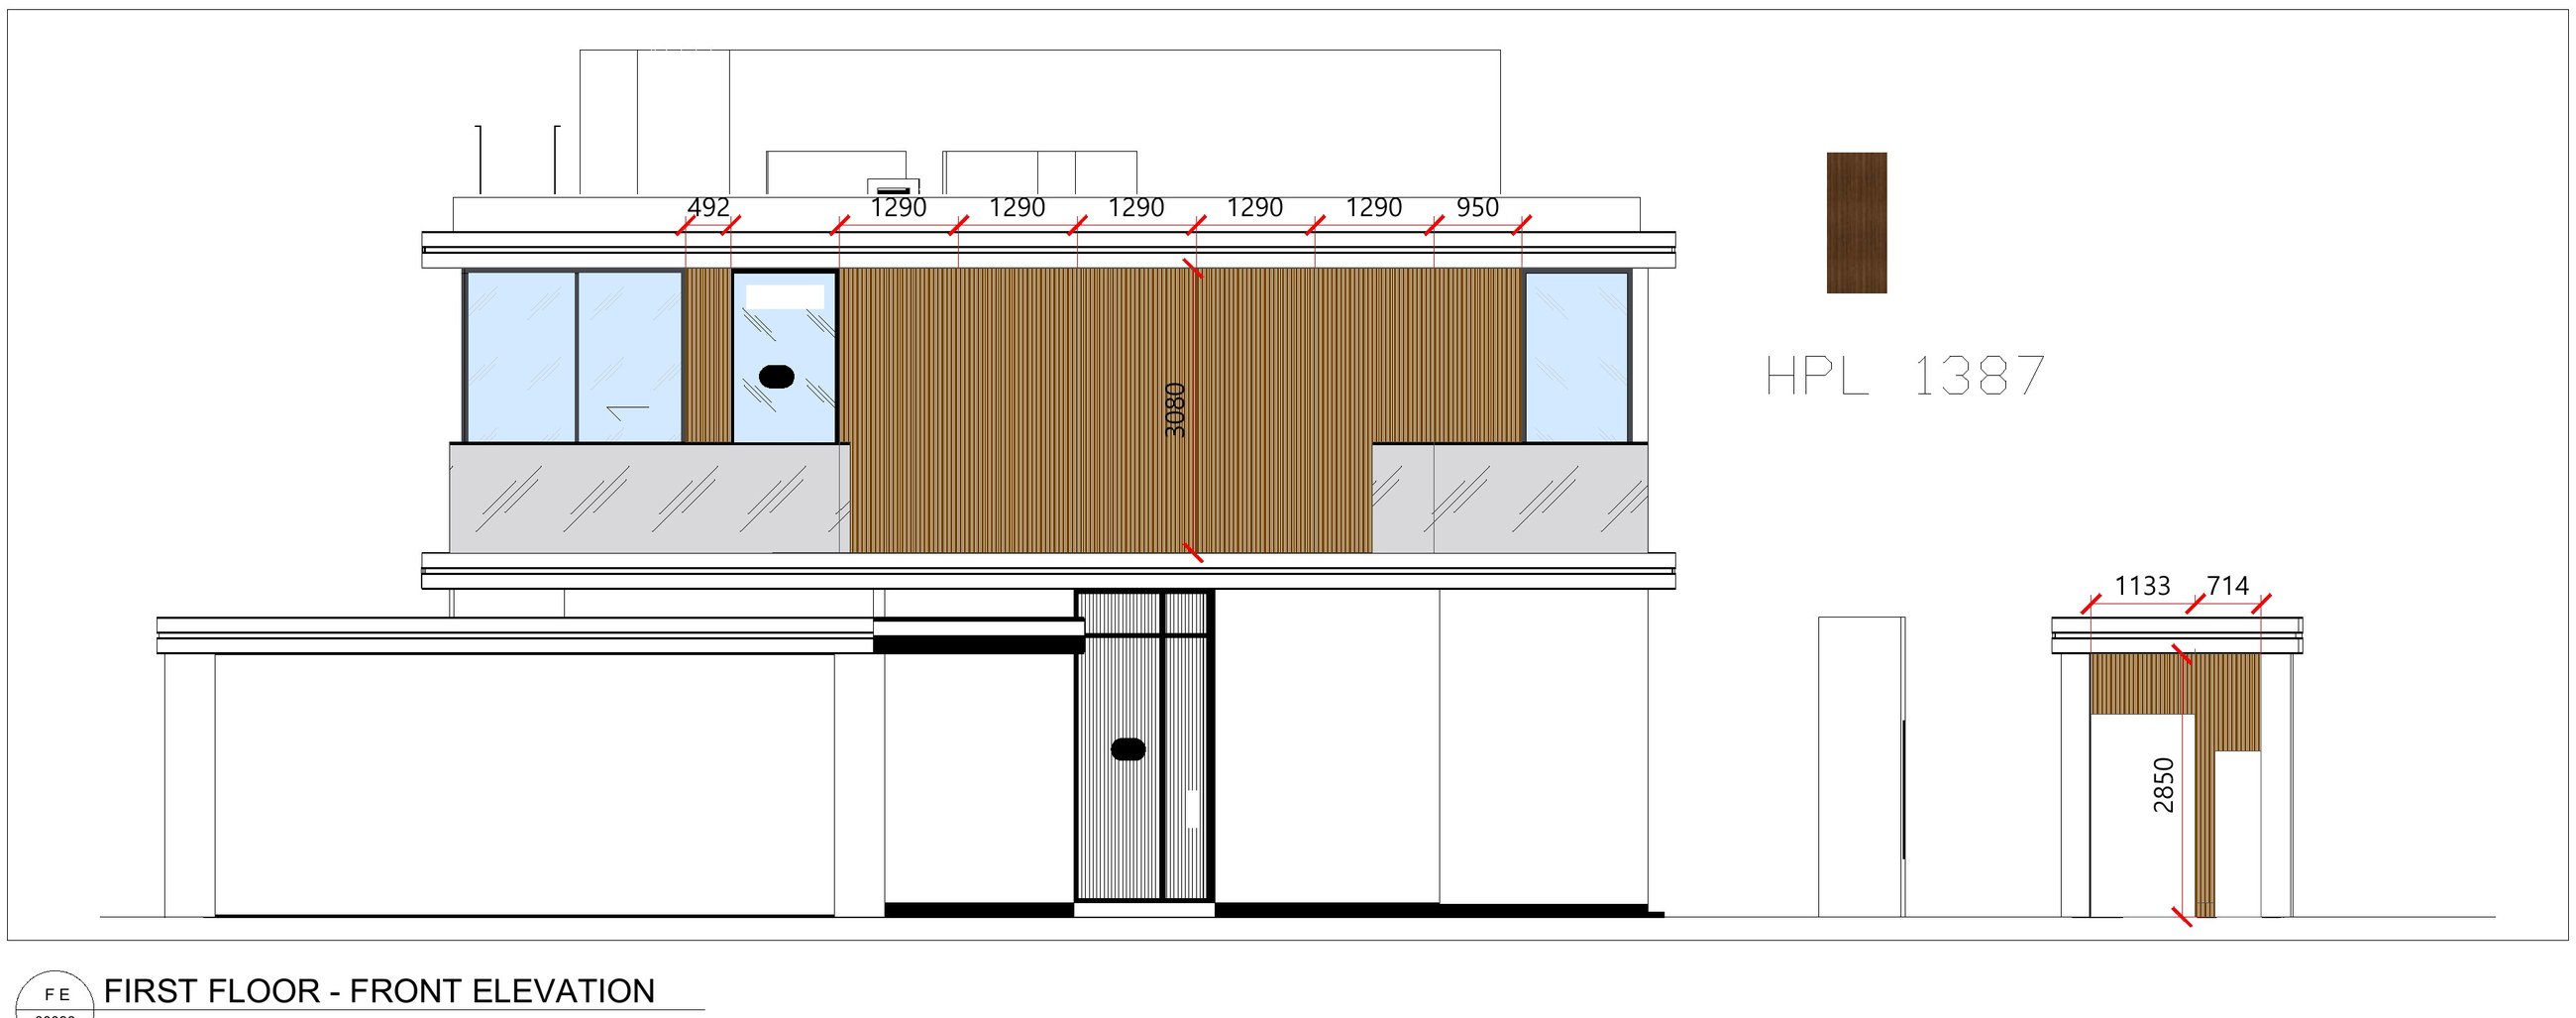
First-floor front elevation · shop drawing
Horizon villa · Architectural visualization
03
The Wilds
Homes set into the landscape.
The Wilds · Our package
Three elements, three levels of involvement.
Pillars · Visualization
HPL pivot doors
Entrance pivot doors for the villa types.
Fabrication & installation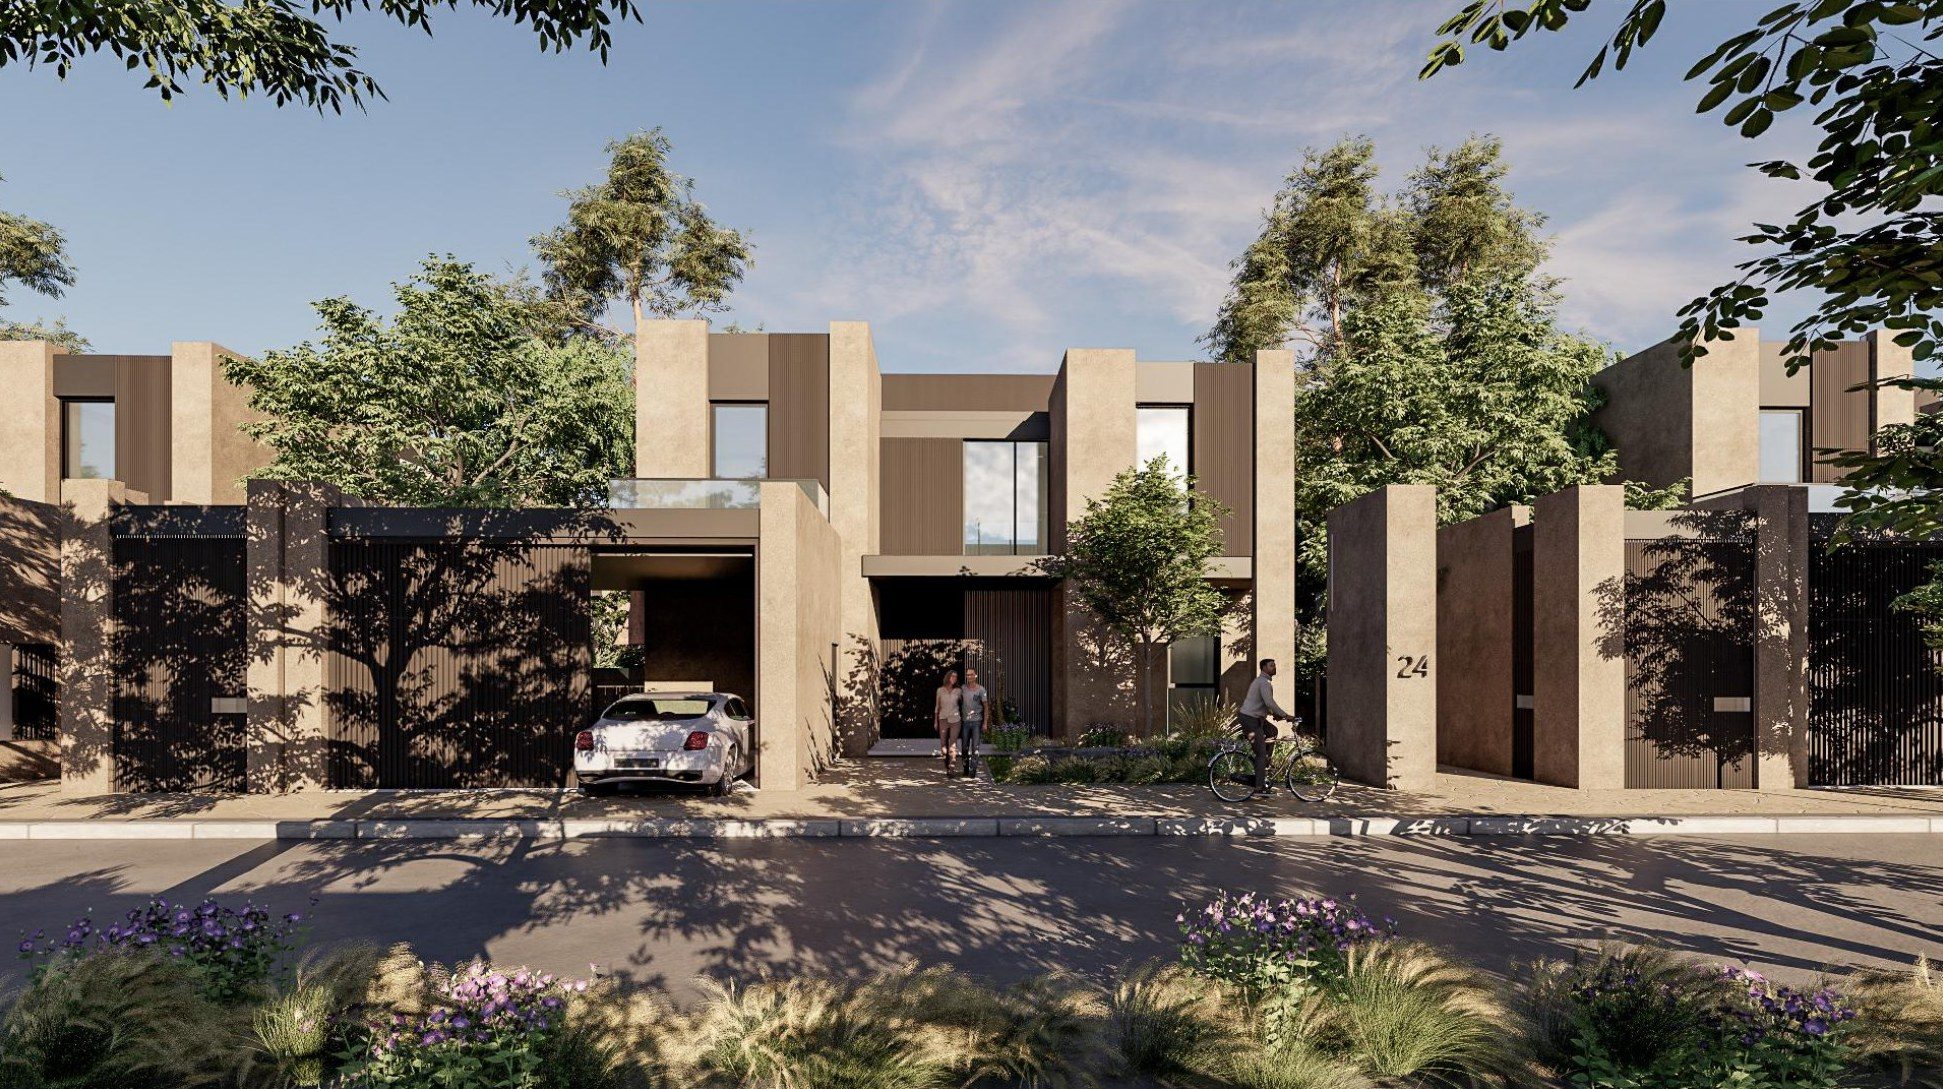
Pillars · Visualization
Vertical louvre screen
Abet Laminati HPL for the louvre screen to the driver room.
Material supply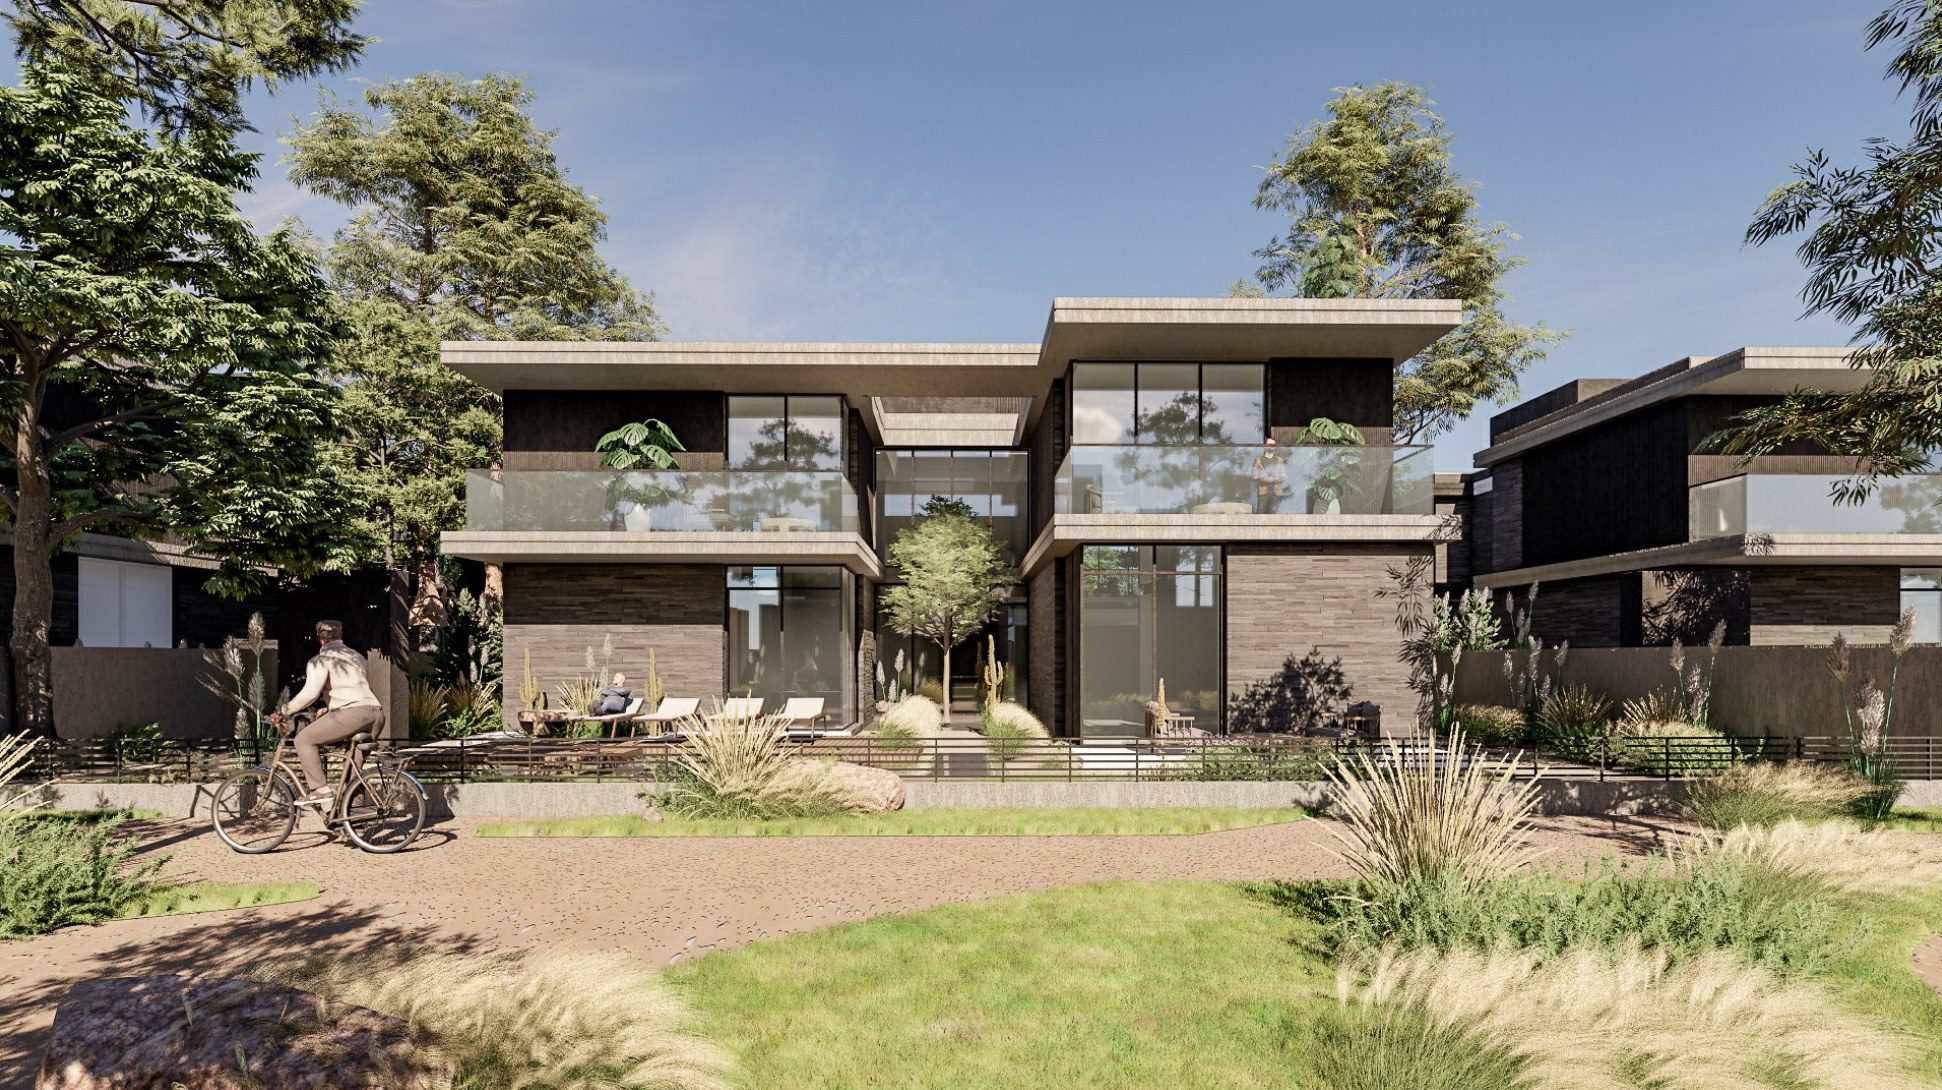
Horizon · Visualization
Fluted balcony cladding
Fluted Abet Laminati HPL cladding to balcony walls.
Material supply
Noor villa · Architectural visualization © WS Atkins & Partners
04
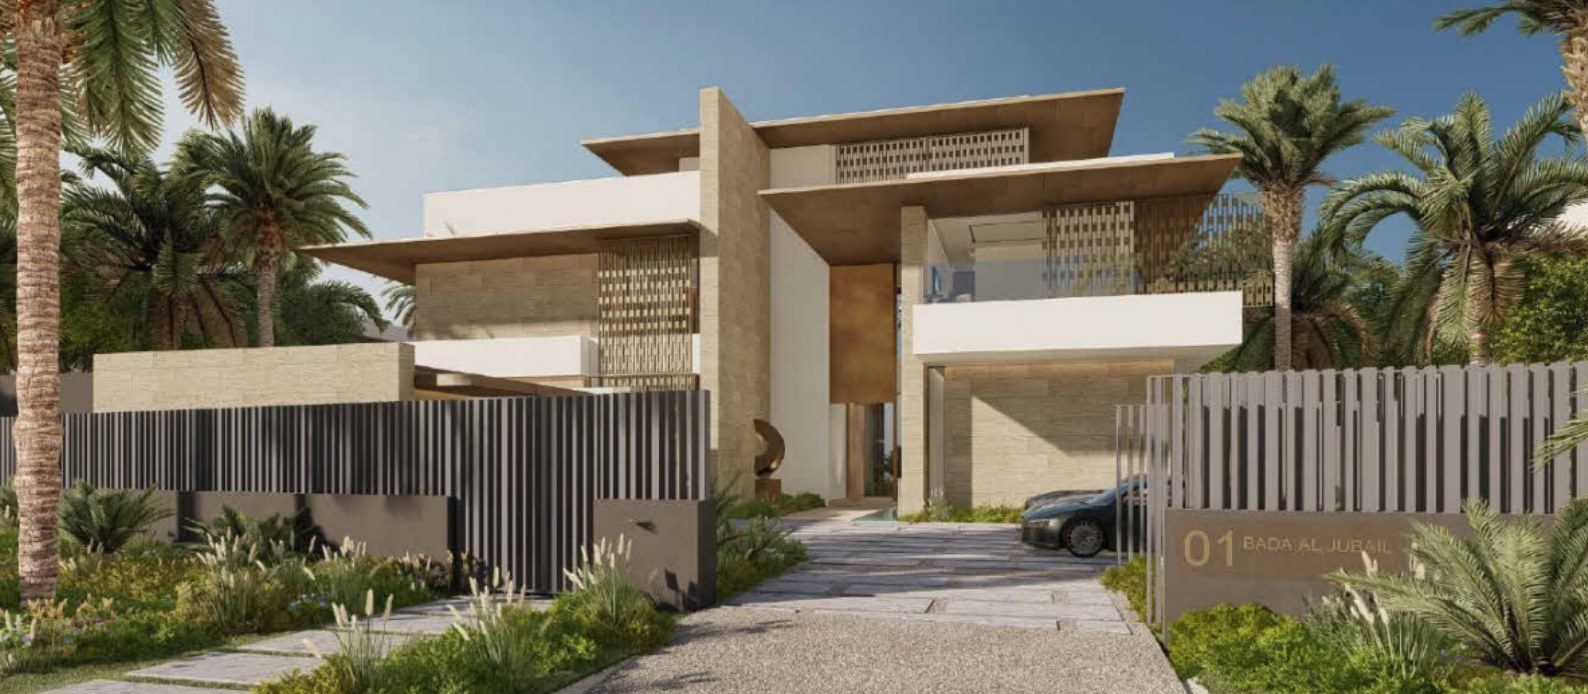
Bada Al Jubail
An island of distinct homes.
Jubail Island · The whole community
Villas on the water,
between the mangroves.
 Key plan · villa plots
Bada Al Jubail · Our package
A different envelope for each villa type.
Flat HPL claddingExterior grade · supply & install
Fluted / ribbed HPL claddingSupply & install
HPL exterior louvre systemsSupply & install
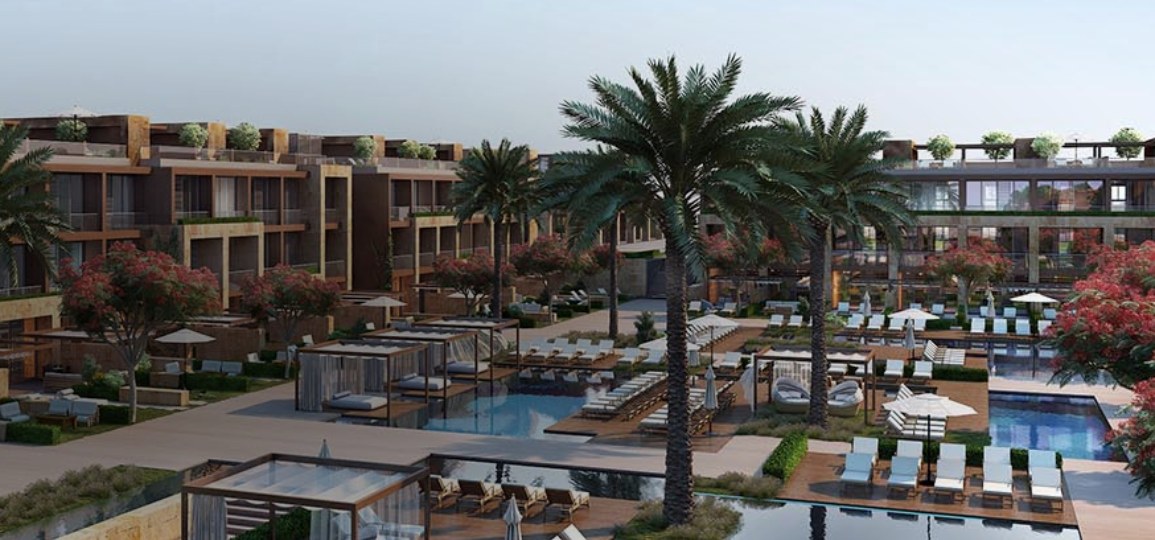 Kye · Architectural visualization
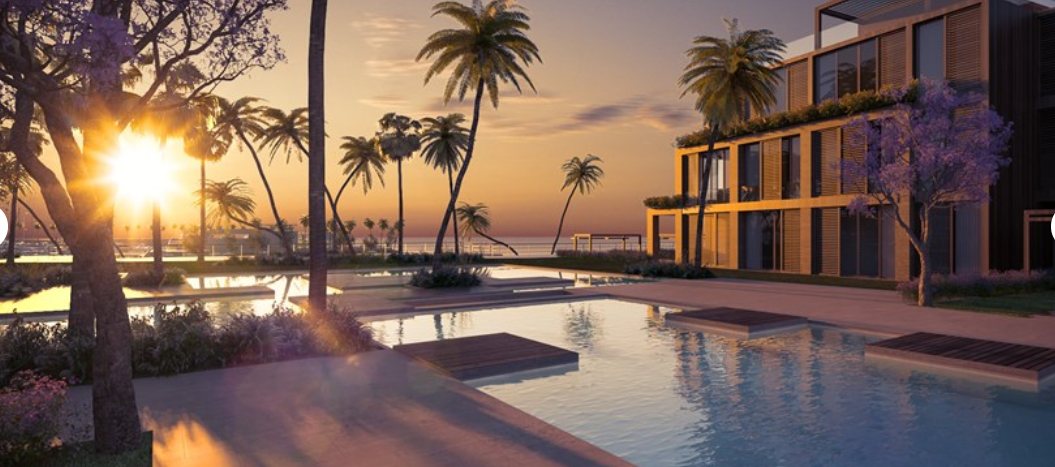 Kye · Architectural visualization
05
Kye
A beachfront resort in stone, timber and light.
Kye · Our package
Walls and ceilings
in Abet MEG HPL.
01Exterior wall cladding and ceilings.
02MEG HPL cladding panels.
03Aluminium supporting structure.
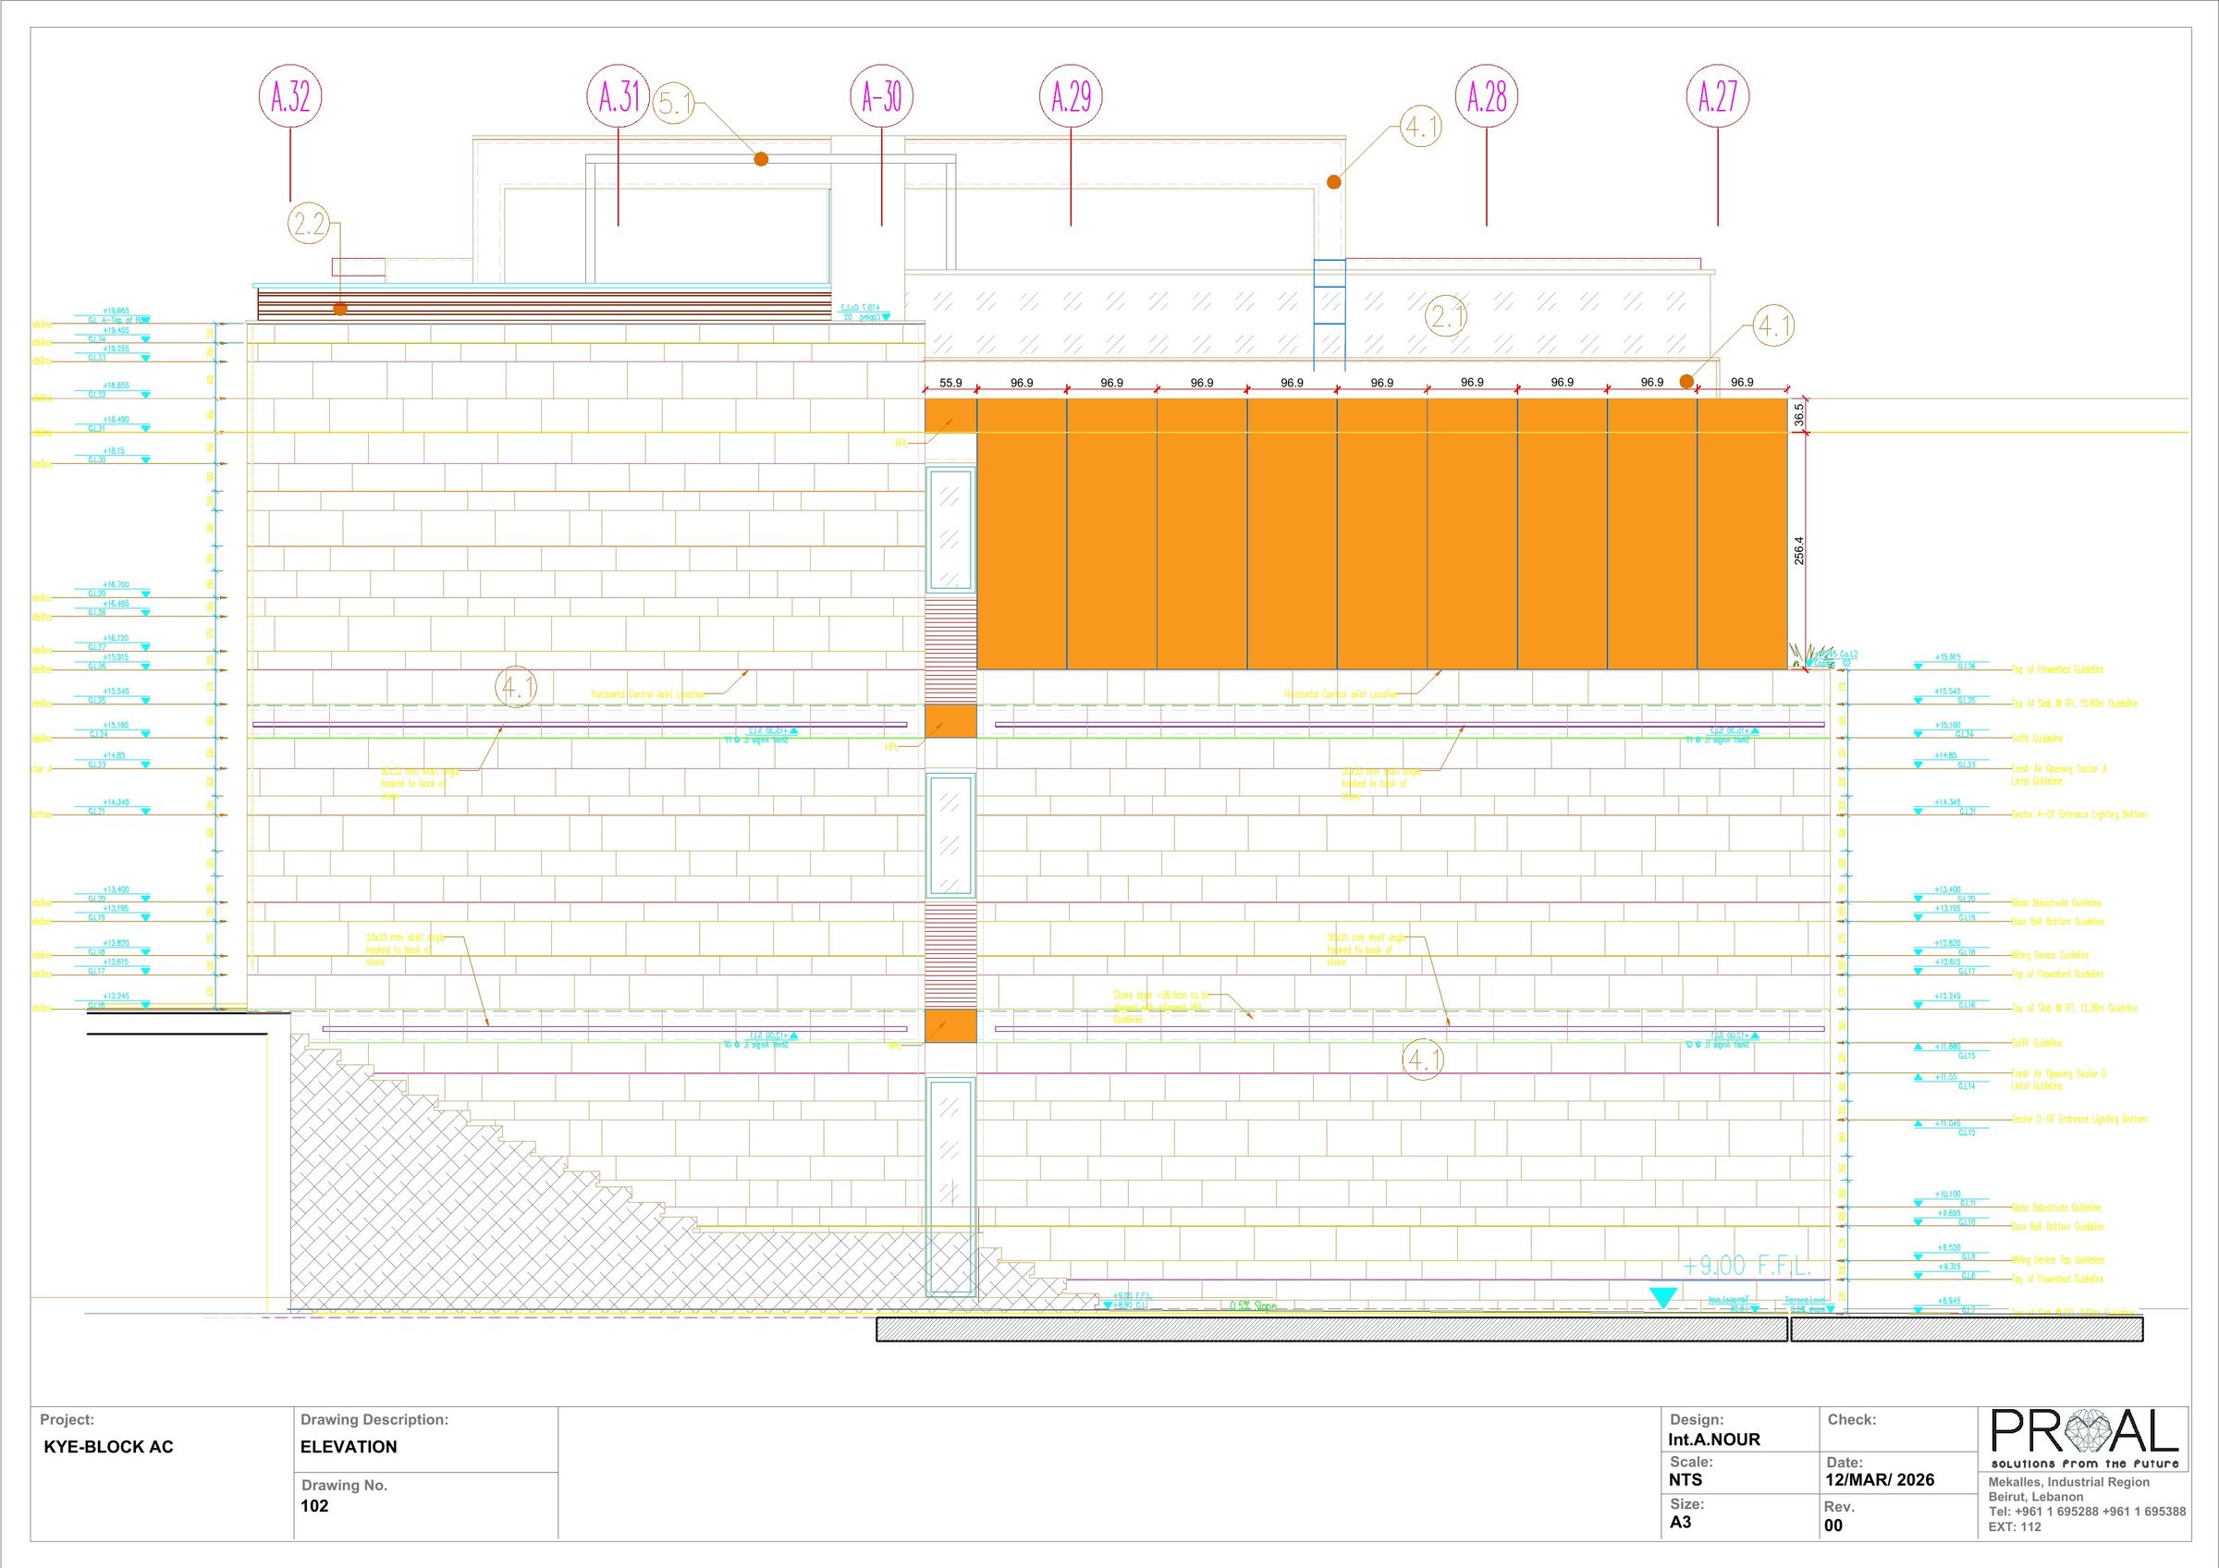
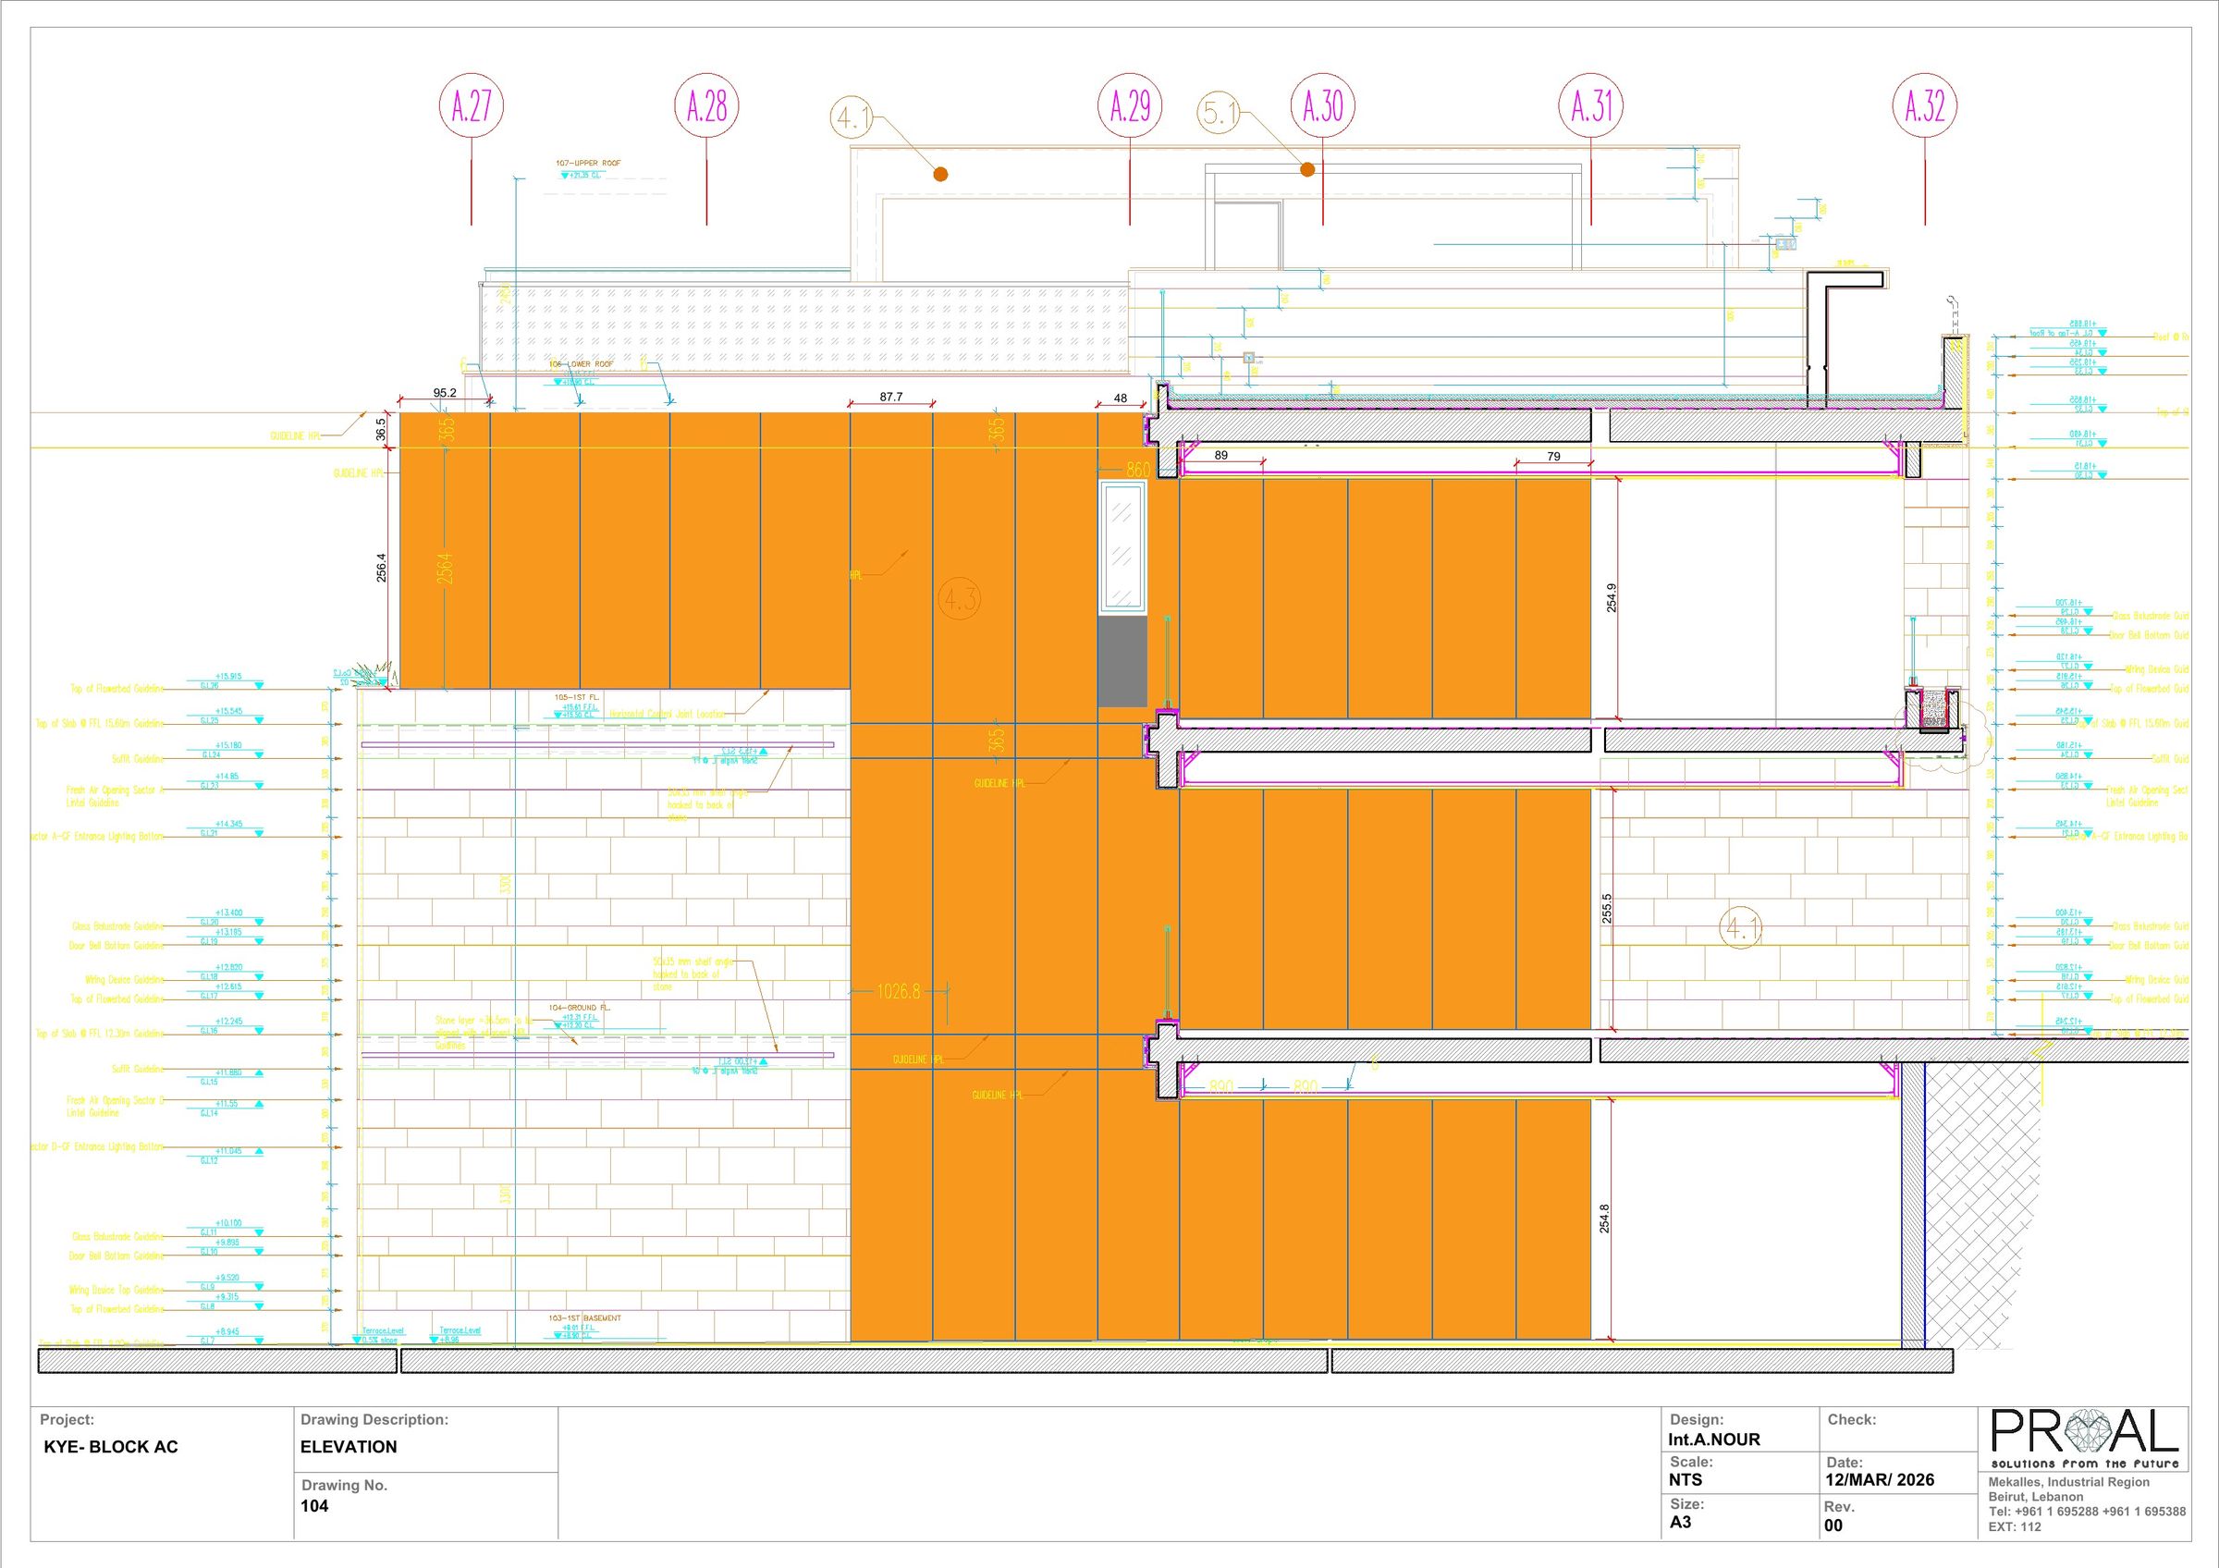
Shop drawings for Block AC and typical details for all sectors.
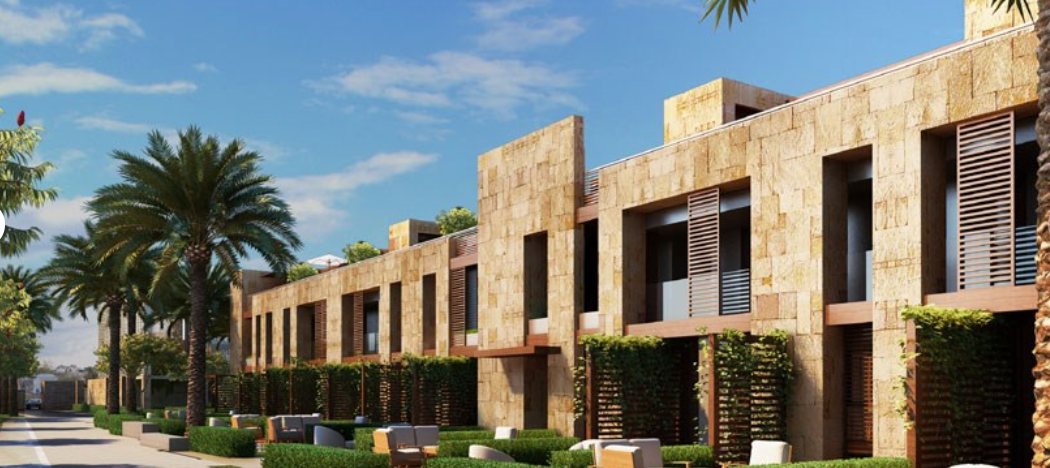 Kye · Architectural visualization
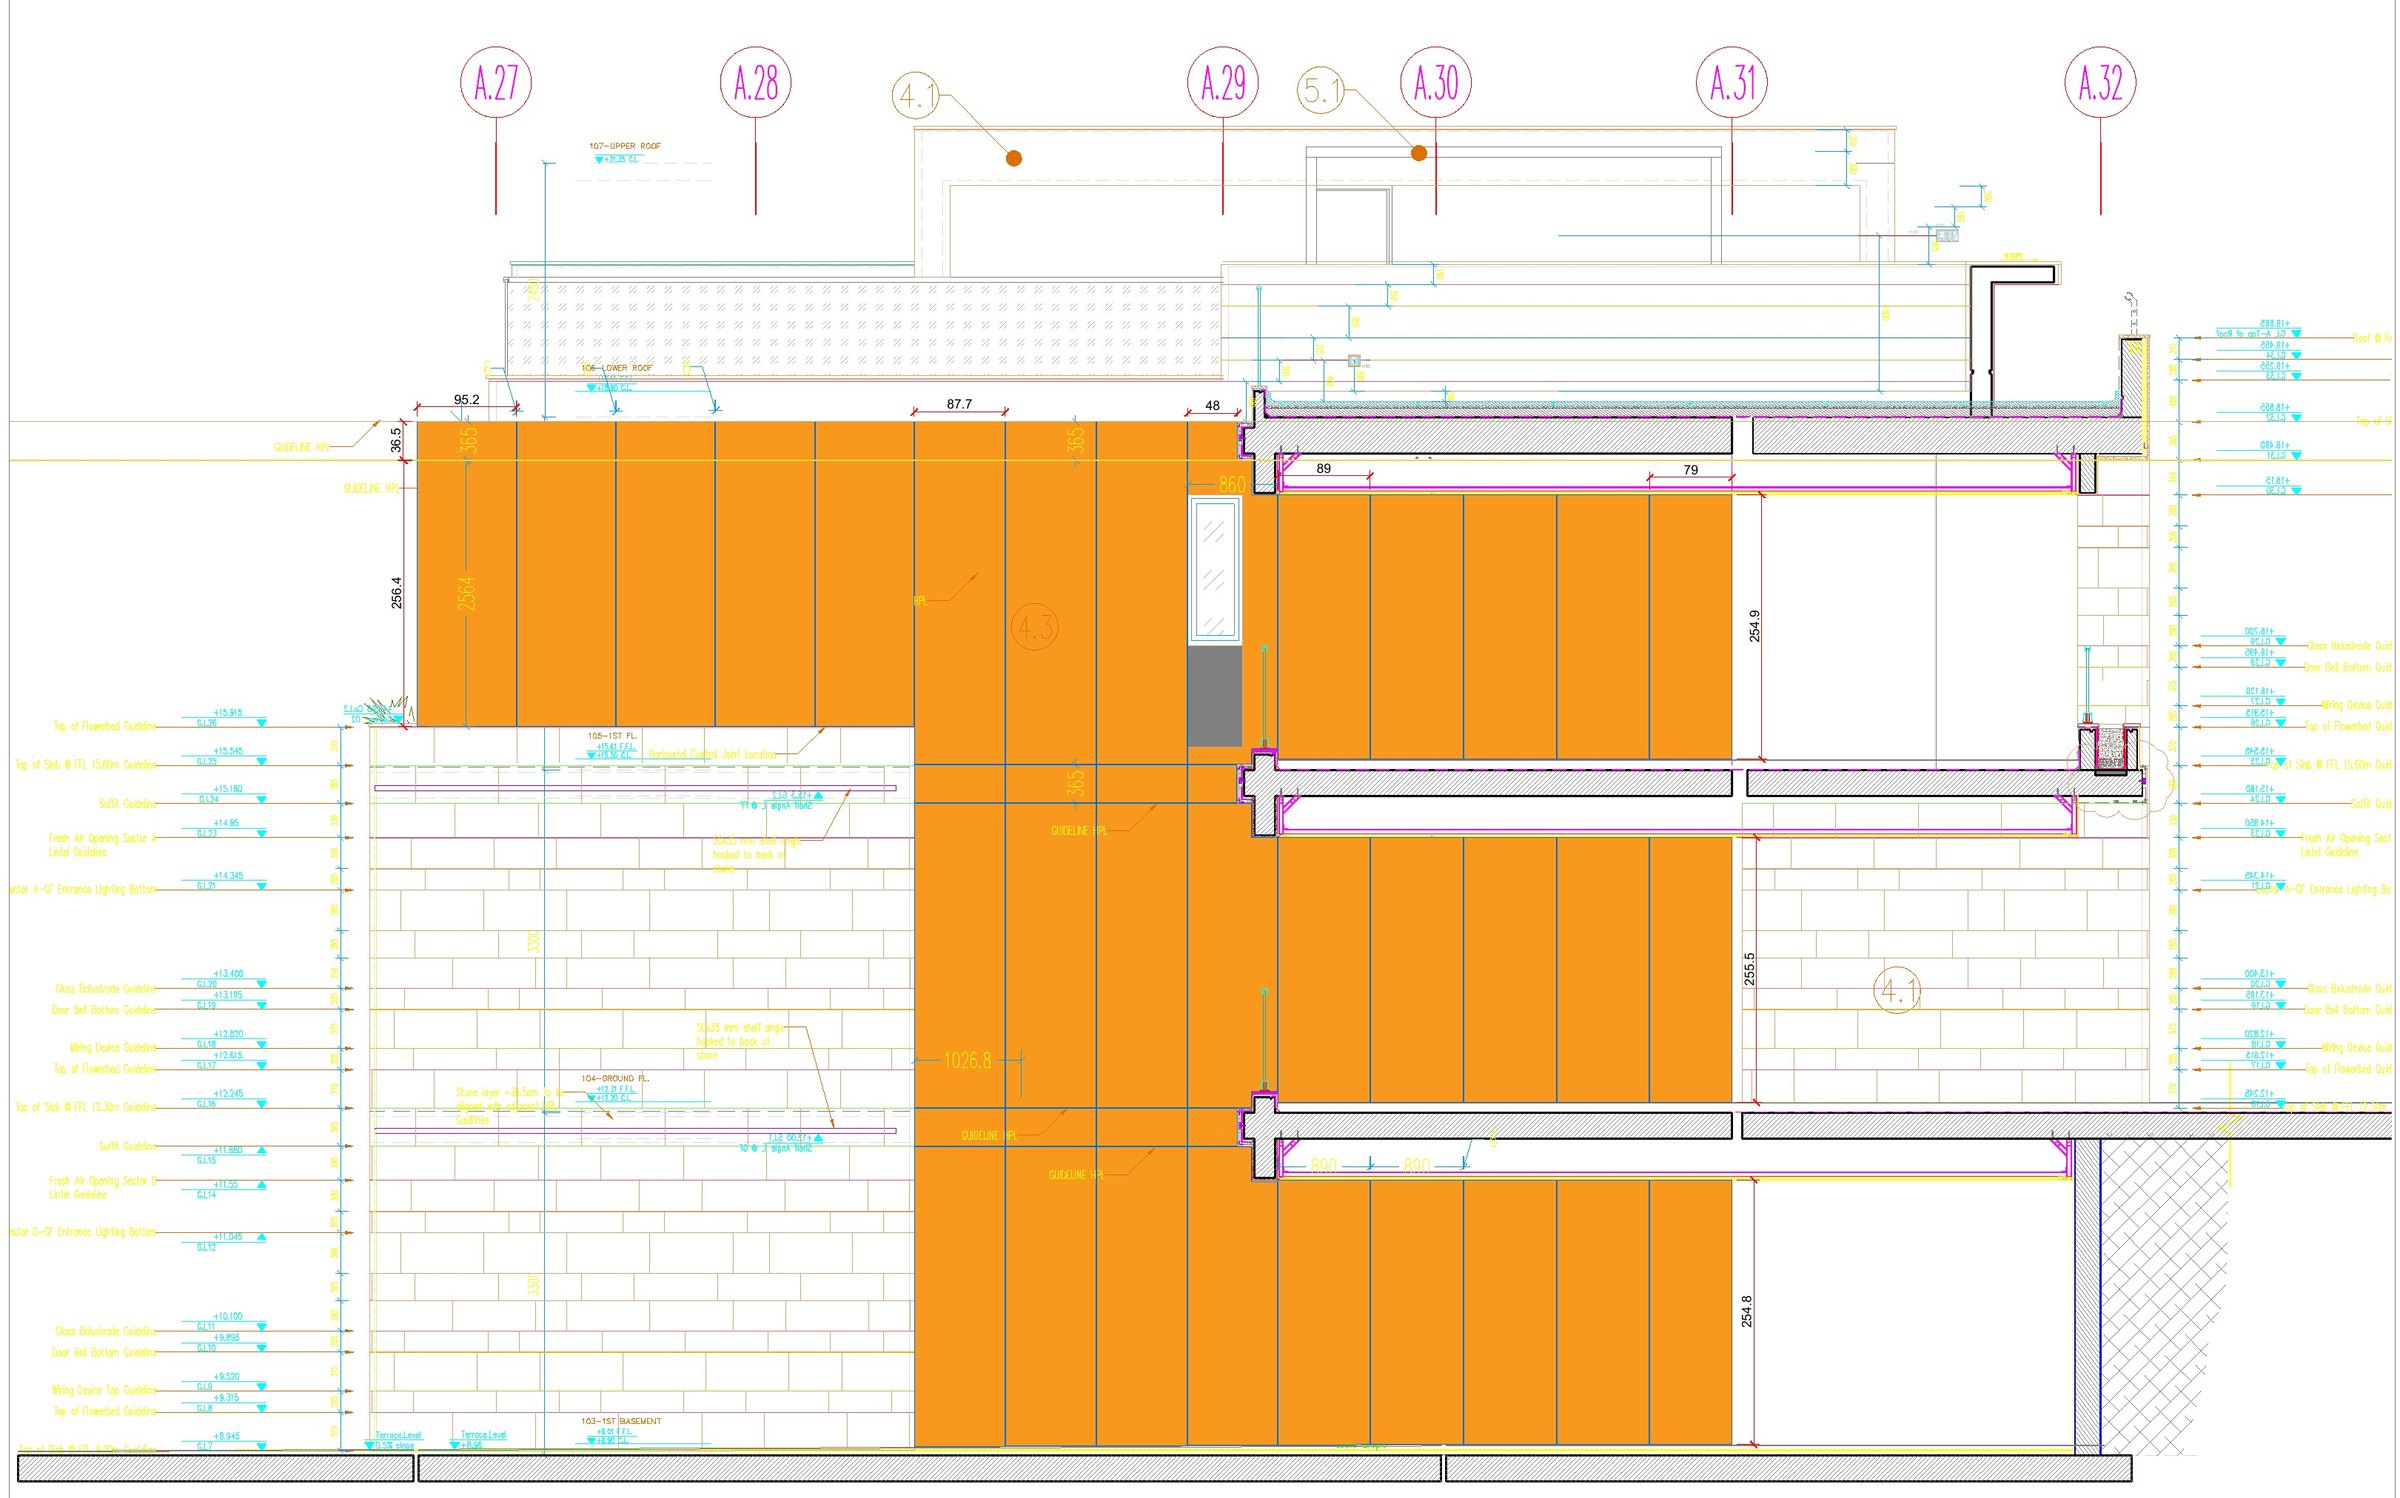 Block AC · elevation, HPL areas in orange · shop drawing
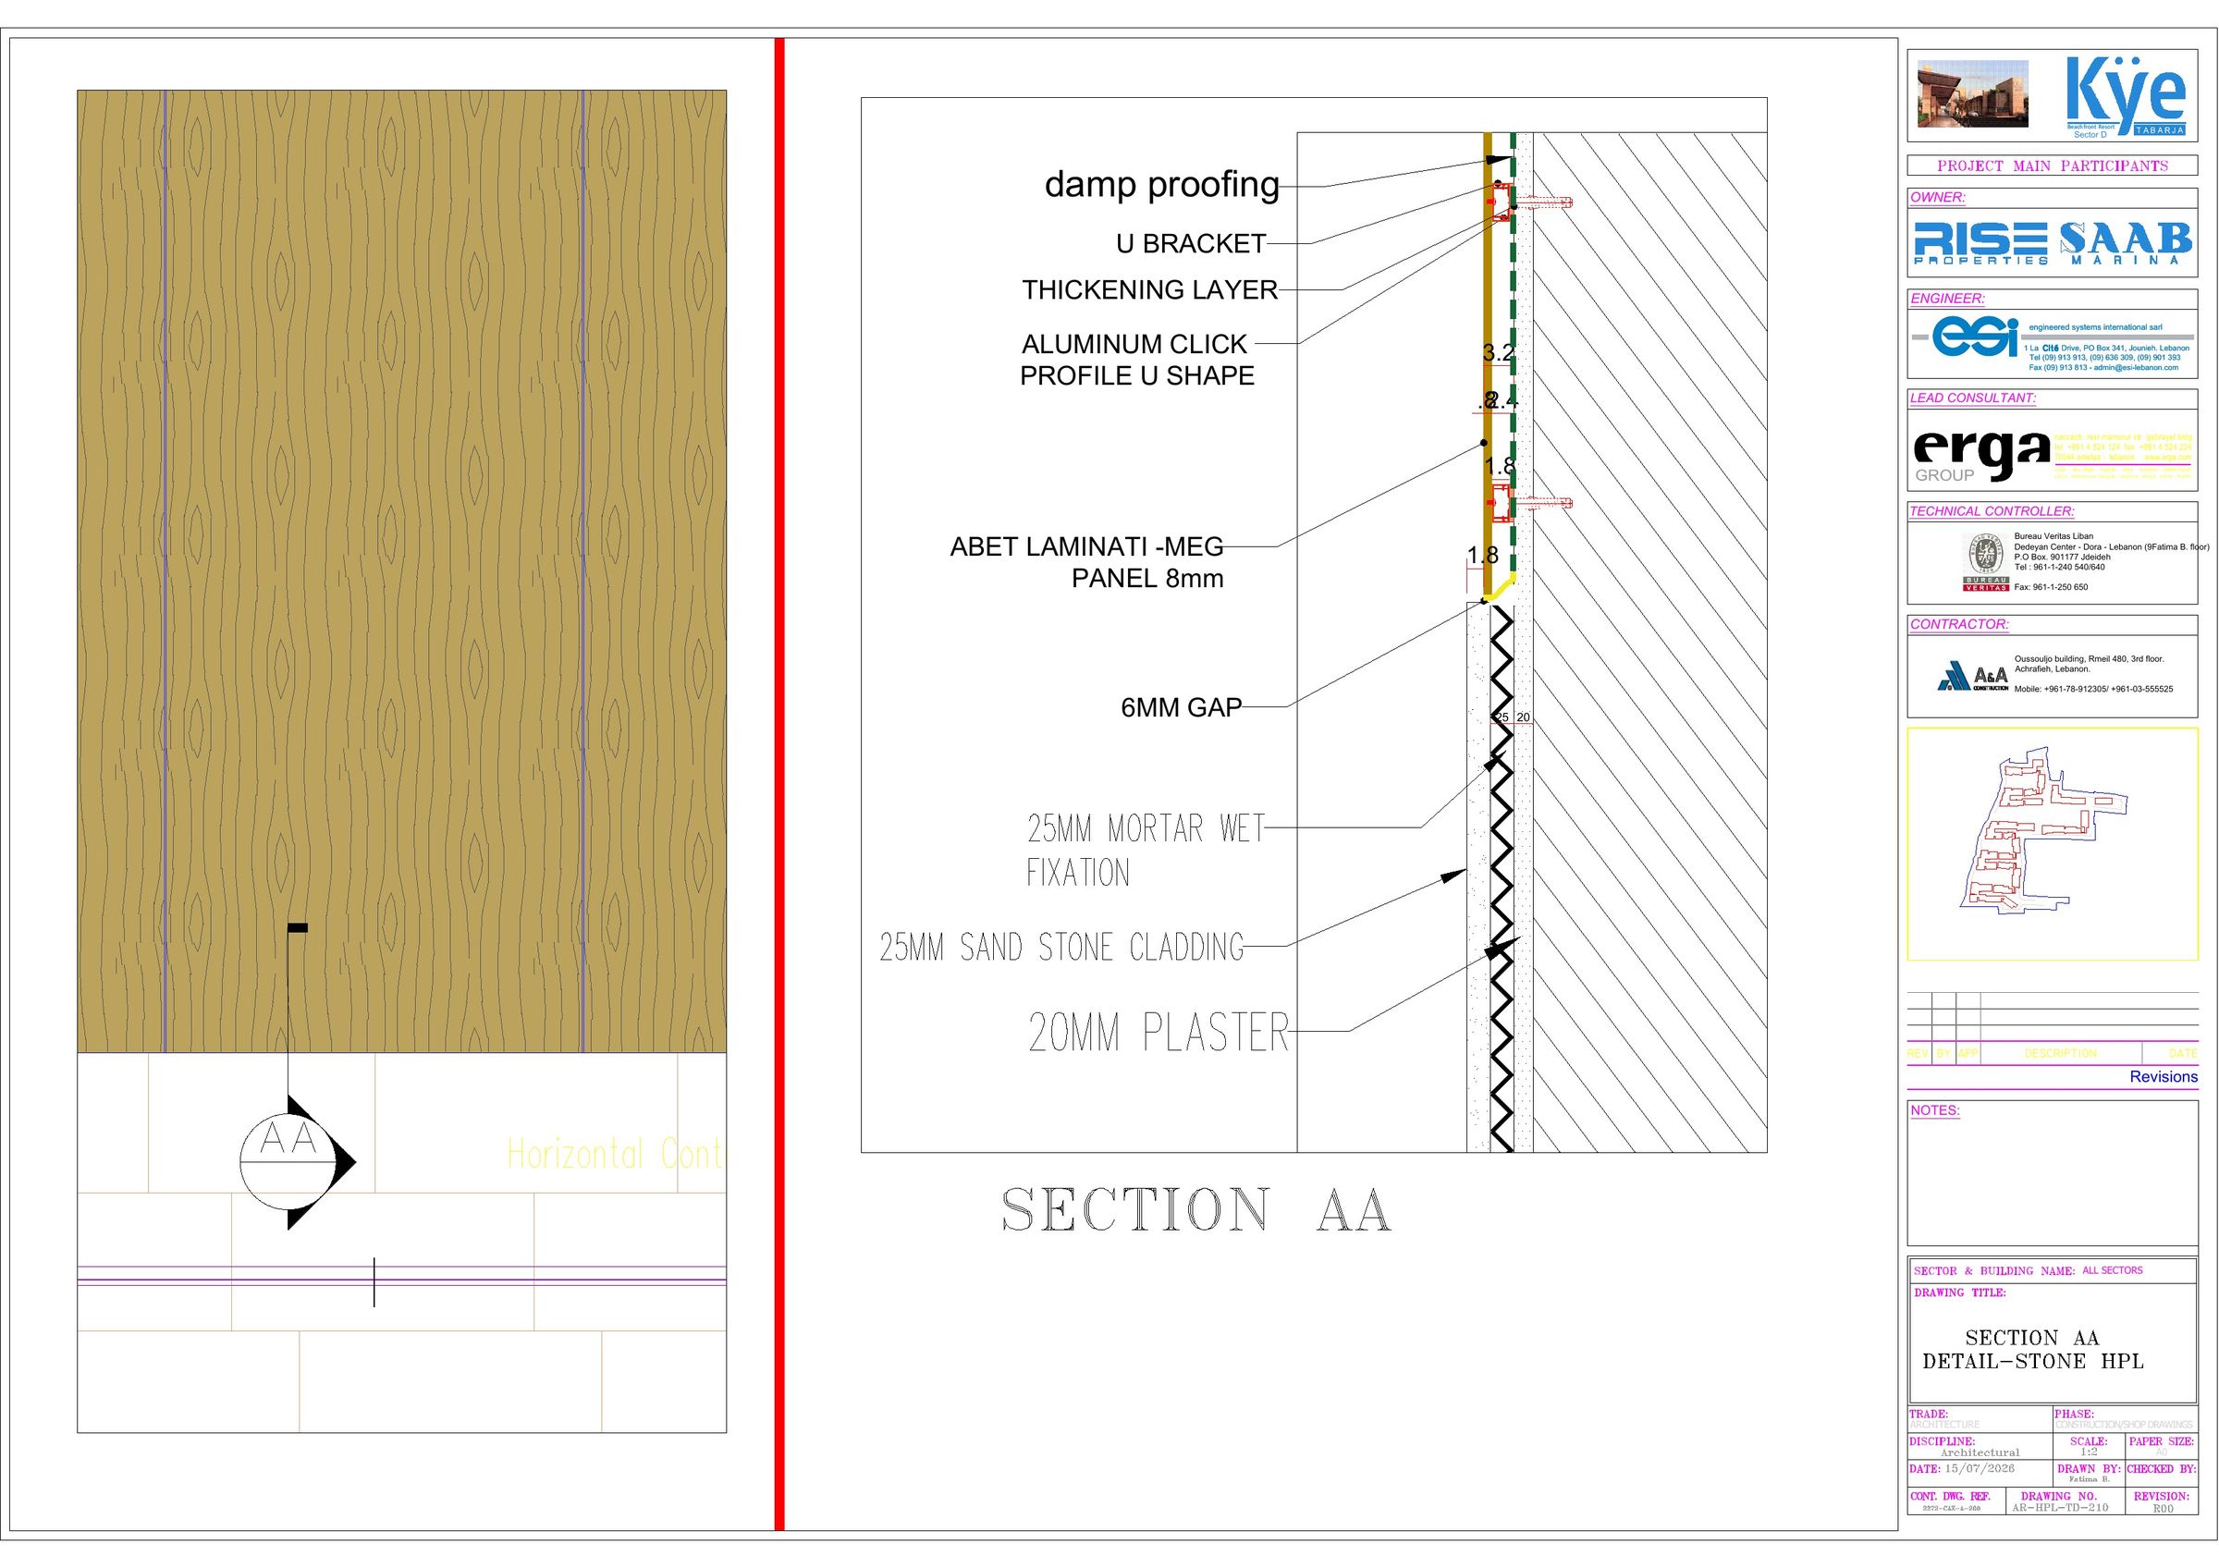
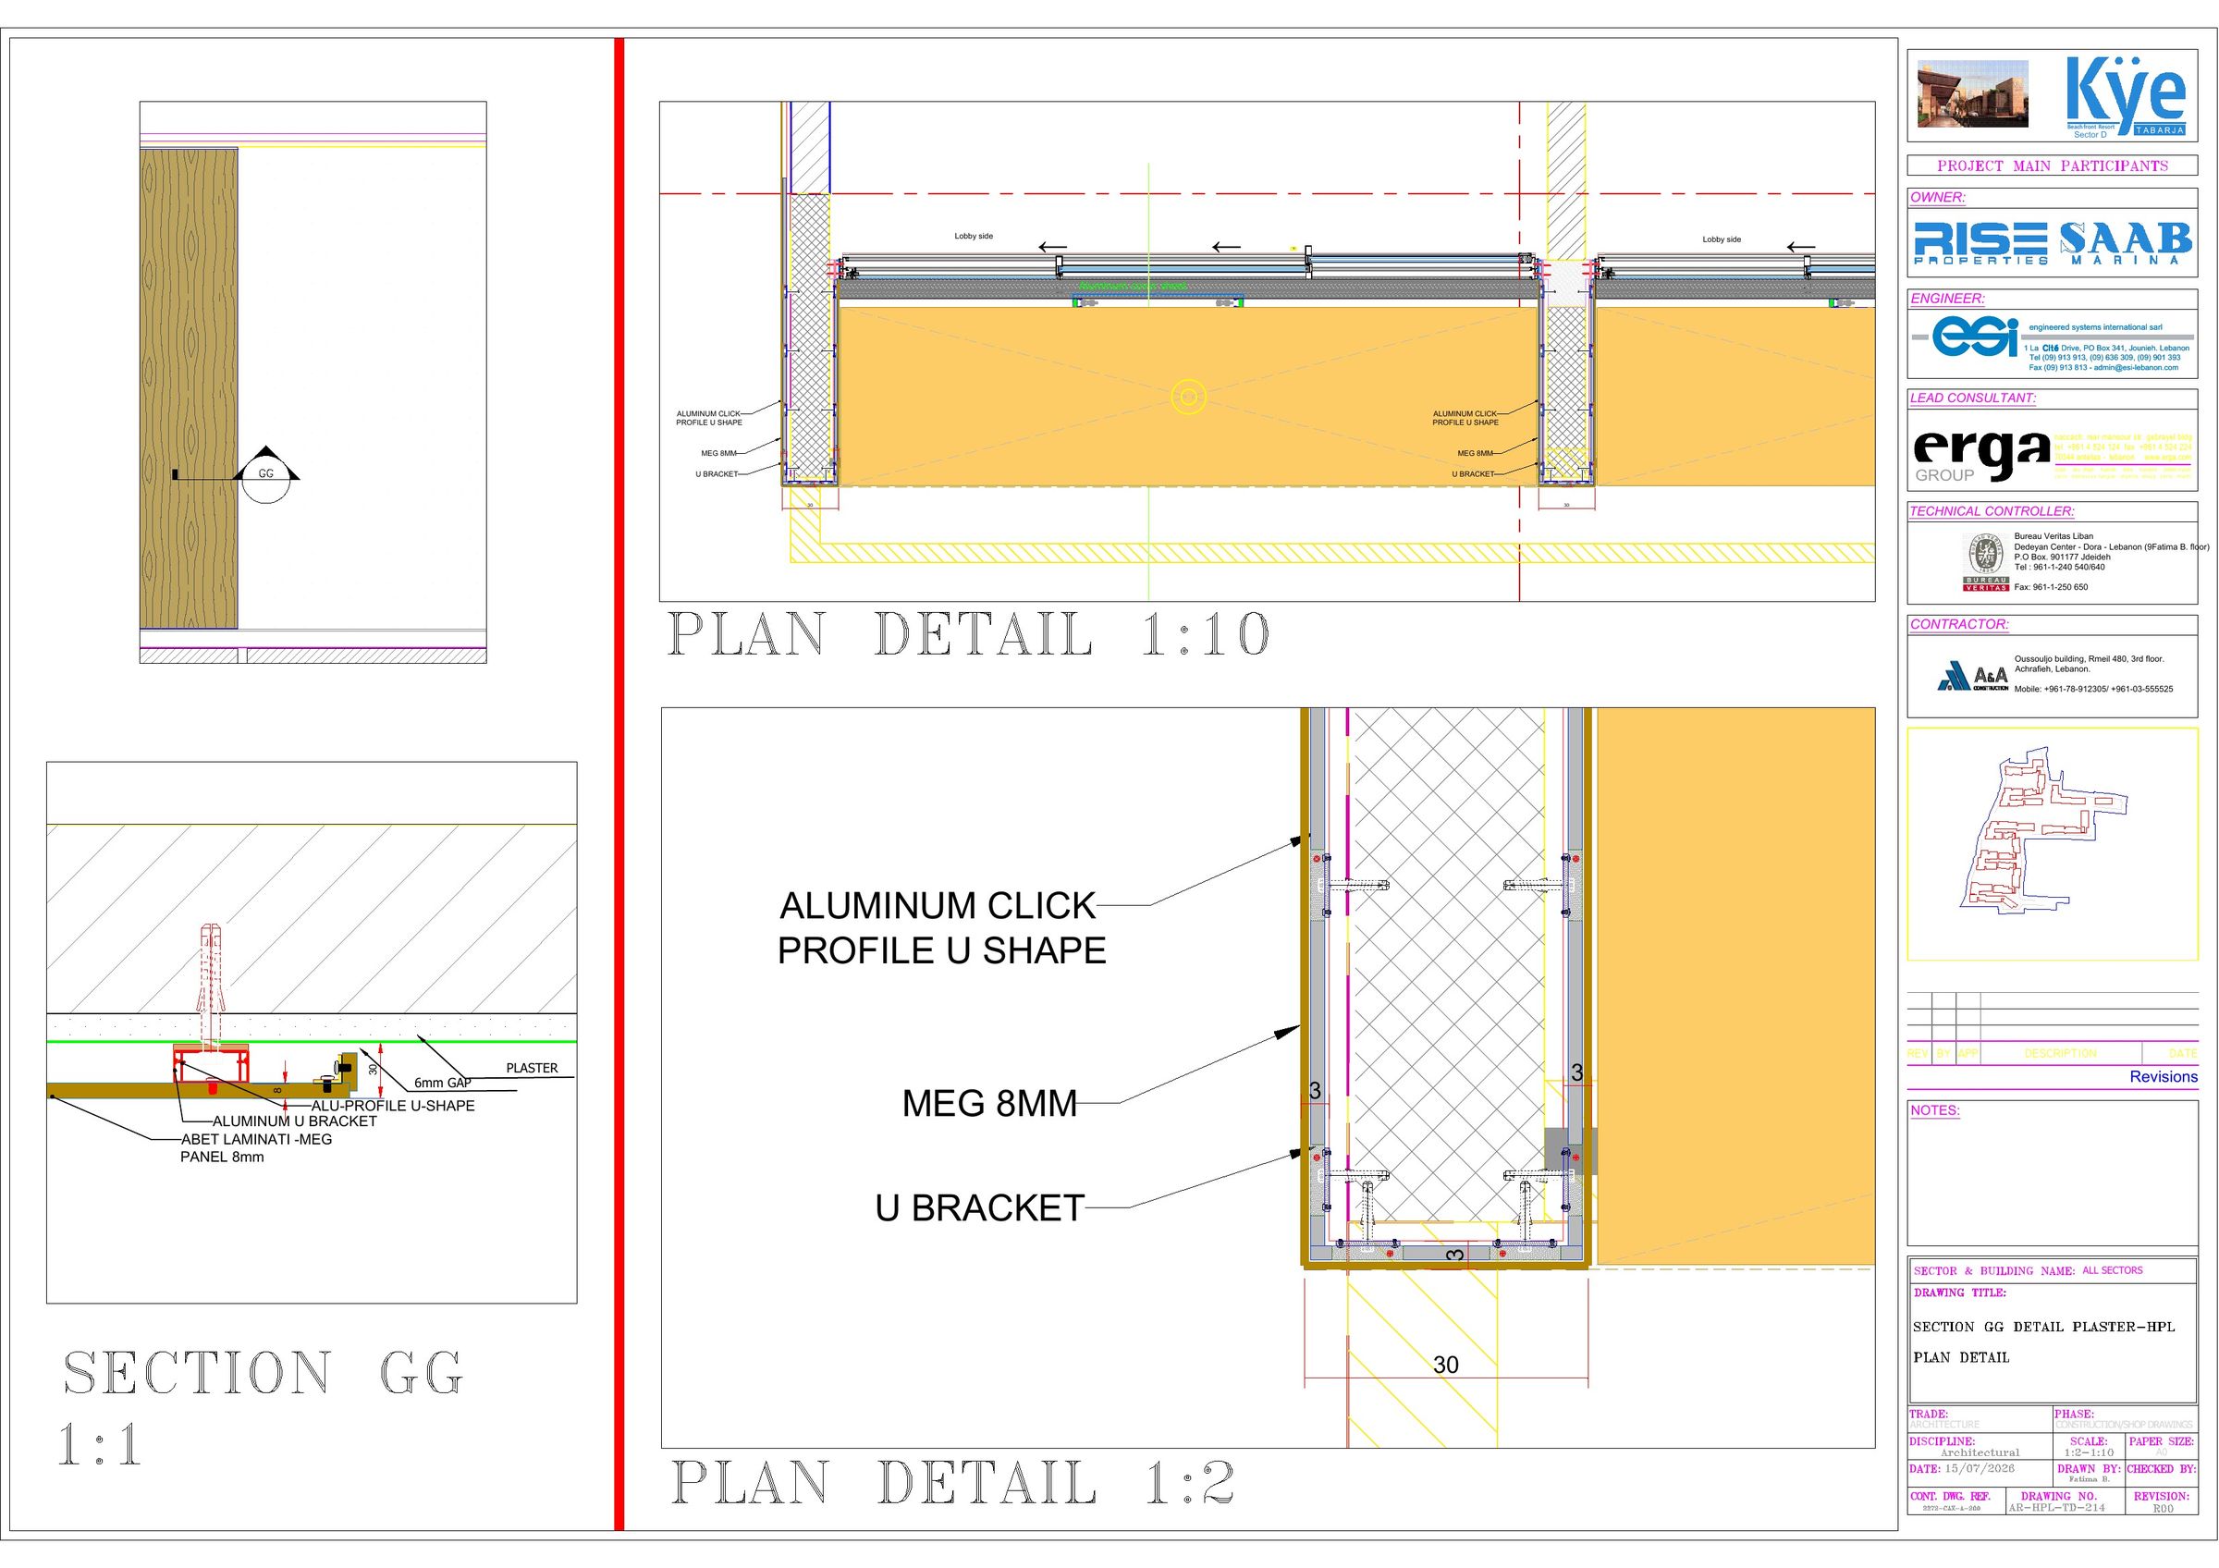
Kye · Typical details, all sectors
HPL beside stone,
one clean line.
PanelAbet Laminati MEG, 8 mm, with 6 mm joints.
FixingAluminium click profiles on U-brackets, over damp proofing.
InterfaceJunction with the 25 mm sandstone cladding.
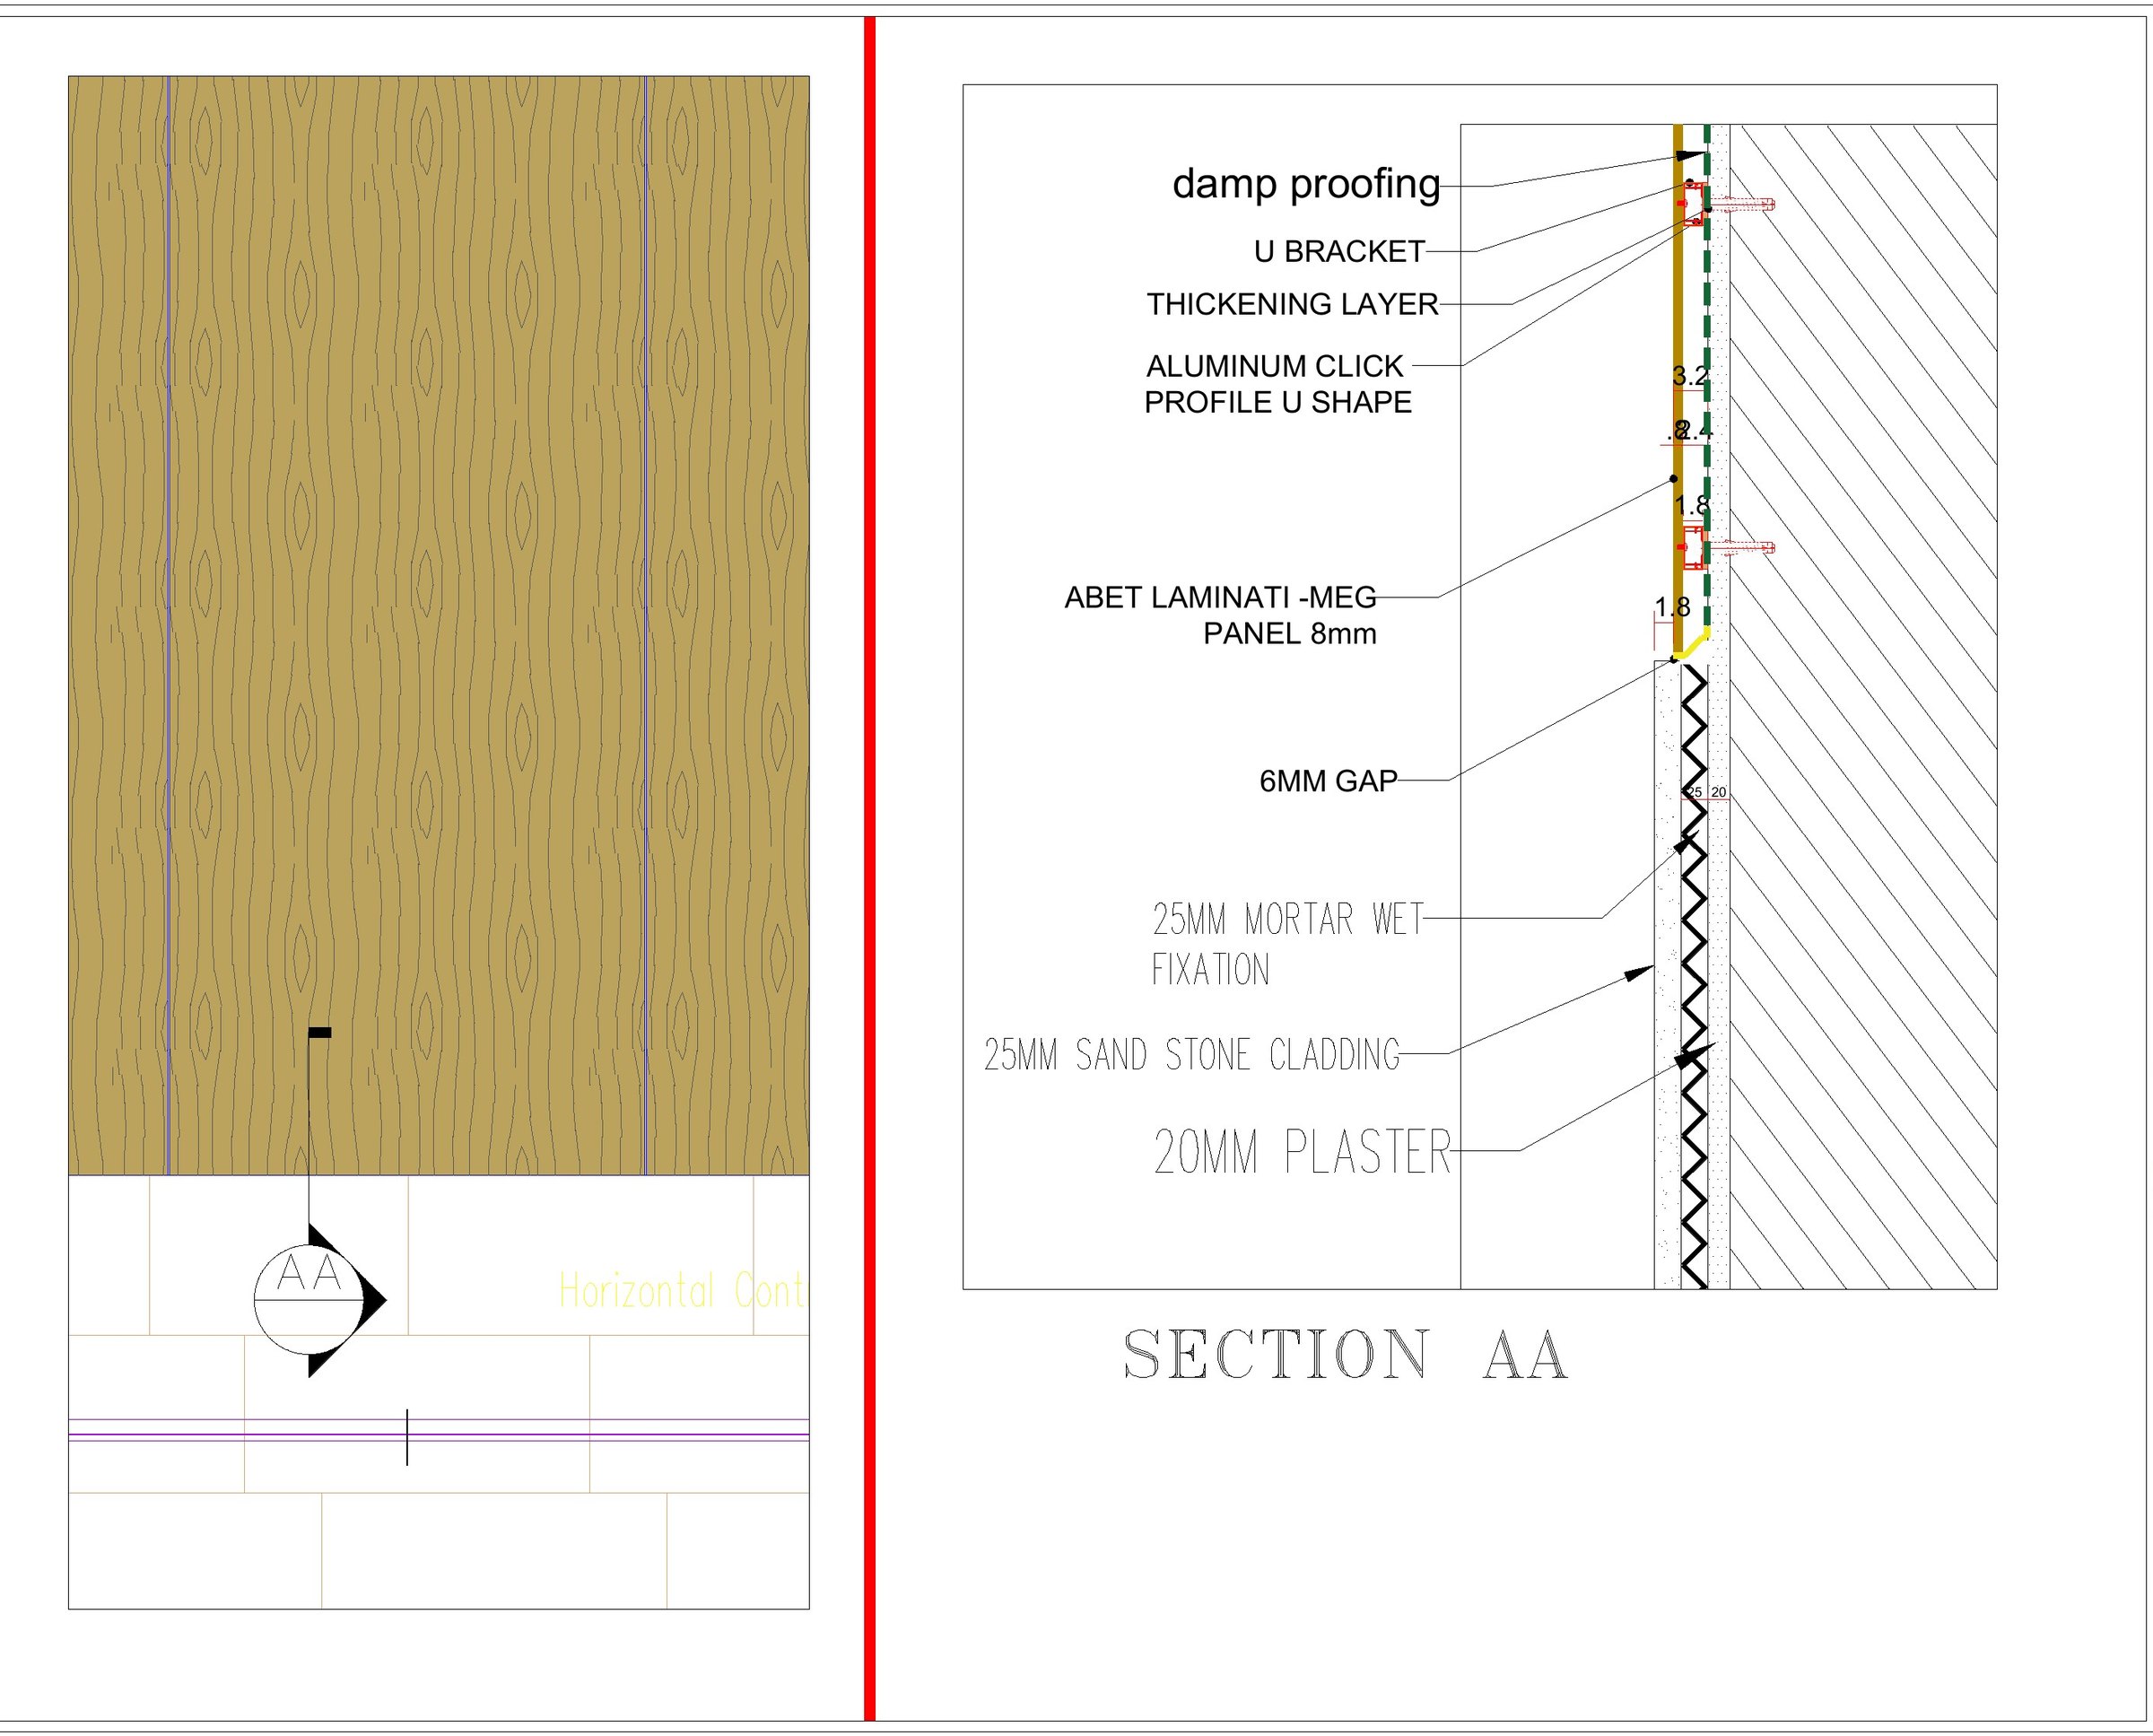 Section AA · stone / HPL
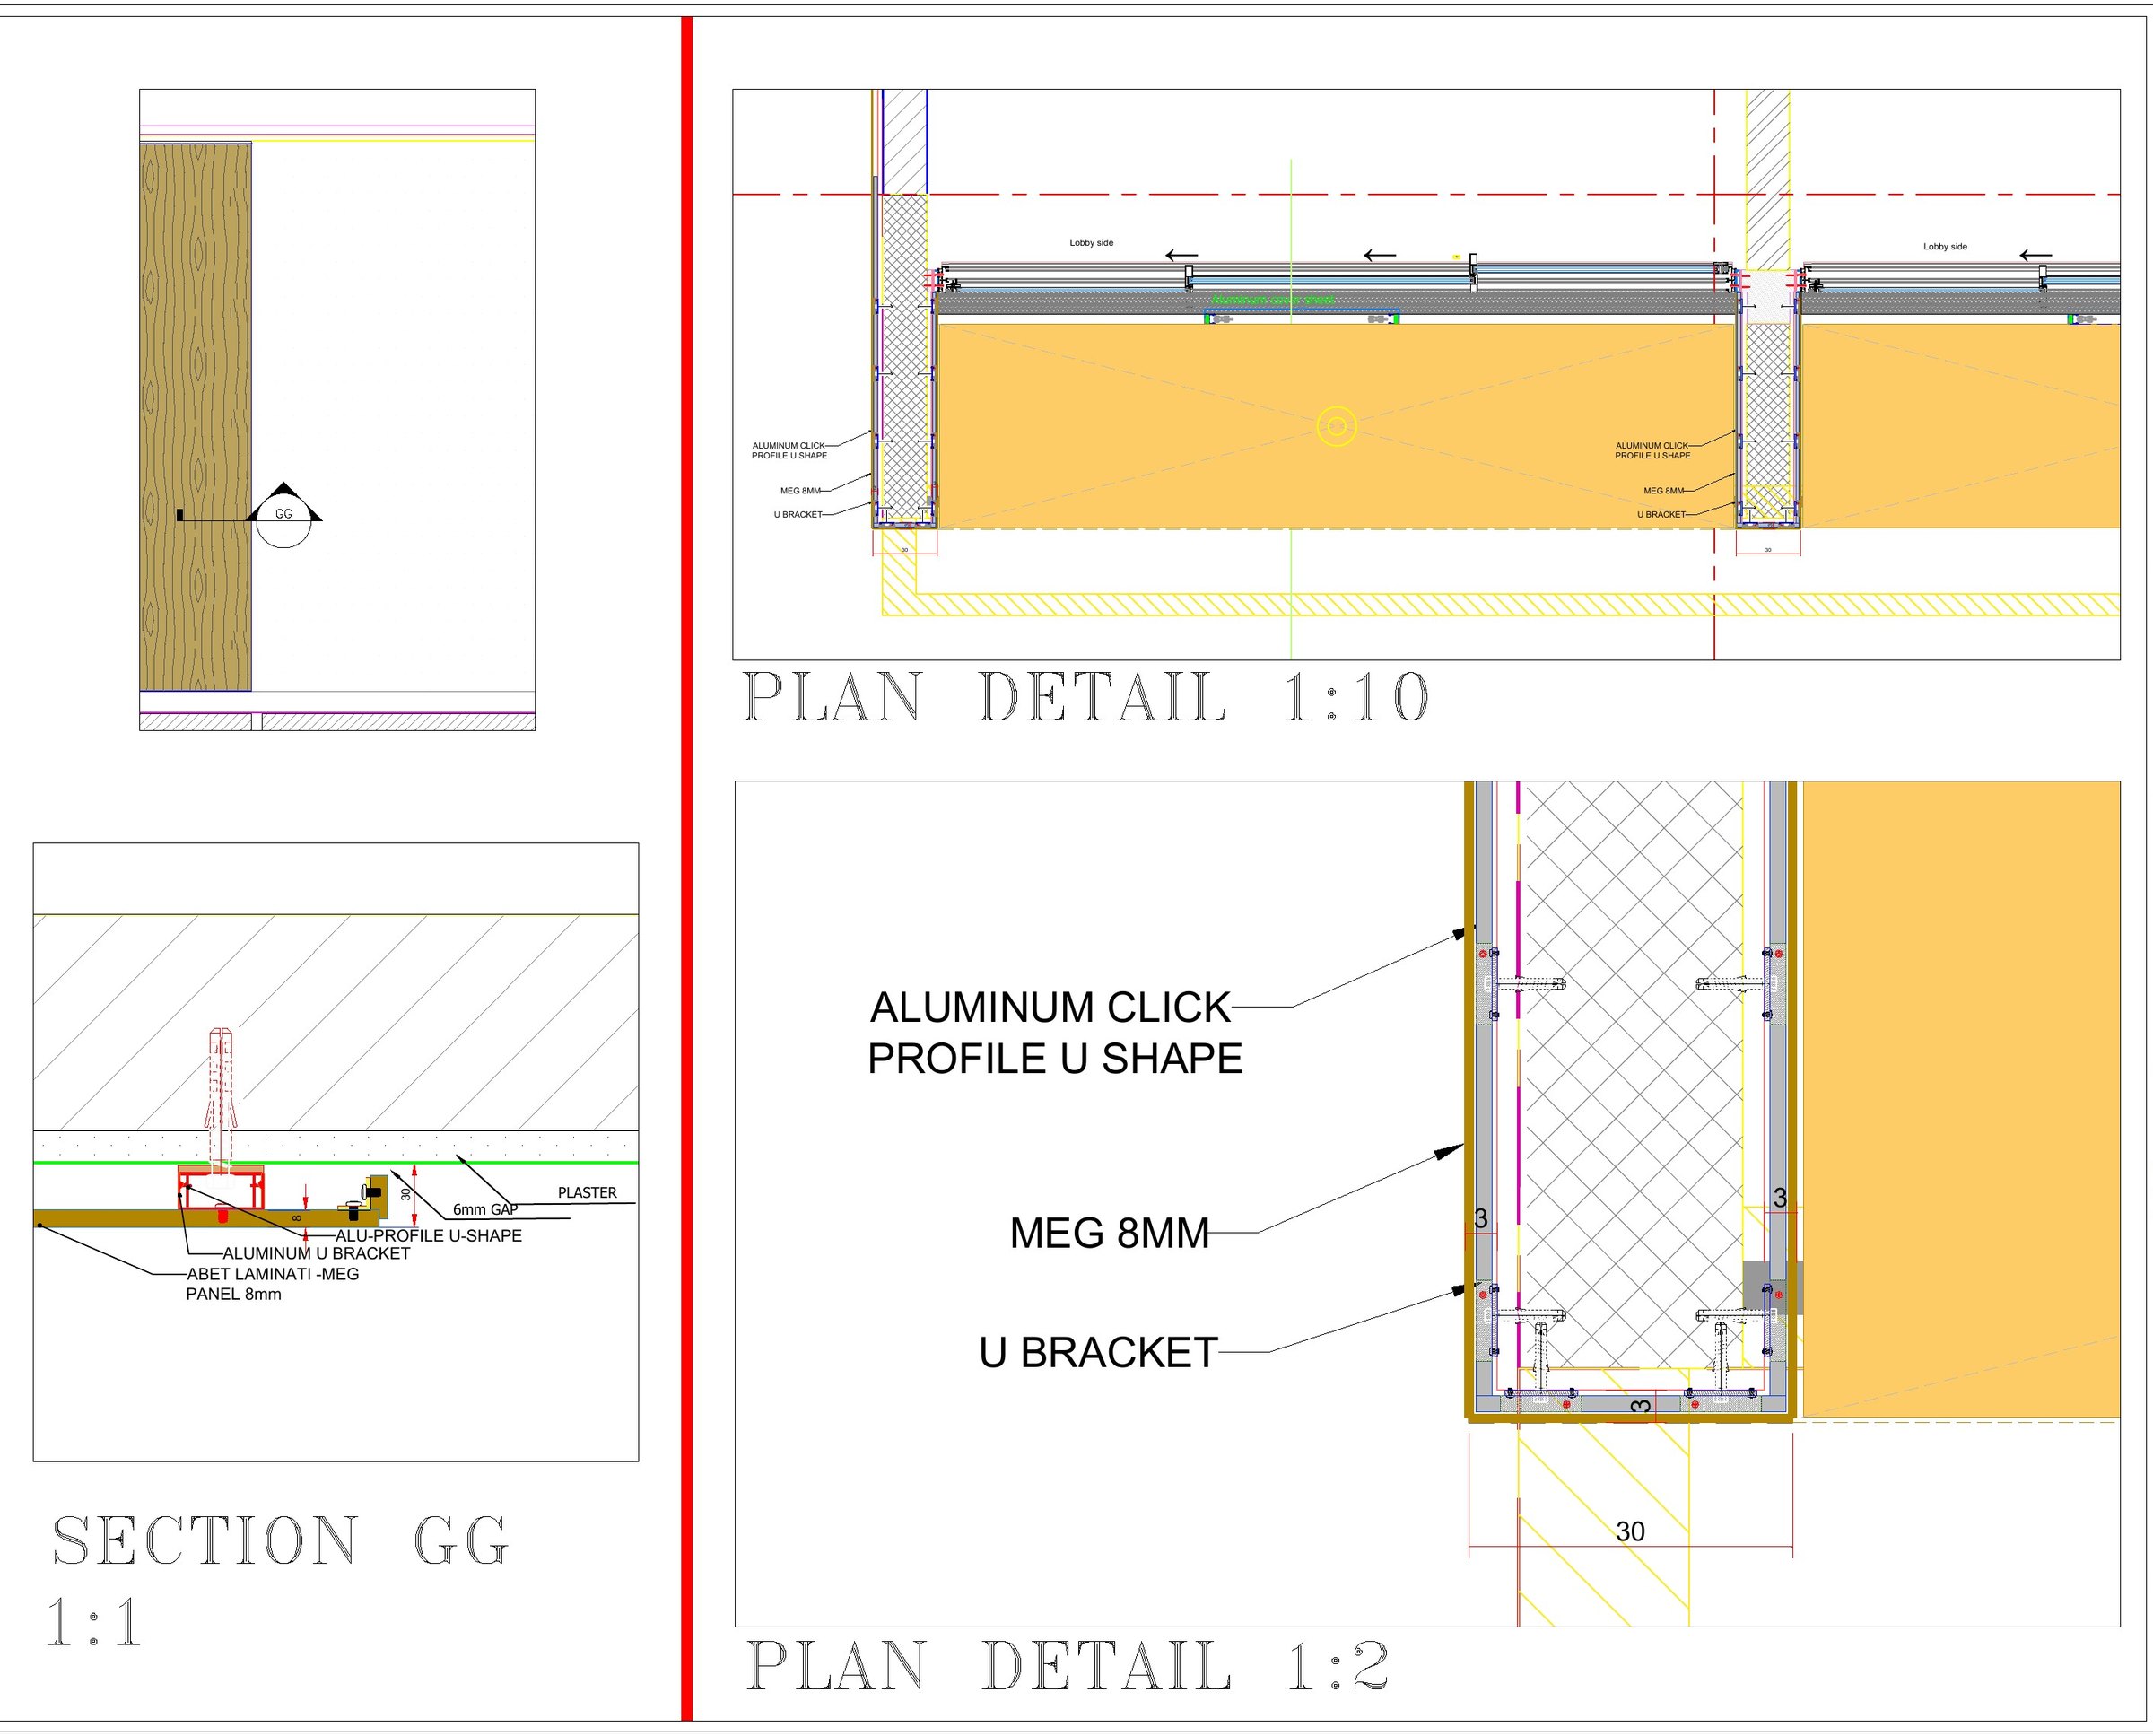 Plan detail 1:2
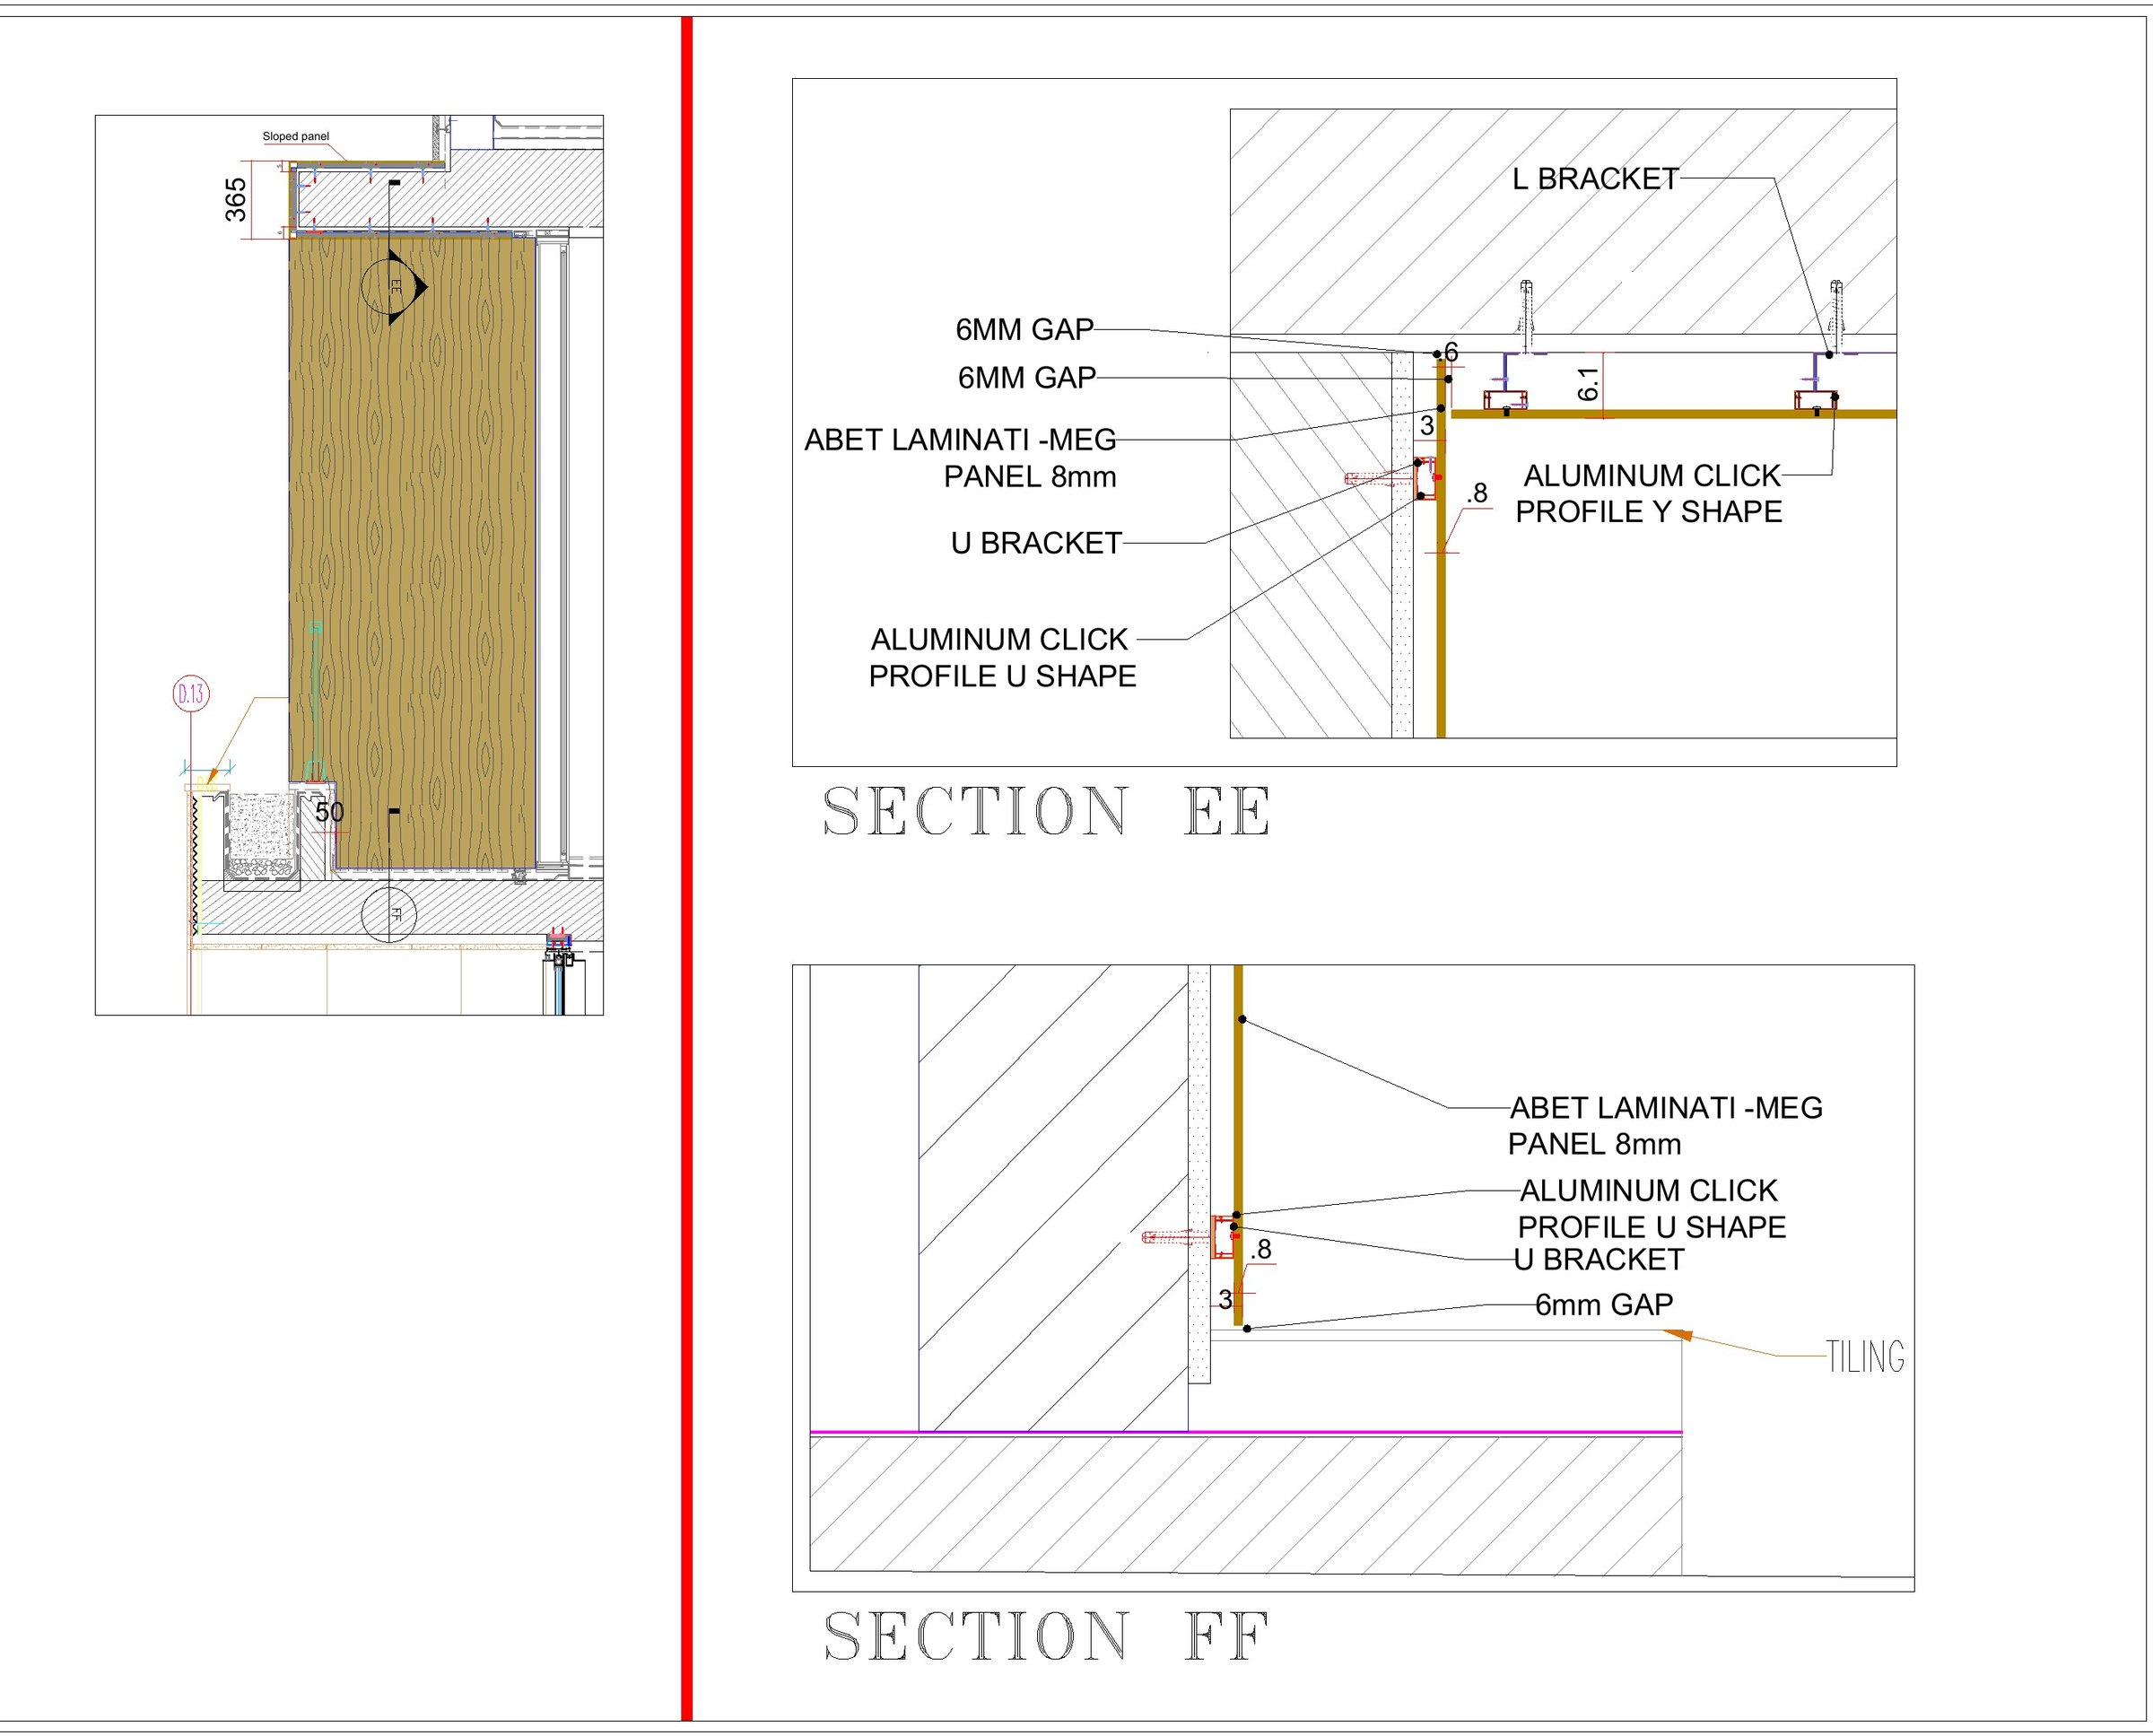 Section EE
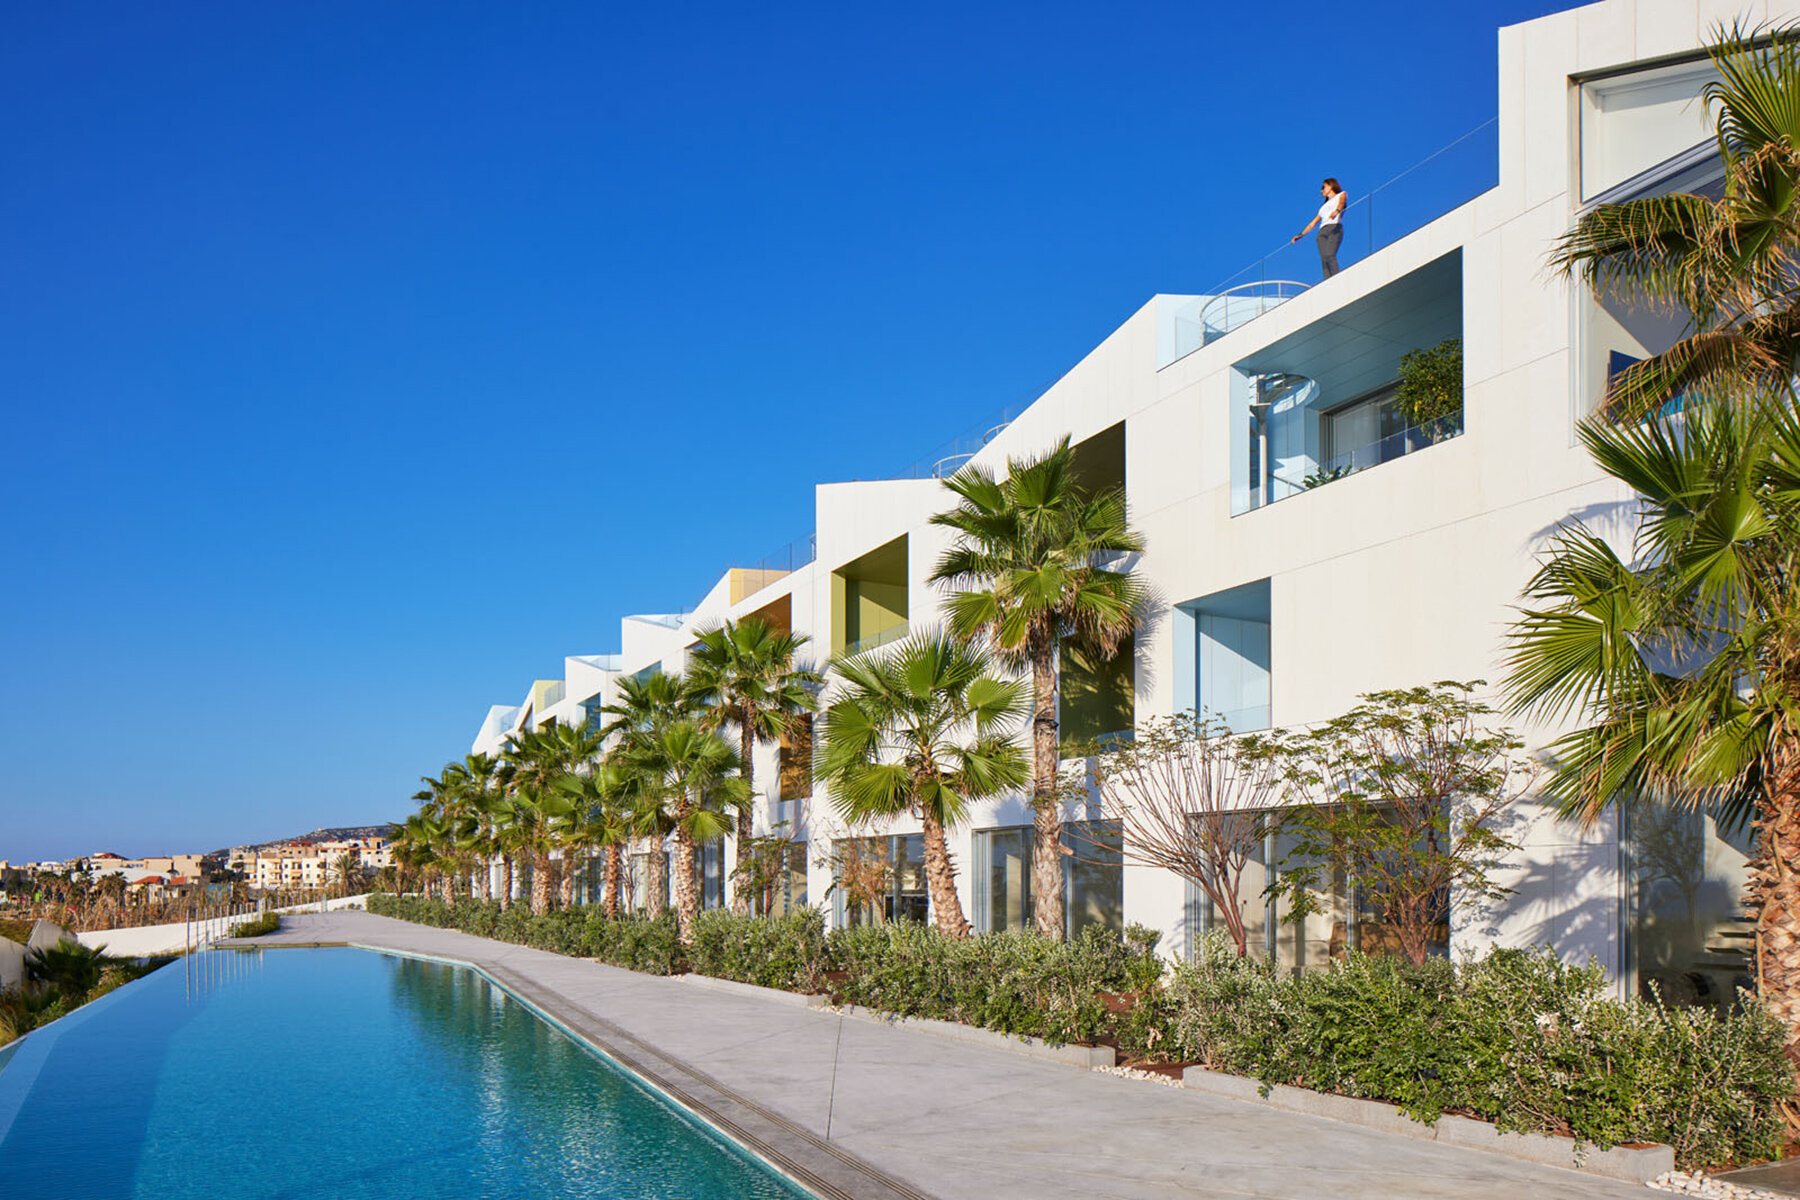
Marea · Project photograph
06
Marea
White terraces stepping down to the sea.
Marea · The whole project
Terraced homes
on the Batroun coast.
Green roofs, private pools and a continuous white façade facing the Mediterranean.
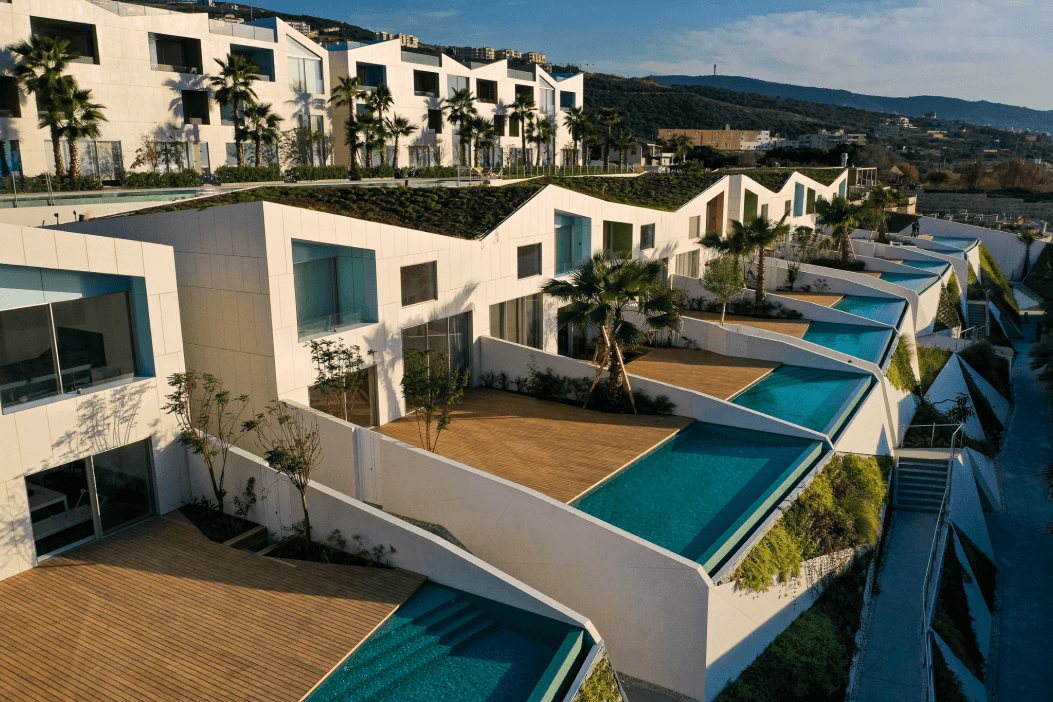 Project photograph
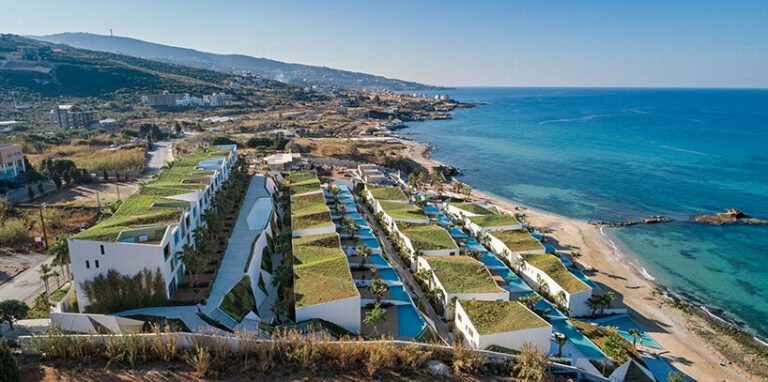 Project photograph · aerial
Marea · Photo: Bruce Damonte
Marea · Our package
From façade
to front door.
01Exterior wall cladding and ceilings — MEG HPL on aluminium structure.
03Golden Door exterior and interior doors.36 entrance doors · frameless internal doors
Entrance doors: light safety doors, steel frame with anodized aluminium profile, 5 locking points, hidden hinges and handle.
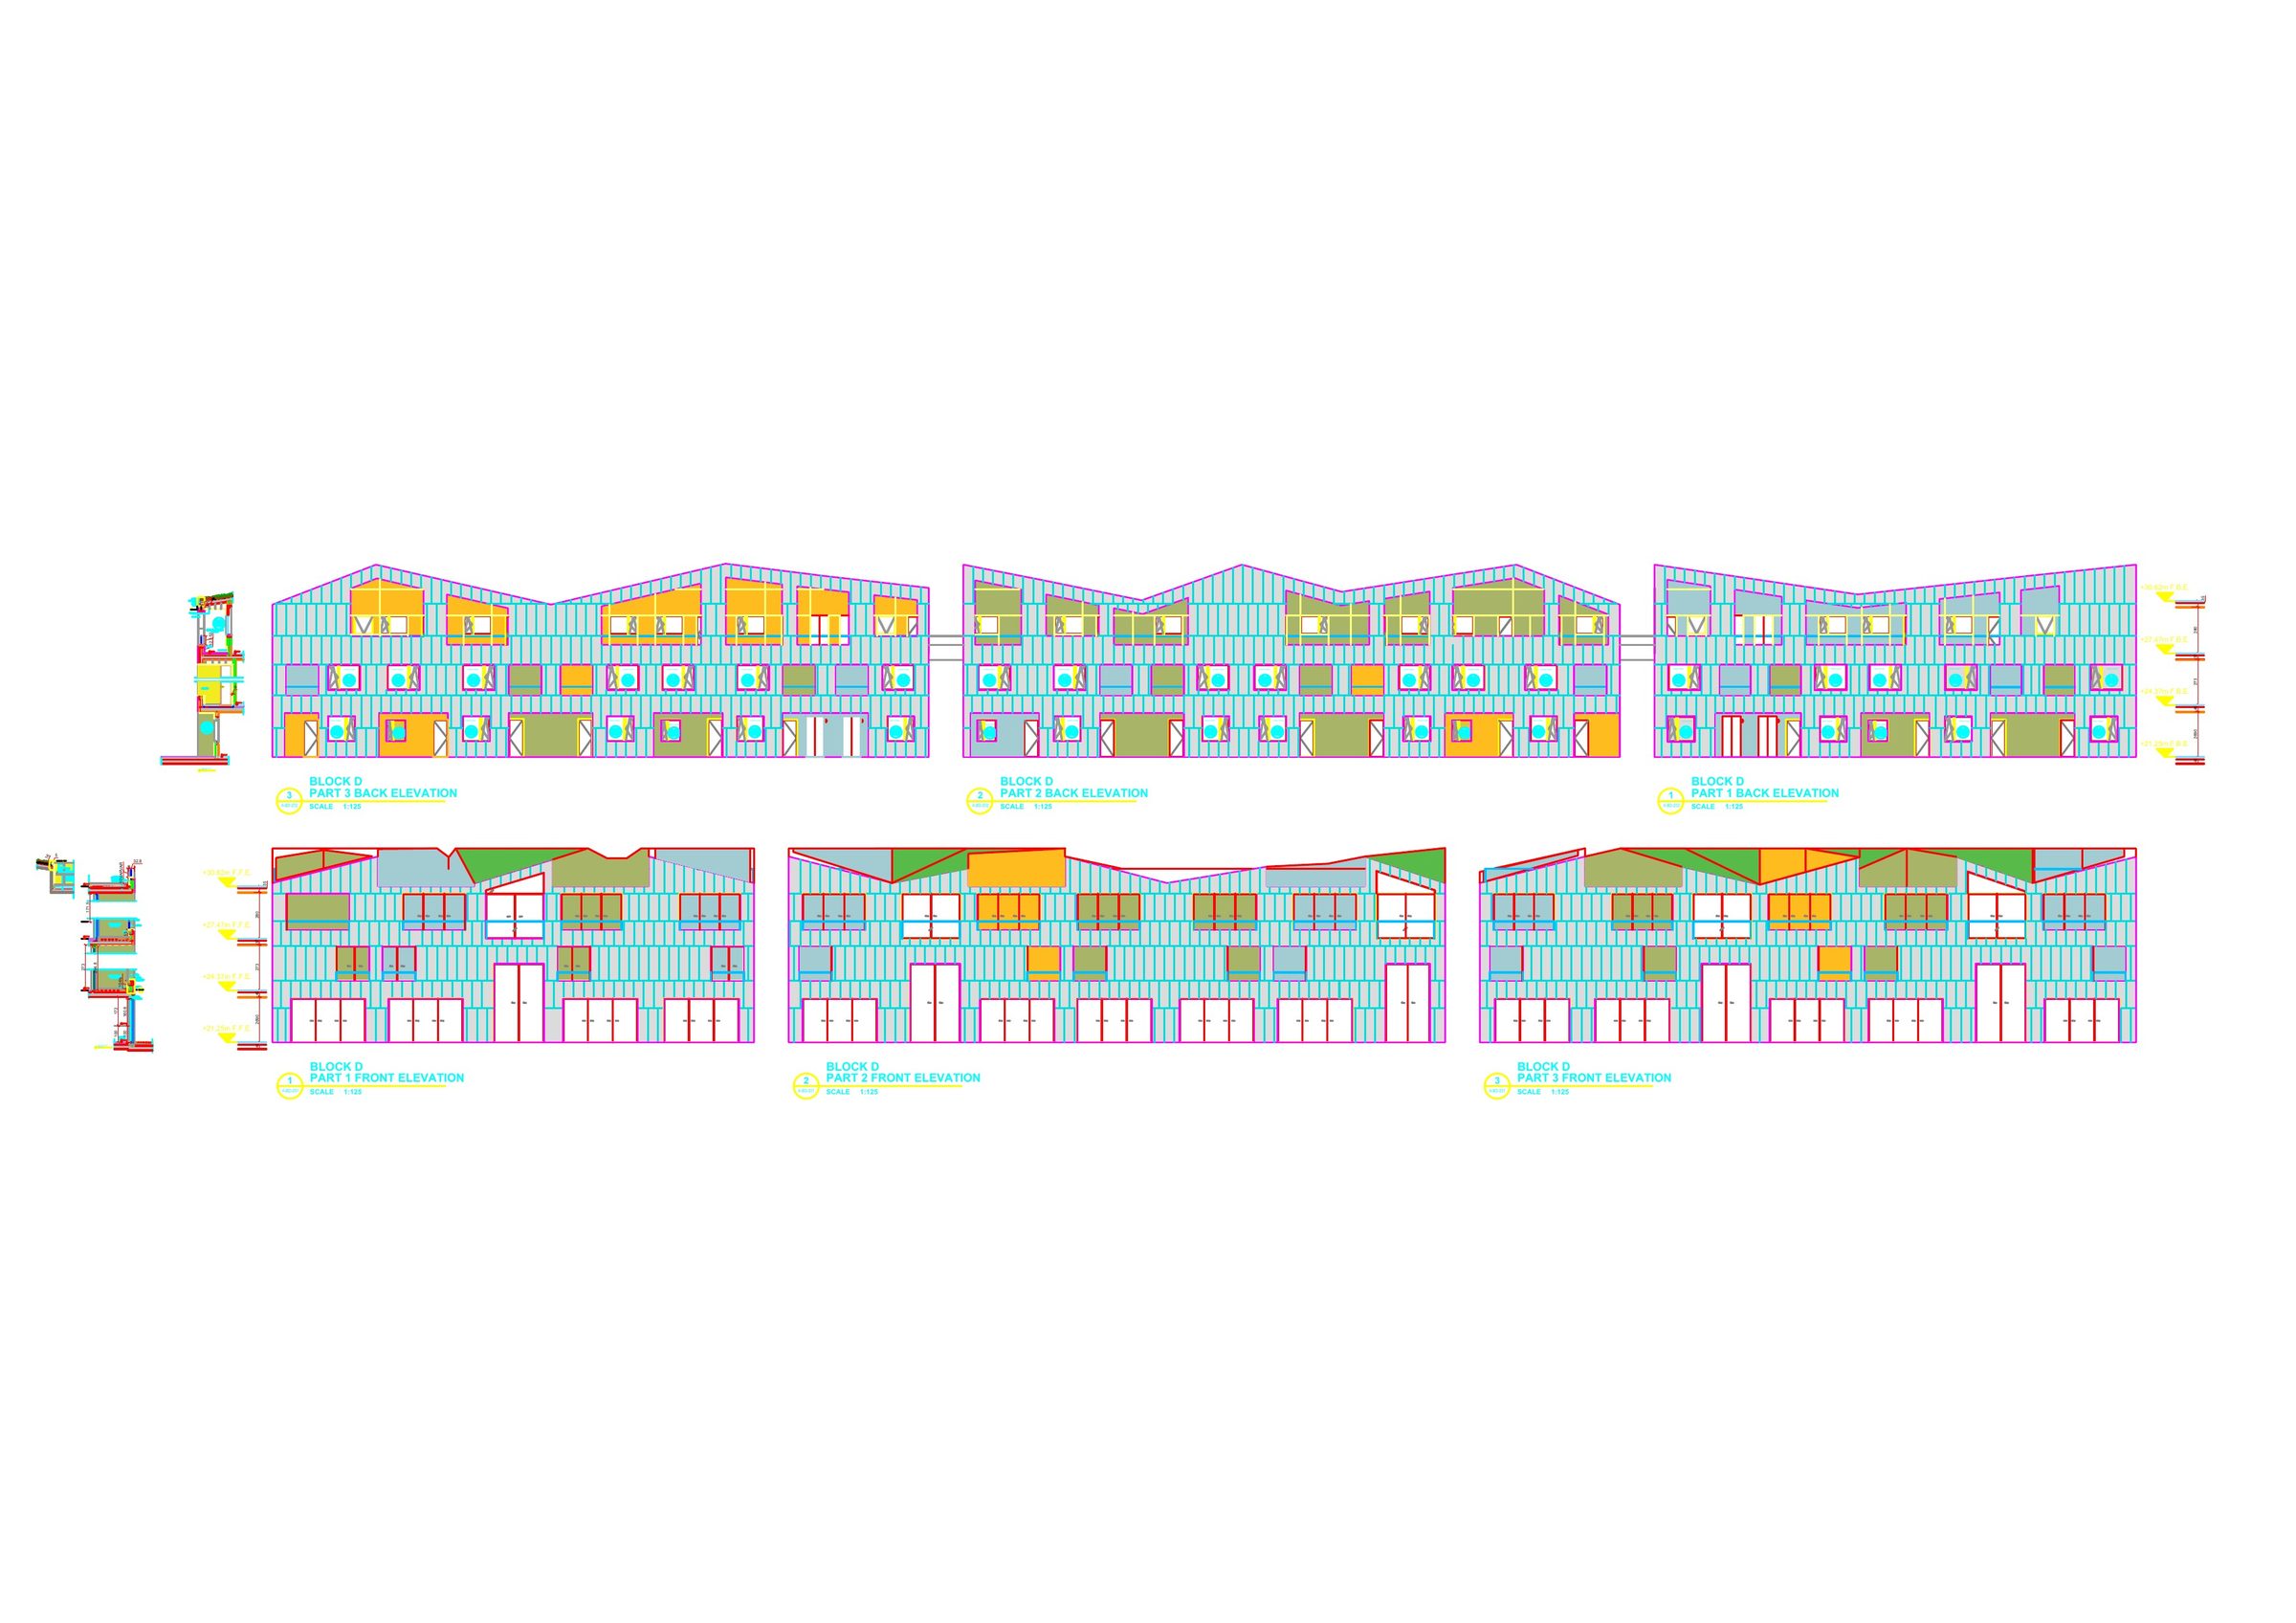
Marea · Shop drawings
Every panel set out on the elevation.
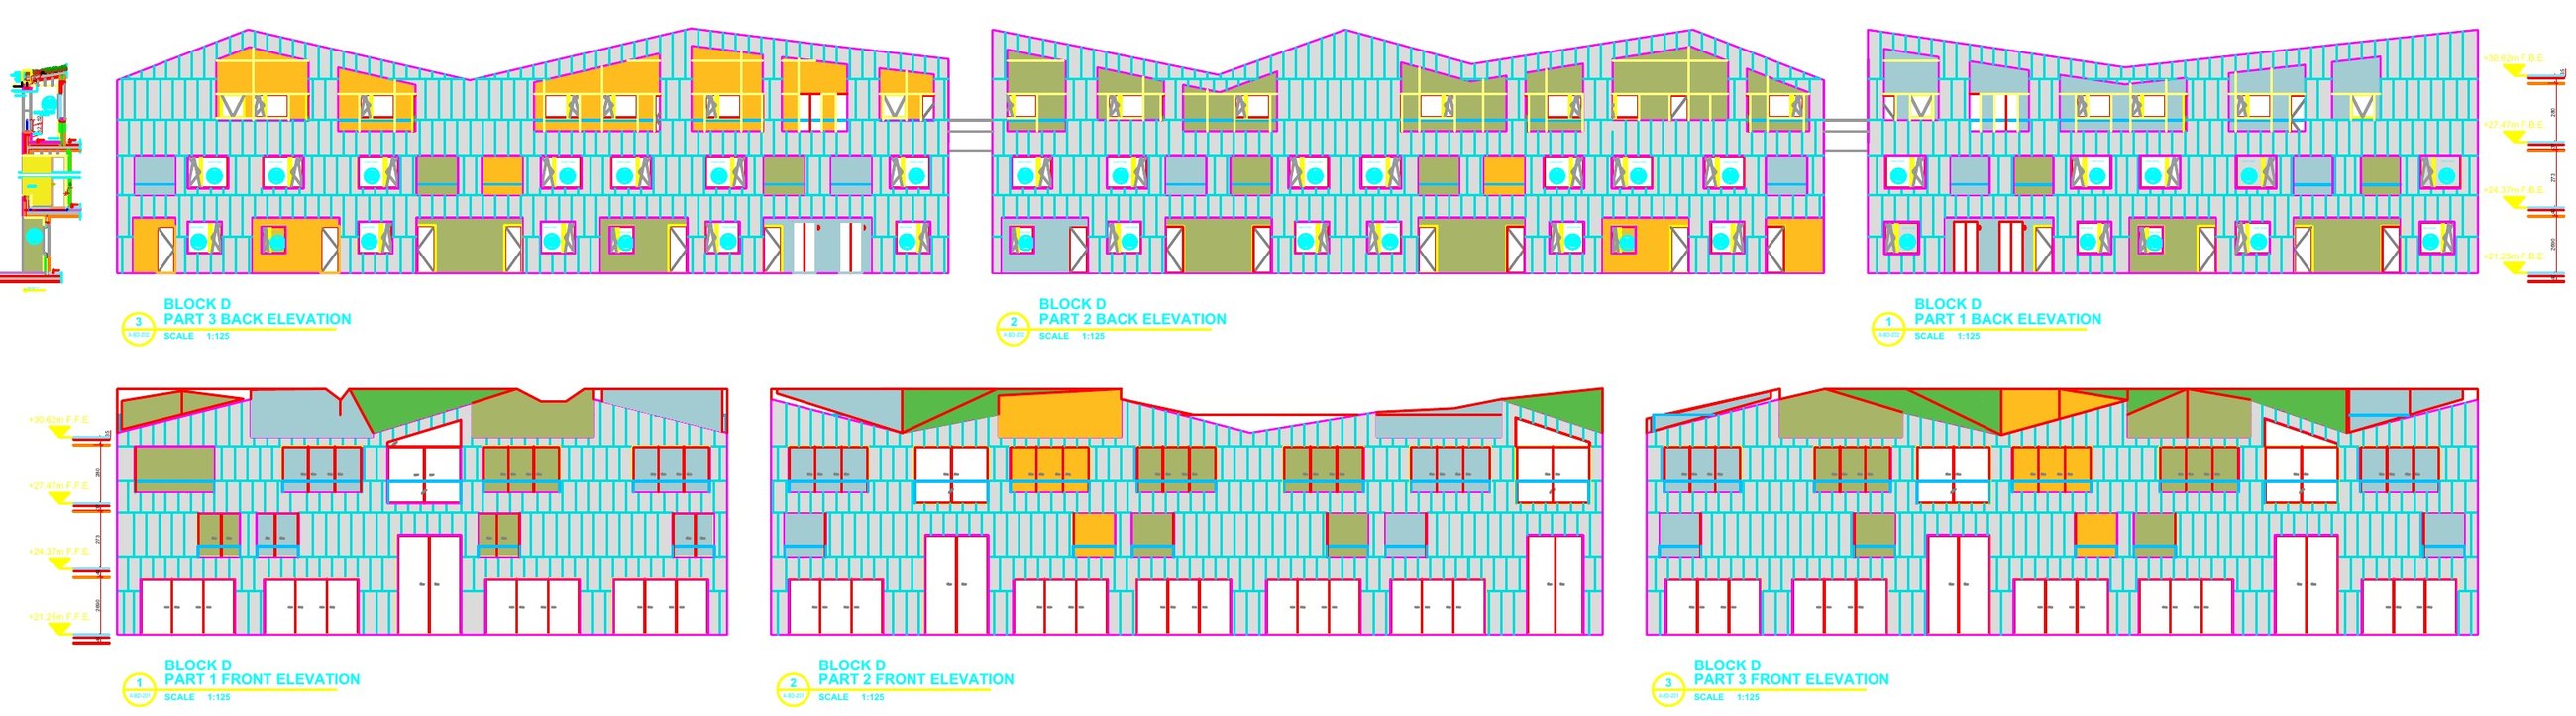 Block D · front and back elevations, panel layout
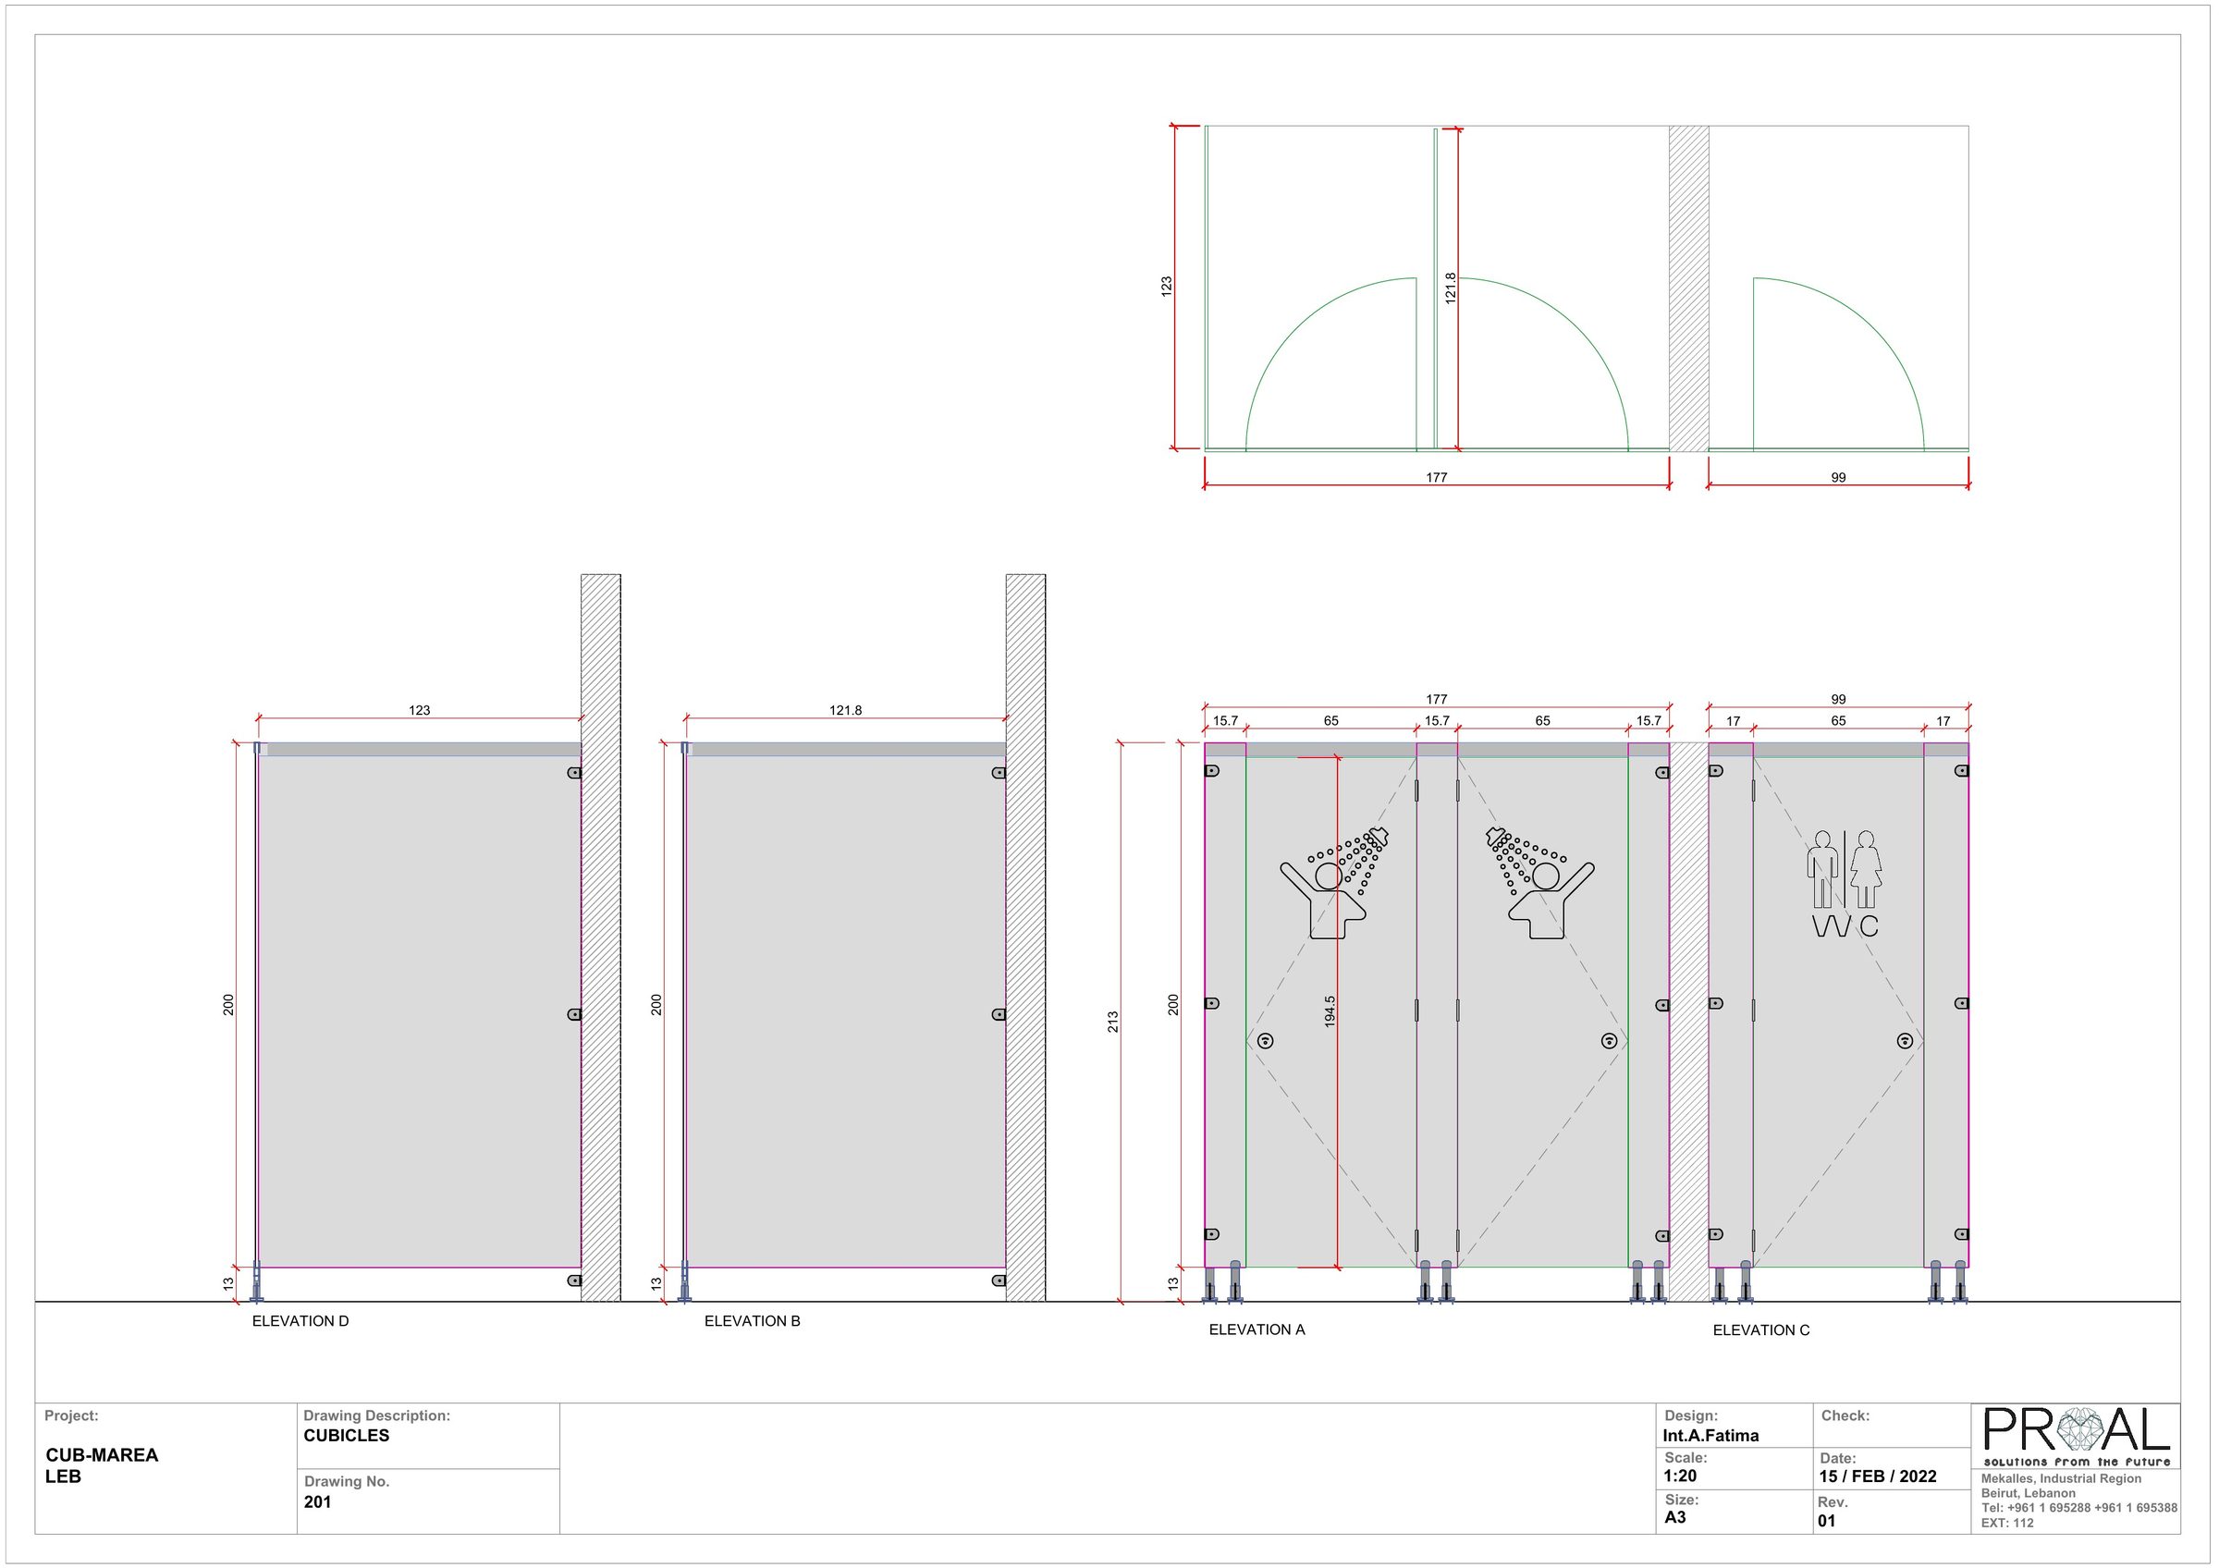
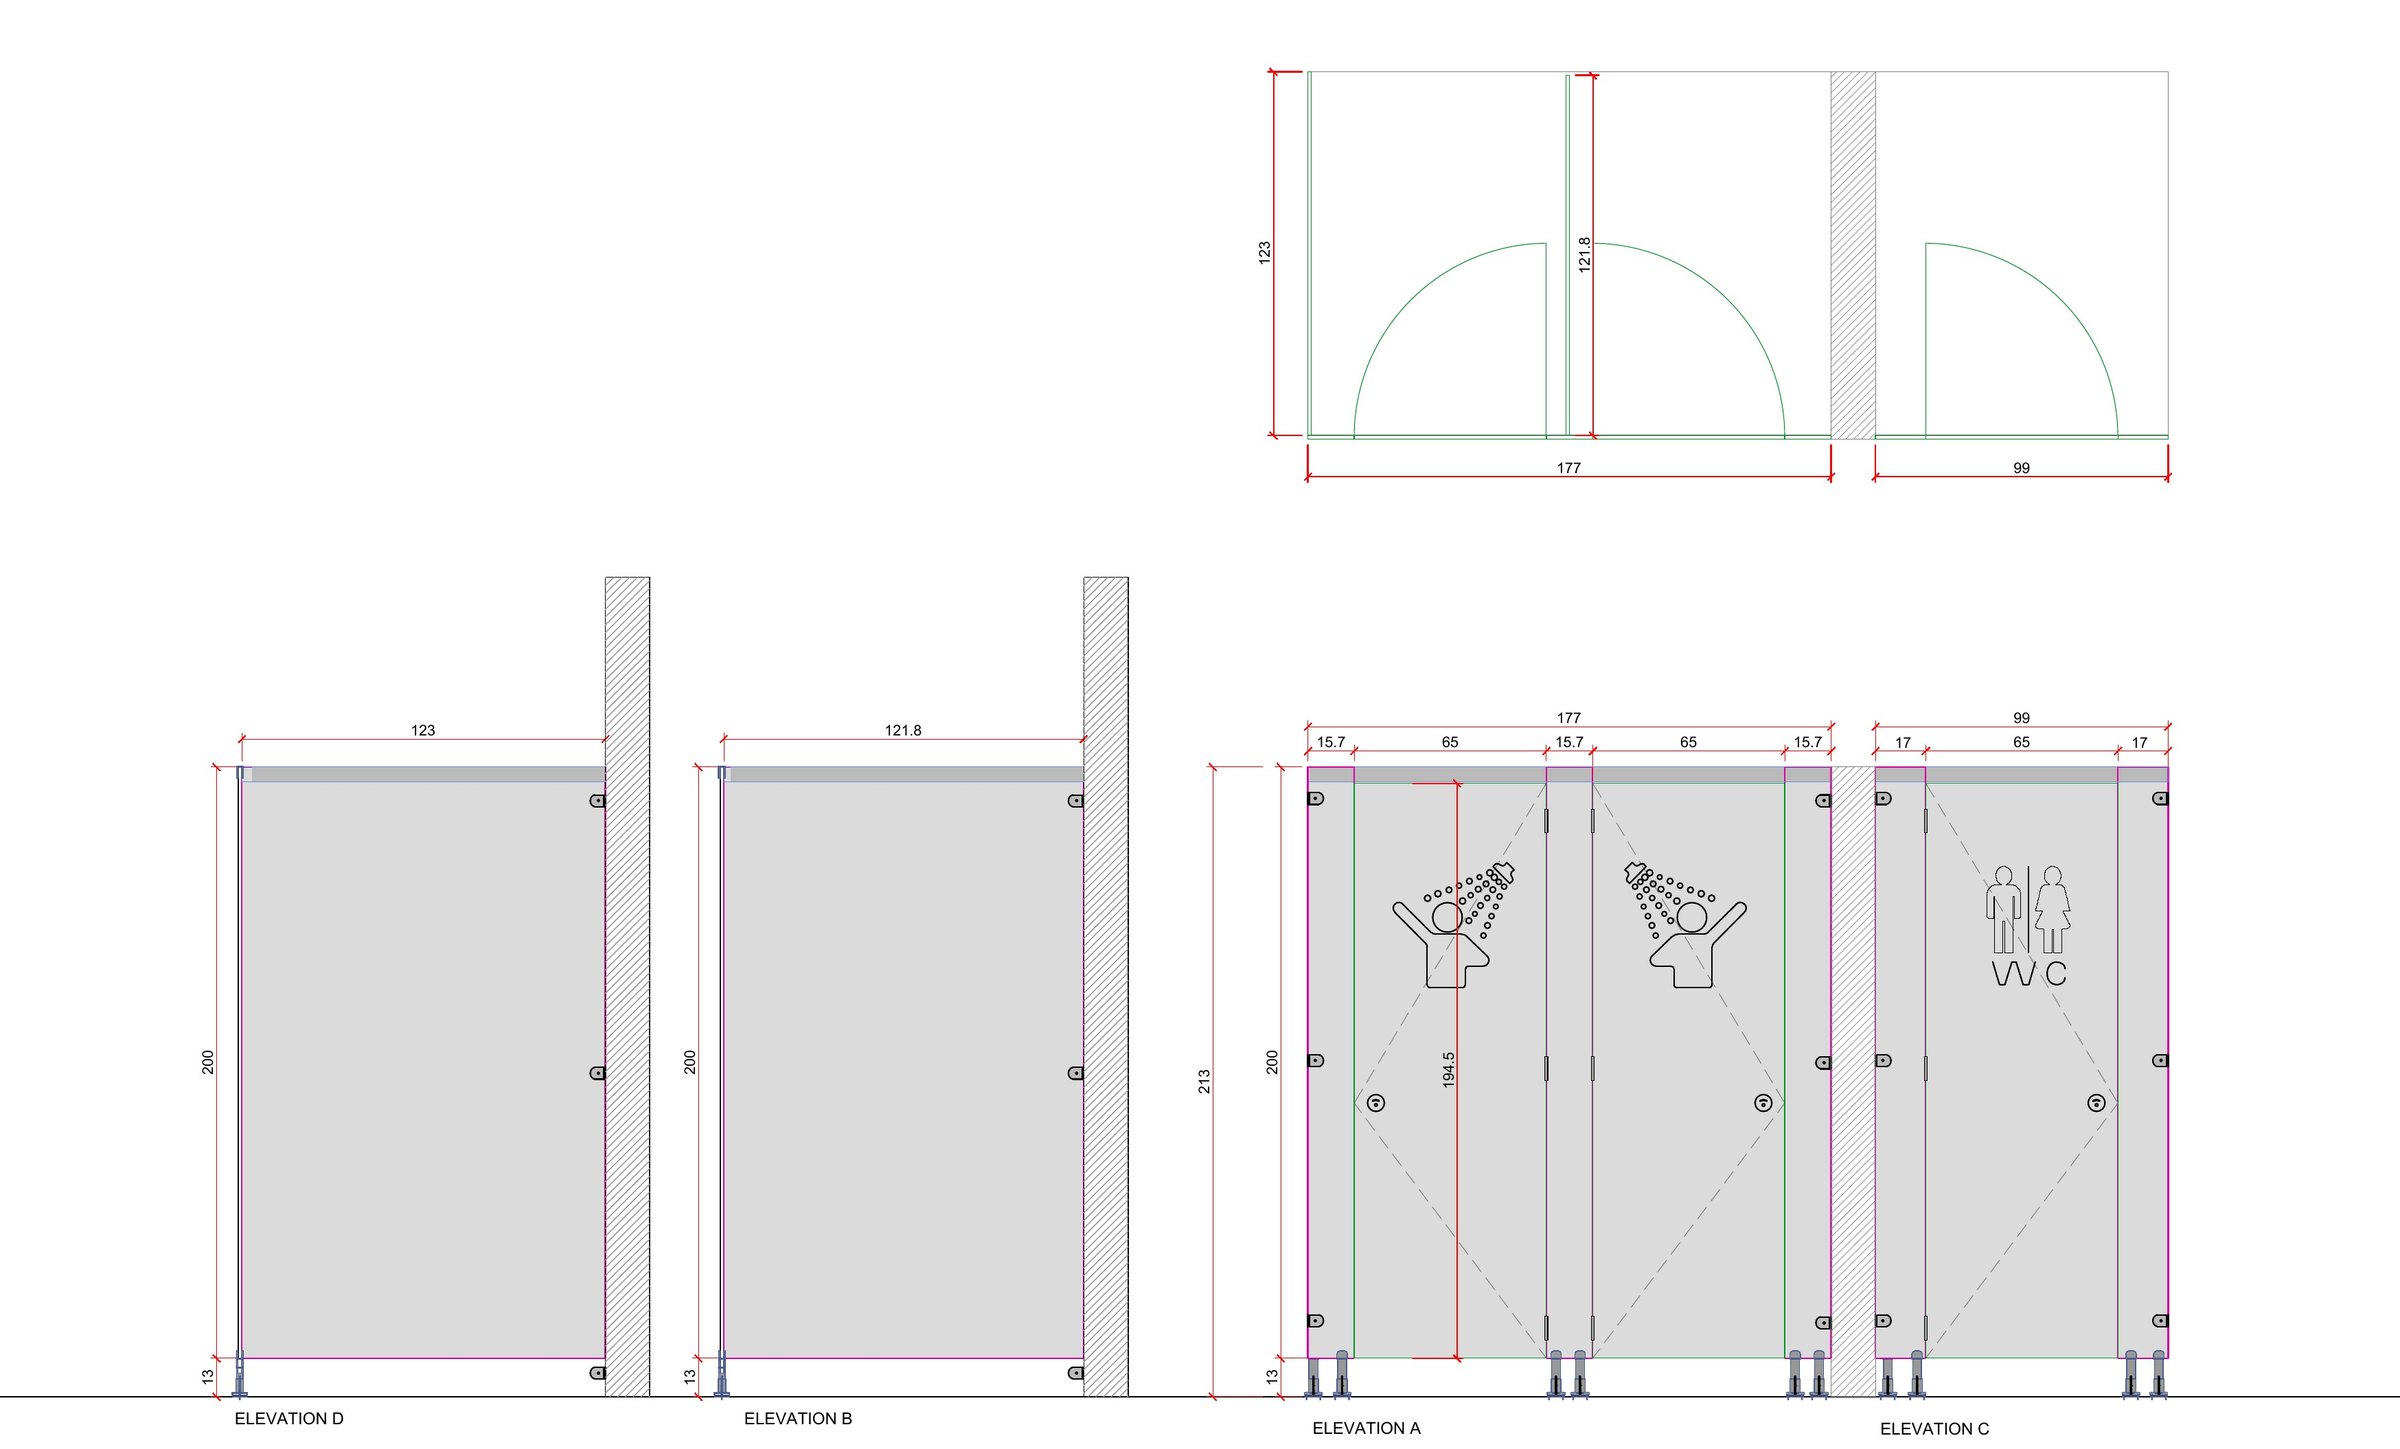 WC cubicles · elevations
Façade drawn panel by panel across Block D, with dedicated drawings for the WC cubicles.
Project teams on record
Our drawings sit inside the project's documentation chain.
01Bay Villas
EmployerNakheel
Lead consultantWSA
Main contractorFibrex Contracting
SubcontractorProal (our scope)
02Athlon
EmployerAldar Properties
PMC · ConsultantsJLL · Atkins · ATK Engineering
Main contractorGinco General Contracting
SubcontractorProal (our scope)
03The Wilds
EmployerAldar Properties
Our clientUAMCCO Façade Contracting
SubcontractorProal (our scope)
04Bada Al Jubail
ClientLEAD Development
Design consultantAtkinsRéalis
SubcontractorProal (our scope)
05Kye
OwnerRise Properties · Saab Marina
Lead consultantERGA Group
Engineer · ControllerESI · Bureau Veritas Liban
ContractorA&A Construction
Our scopeProal
06Marea
LocationBatroun, Lebanon
DoorsGolden Door order, 2020
Our scopeProal
Precision behind the architecture
The finish depends on the millimetres you don't see.
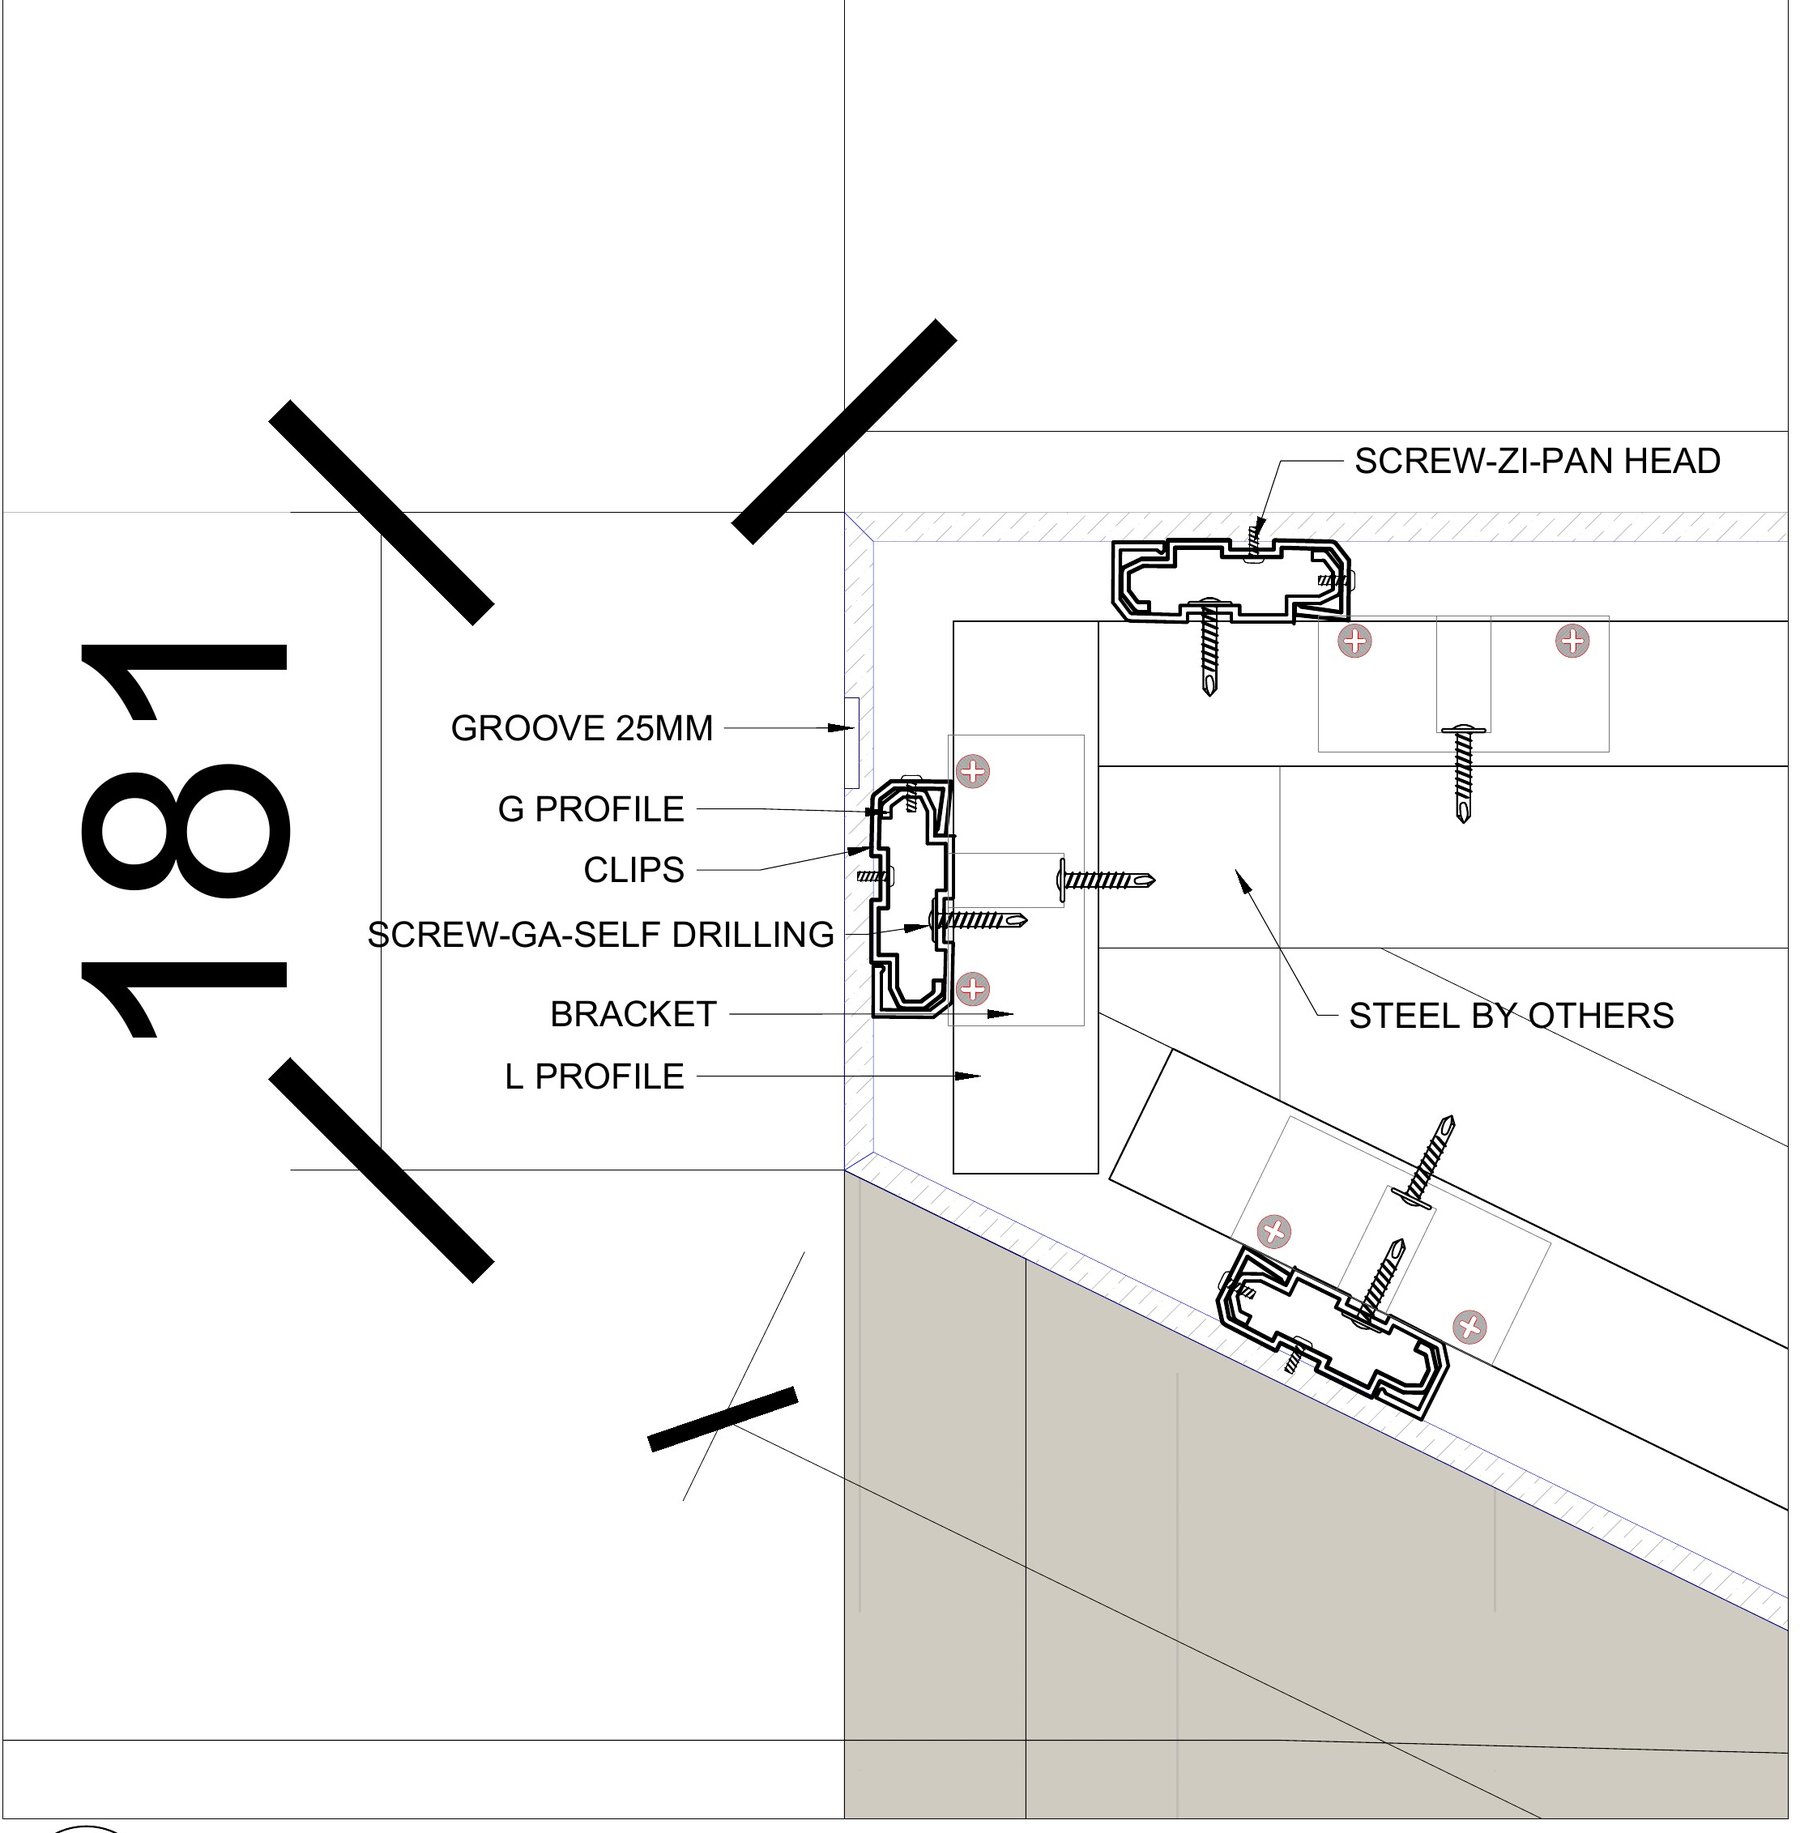
Bay Villas · Soffit edgeG-profile, clips and 25 mm groove
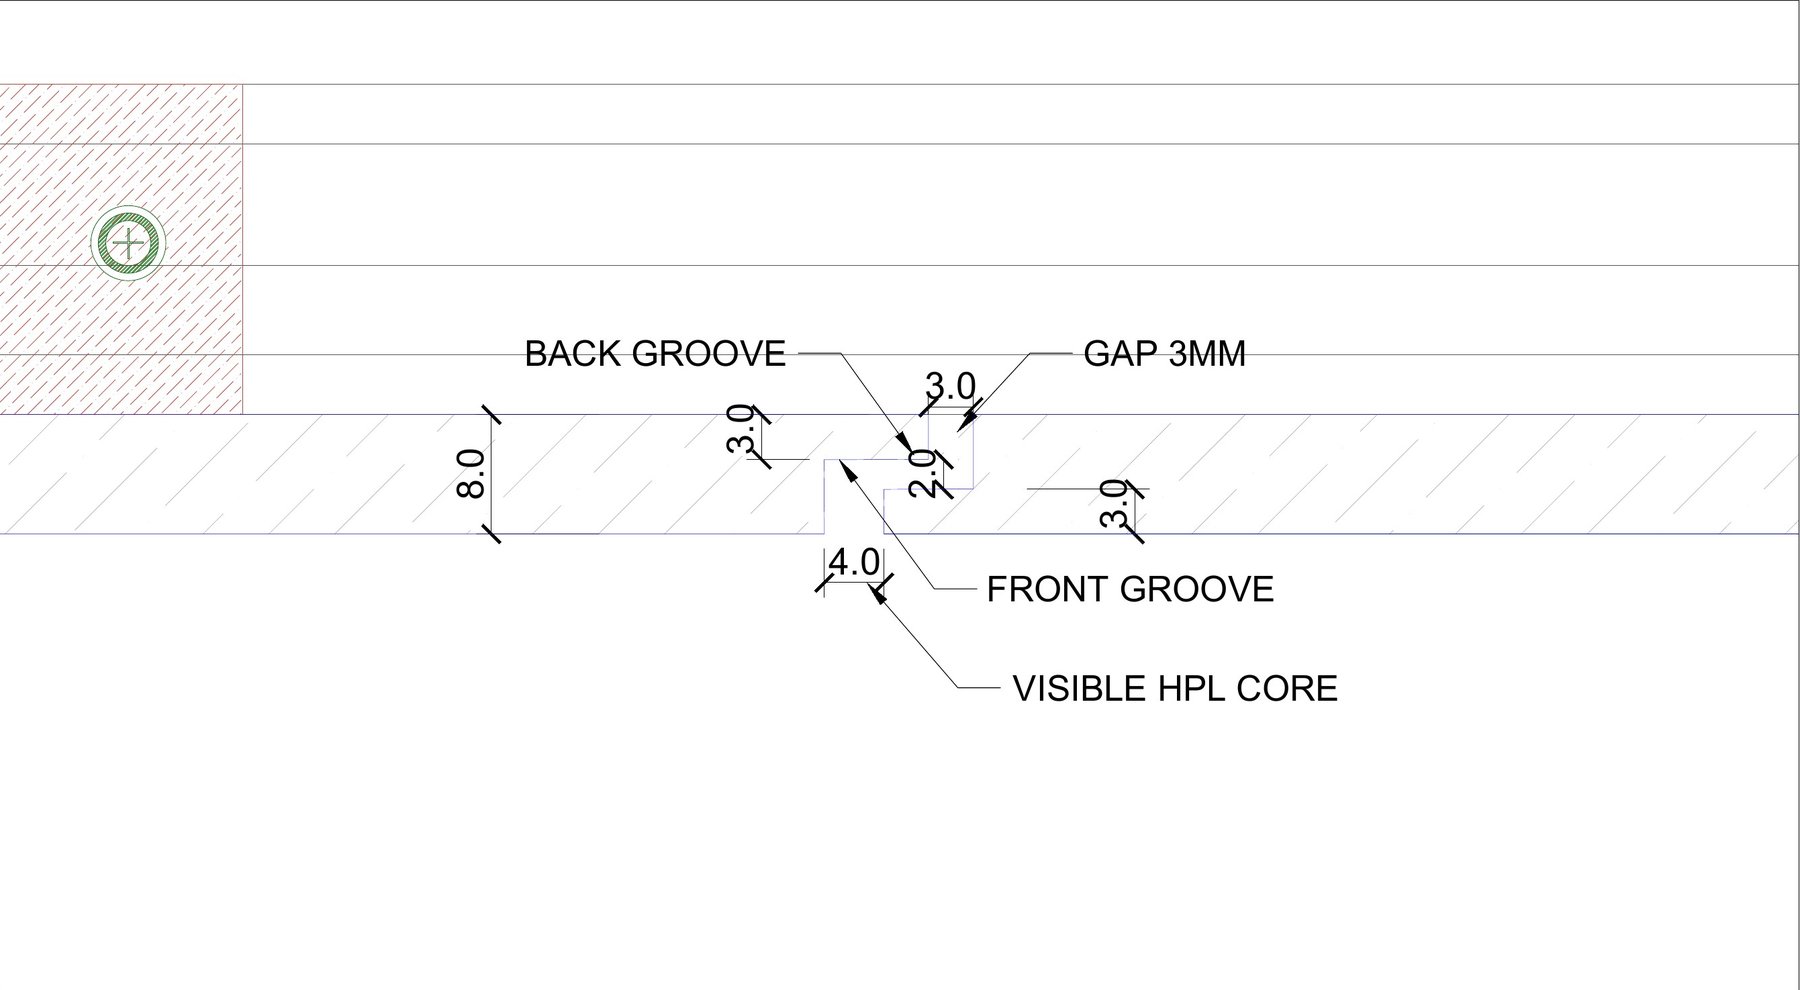
Bay Villas · Panel joint3 mm gap, front and back grooves, 8 mm panel
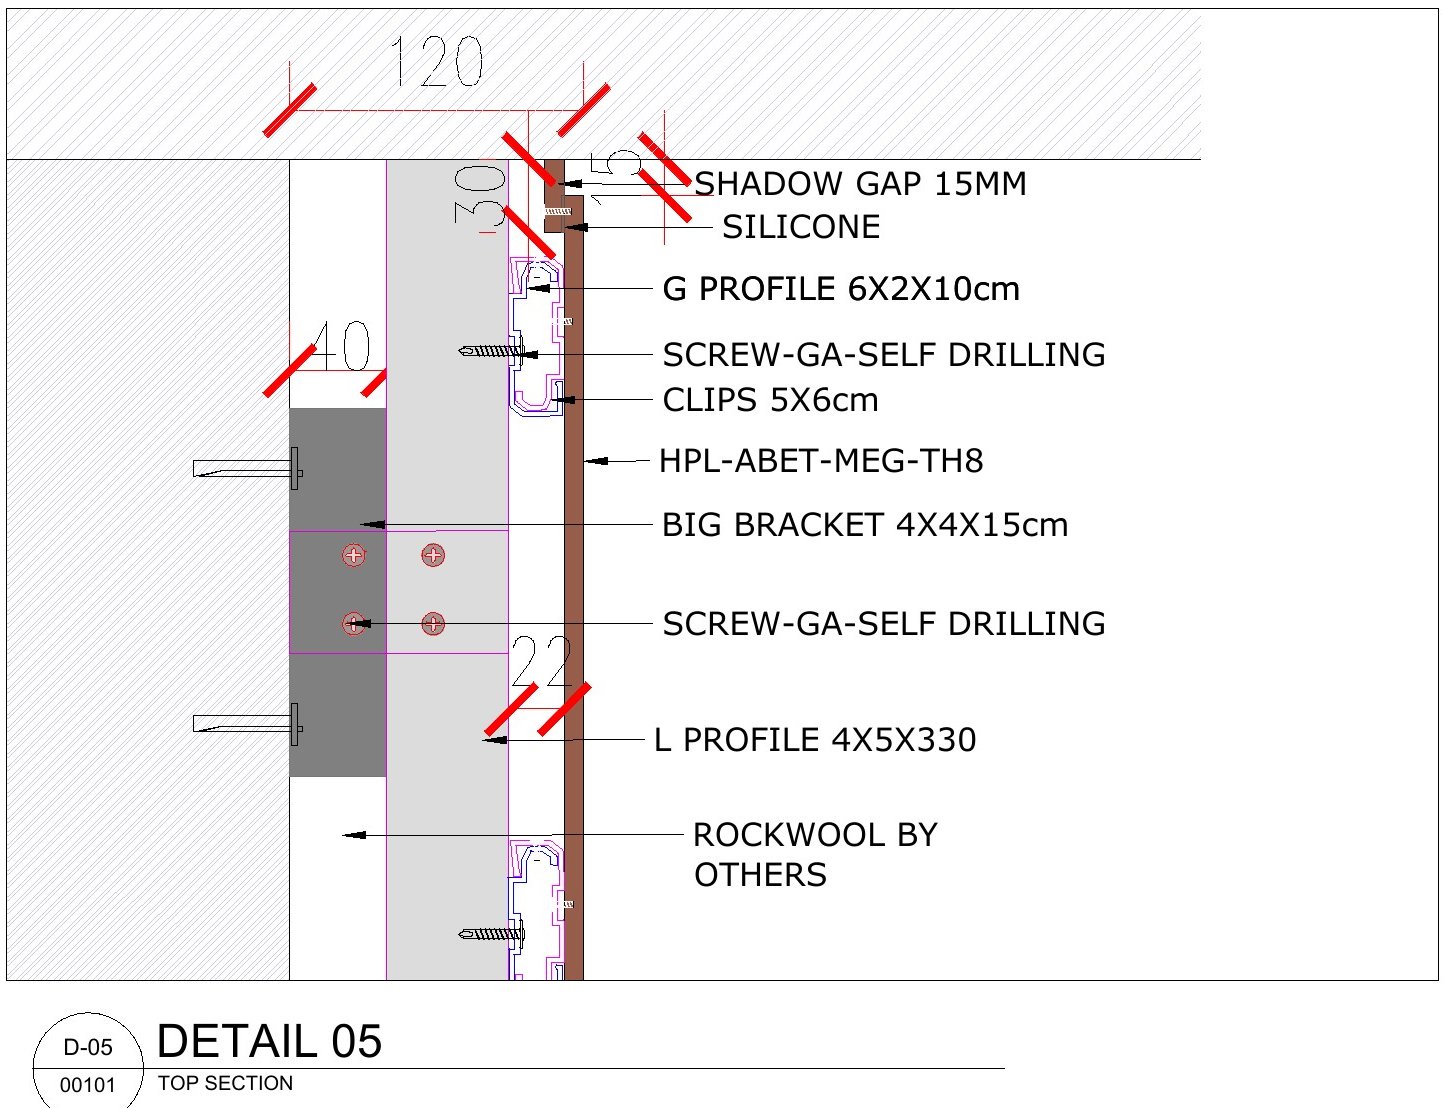
Athlon · Cladding head15 mm shadow gap and concealed fixing
Bay Villas · Pivot doorPivot system, drop seal, thermal break
For your development
What this means for your project.
Demonstrated in these scopes
- 01Cladding, ceilings, louvres and pivot doors handled within one HPL scope.
- 02Involvement scaled per package — from material supply to fabrication and installation.
- 03Shop drawings issued within developer, consultant and contractor workflows.
- 04Several villa typologies resolved within a single community.
Proposed way of working
- 01Review your façade packages at design stage, before tender.
- 02Define each package clearly: supply, fabricate, install.
- 03Approve finishes and details through samples and a mock-up.
- 04Align our shop-drawing programme with your construction sequence.
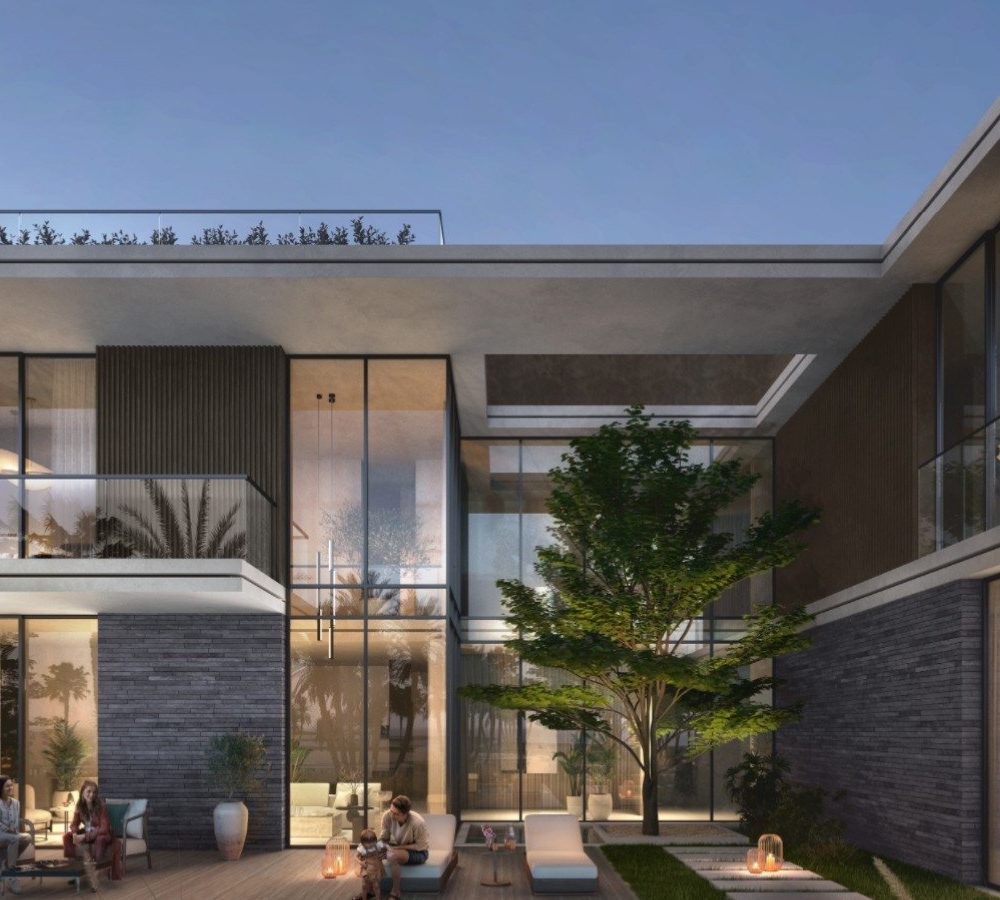 Athlon · Visualization
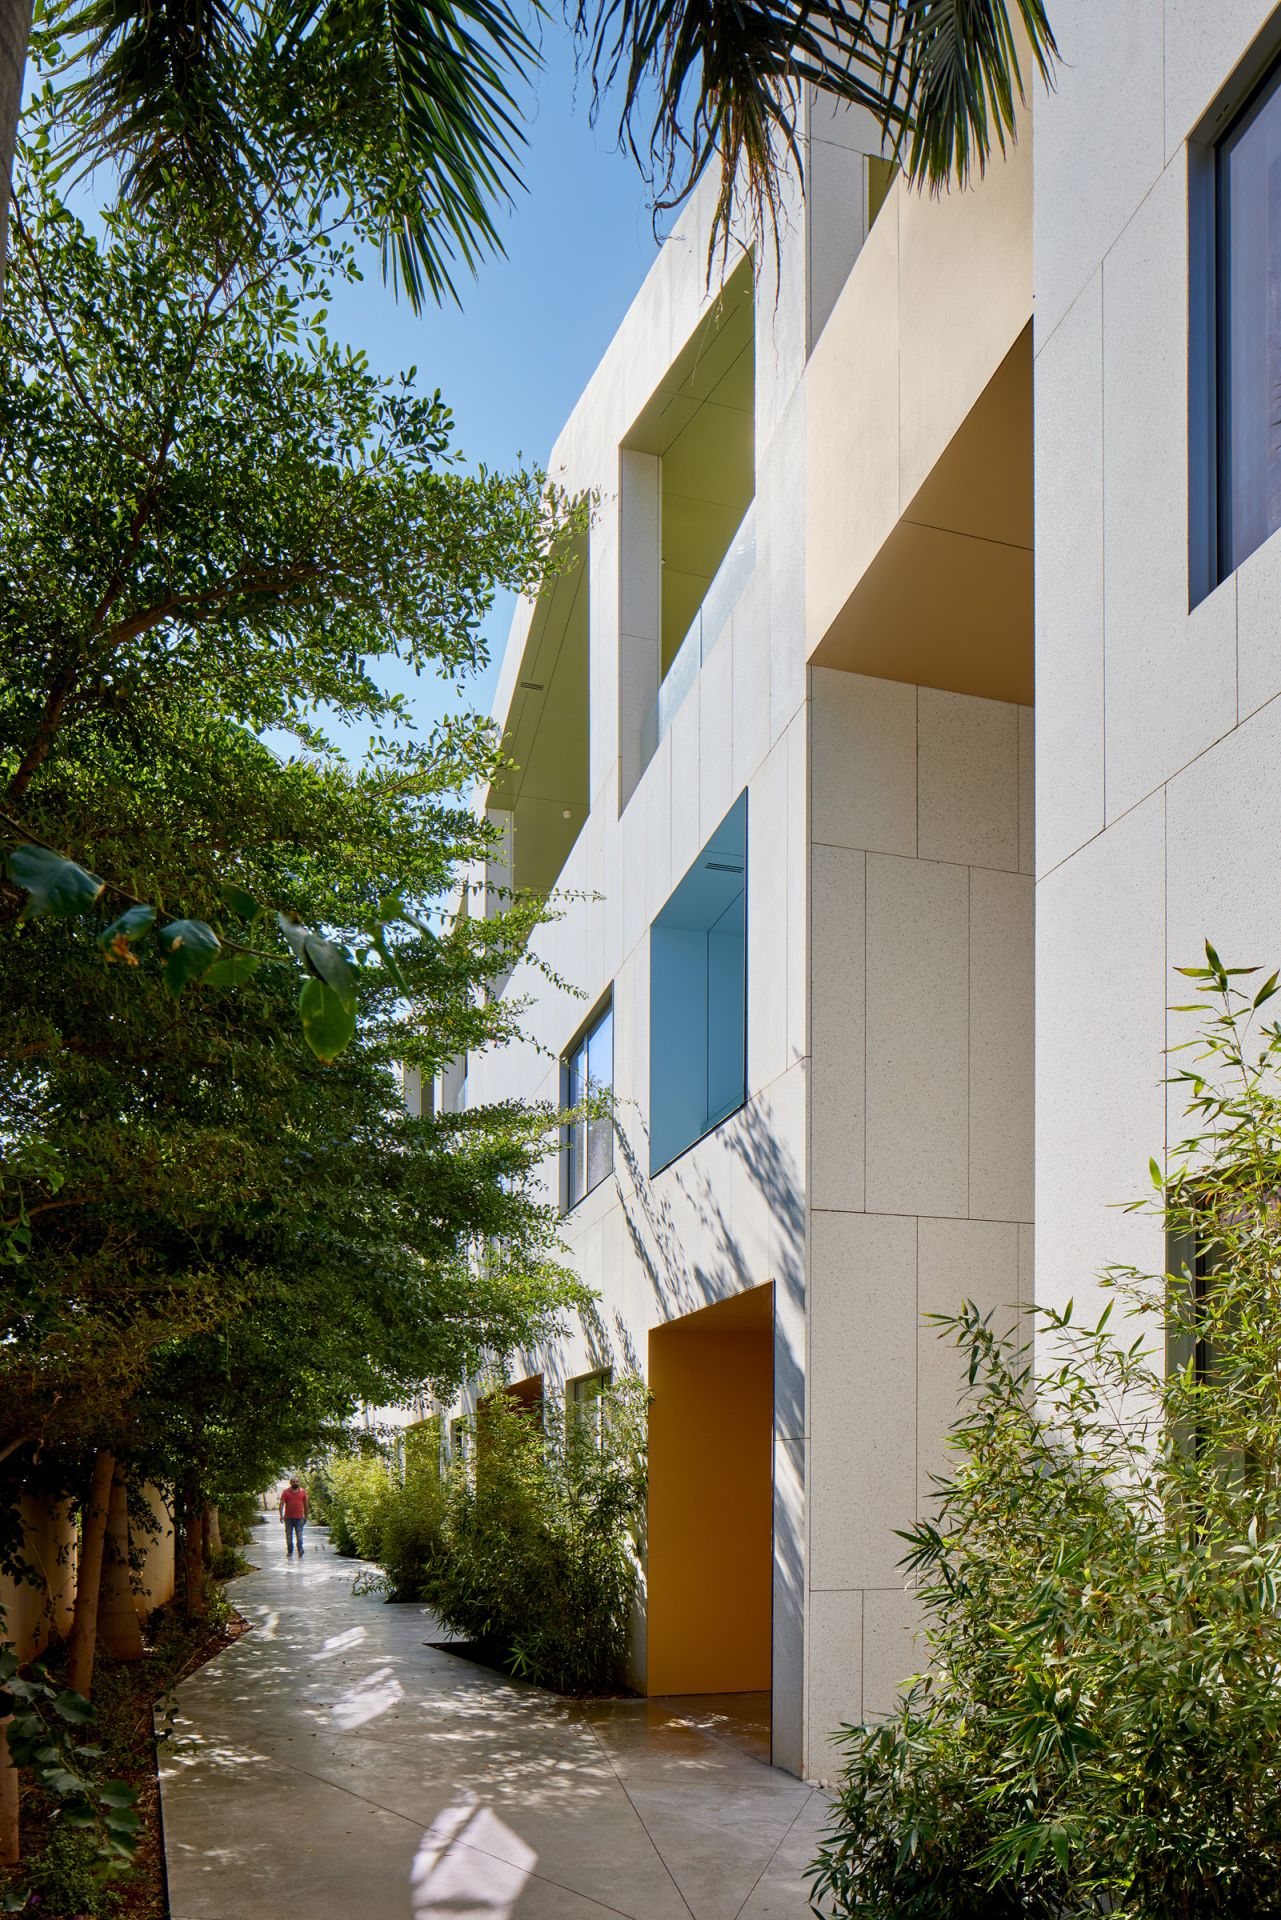
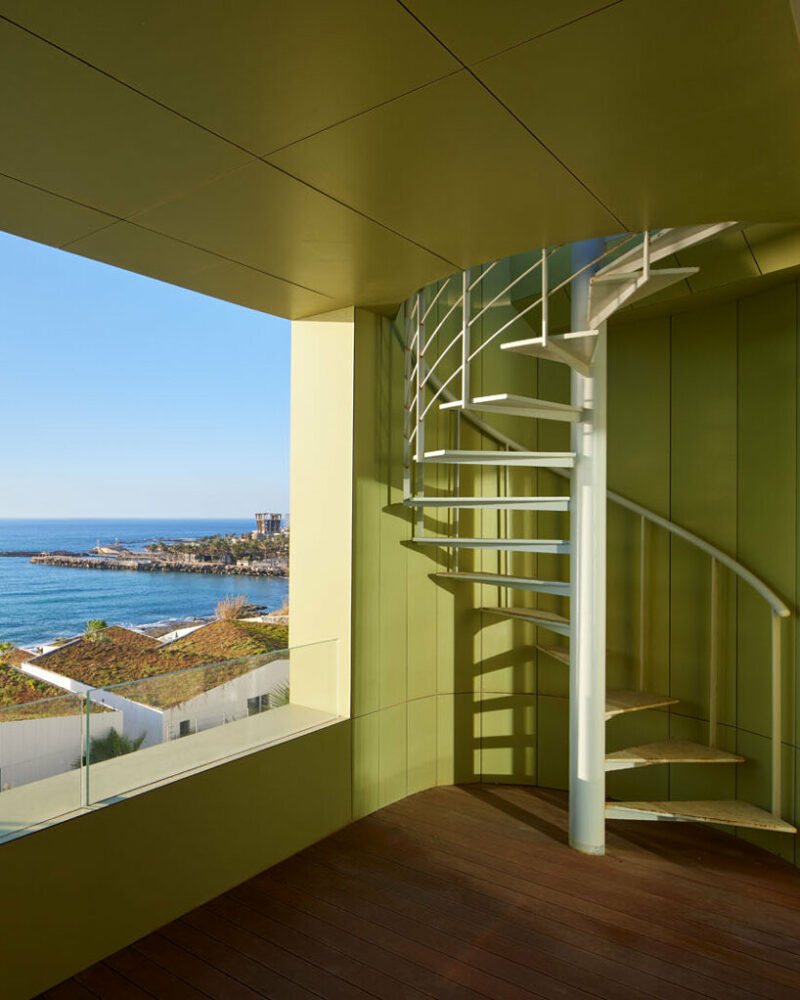 Marea · Photograph
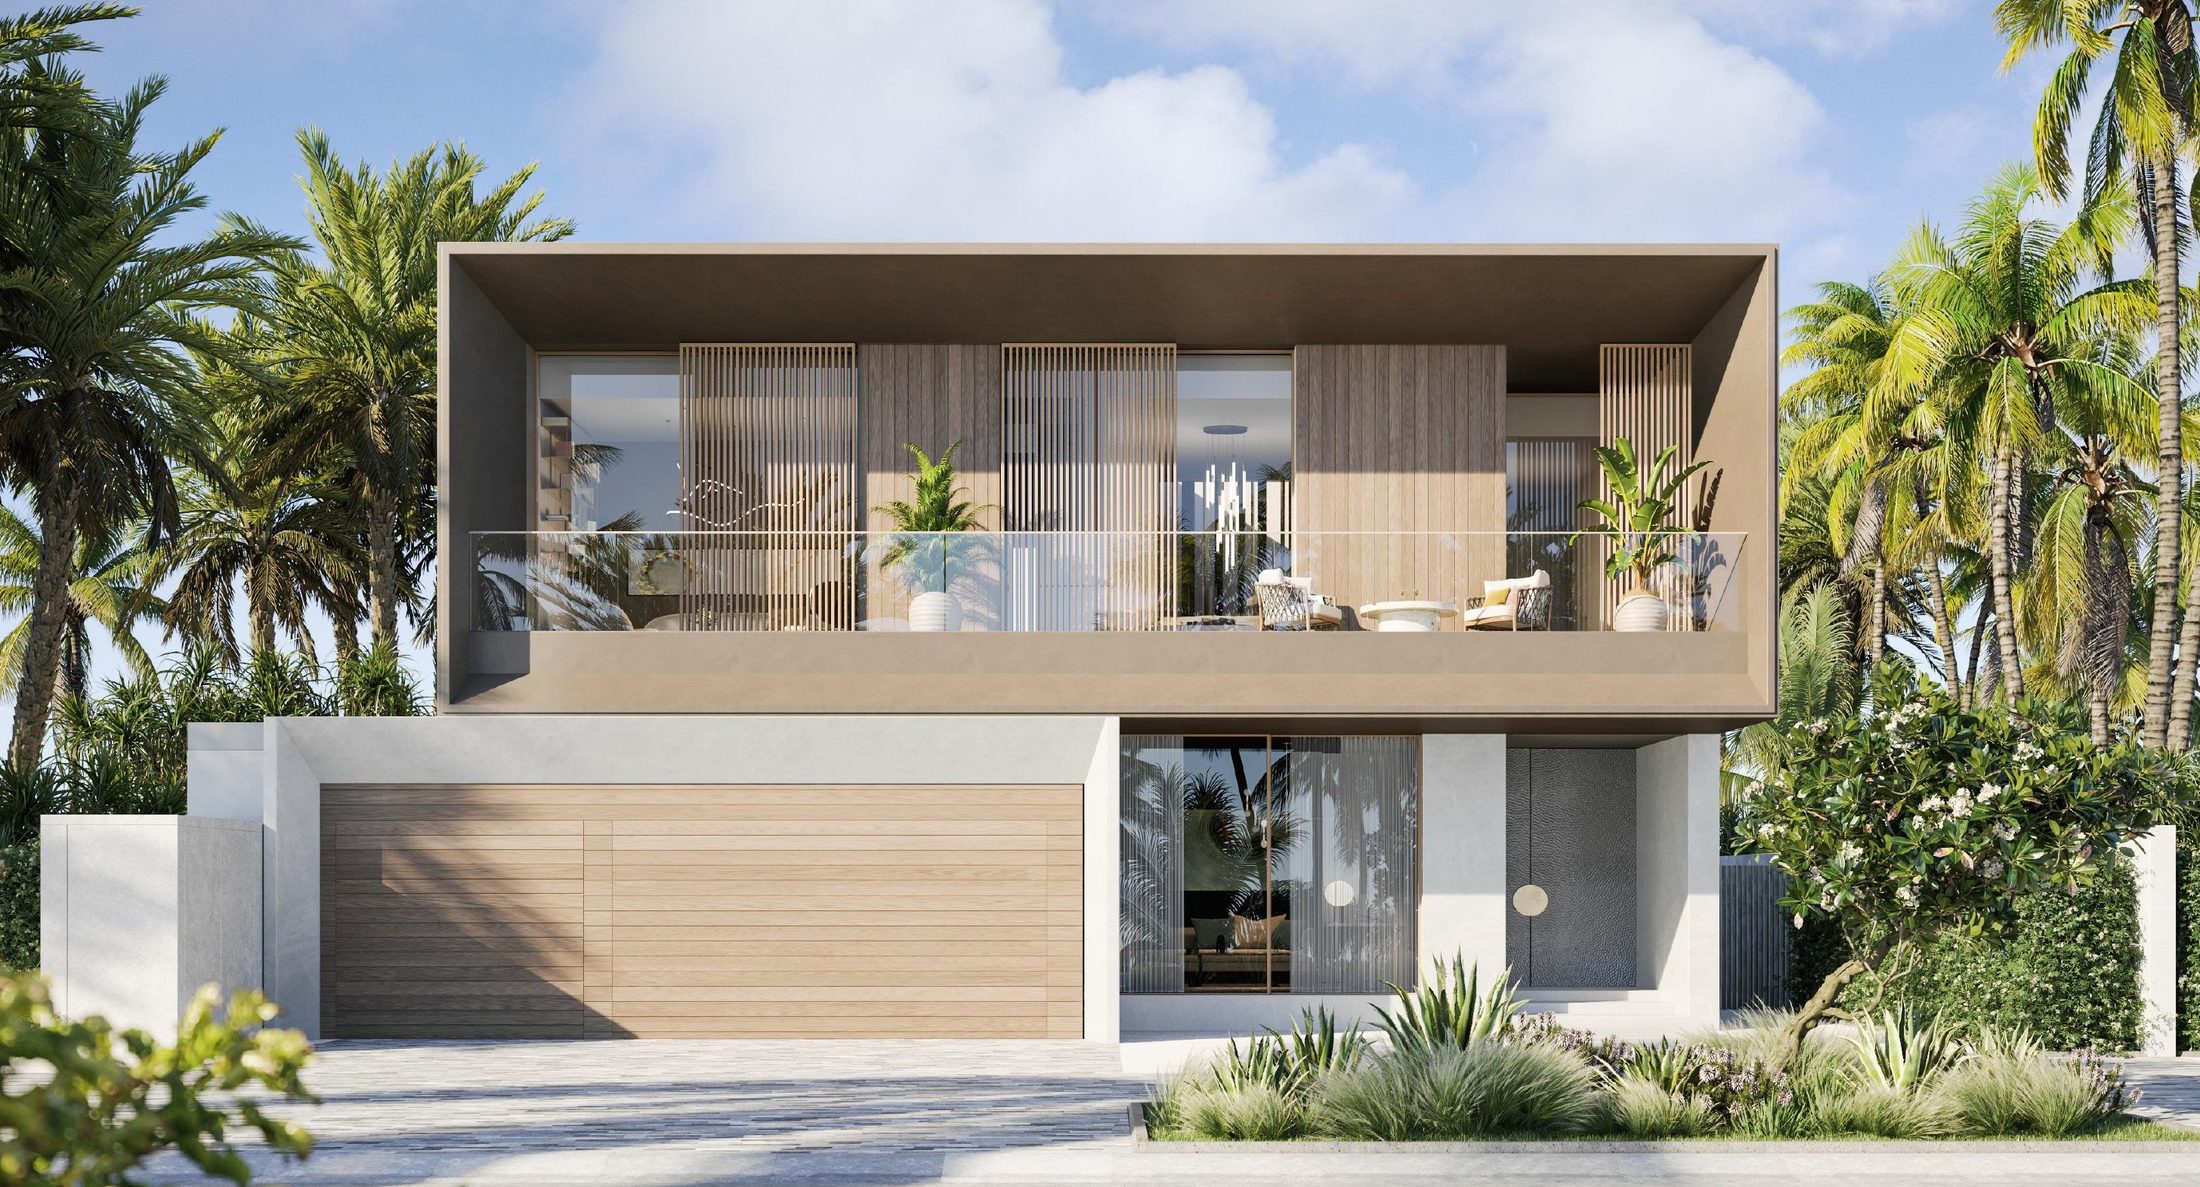 Bay Villas · Visualization
07 · Proal HPL by Abet Laminati
39applications
26 interior · 13 exterior
Beyond the façade,
one material everywhere.
The same HPL we detail on these projects — supplied made to size for cladding, doors, ceilings, washrooms, furniture and street furniture.
Where HPL goes
One material, 39 uses.
Exterior · 13Interior · 26
Façades & outdoor6
- Exterior cladding (Abet MEG)
- Exterior doors (Golden Door)
- Balustrades (Abet MEG)
- Decking
- Pergolas
- Outdoor kitchens
Street & park7
- Public benches
- Exterior tables
- Planter boxes
- Fences & screens
- Sign boards (Abet MEG)
- Playground equipment
- Trash bins
Offices & public8
- Cubicles & partitions
- Internal doors (Golden Door)
- Ceilings
- Acoustic wall panels
- Lockers
- Control desks
- Office furniture
- Plant boxes
Hospitality6
- Table tops
- Interior wall cladding
- Furniture
- High tables
- Benches
- Art works
Hotel room & home7
- Wardrobes
- TV units
- Low tables
- Bookshelves
- Bed headboards
- Bedside cabinets
- Flooring
Kitchen & bath3
- Kitchen tops
- Vanities
- Cabinets
Healthcare2
- Hospital bed-head panels
- Operating room walls
HPL material
Paper, resin, heat and pressure.
Layers of resin-soaked paper are pressed into one solid sheet. Melamine resin seals the surface; phenolic resin binds the core.
≥ 120 °CPressing temperature
≥ 5 MPaPressing pressure
2–20 mmUsual compact thickness
Heat, water and scratch resistant · indoor and outdoor grades. Source: ICDLI, Manufacturing of HPL.
Overlay paper15–80 g/m² · clear, resists abrasion
Decor paper50–160 g/m² · colour or pattern
Kraft core papers80–300 g/m² · phenolic resin
Balancing layerskeep the sheet flat
Made to your project size
From project size to a quote.
01Choose the productsPick the HPL applications your project needs.
02Enter the sizeArea, length or quantity for each product.
03Get your priceRequest sent to MDCC International sales.
Example · exterior cladding
Net wall area42m²
With 10% cutting allowance46.2m²
Panels 3050 × 1300 · 8 mm12panels
Abet Laminati MEG formats 3050×1300 · 4200×1300 · 4200×1610 mm · 6, 8, 10, 12 mm

Browse the catalogue
mdcc-proal-hpl-applications.pages.dev
39 products · English / Arabic · price on request
Next steps
Let's talk about
your next development.
01Share the packages and drawings you are planning.
02Joint review of scope, sequence and interfaces.
03Samples, mock-up and a visit to our facility.
For discussion
Technical
appendix.
A1 · Documented scopes of work
Subcontractor: Proal Furniture Manufacturing LLC
Bay Villas
Dubai Island B · Employer Nakheel · Main contractor Fibrex Contracting
HPL ceiling & cladding
- Supply and installation of HPL cladding to terrace ceilings, walls and fascias, mechanically fixed on an aluminium sub-channel system
Doors
- Supply of HPL for garage doors
- Fabrication and installation of main entrance pivot doors
Athlon
Dubai · Employer Aldar Properties PJSC · Main contractor Ginco General Contracting
Exterior HPL cladding
- Supply of exterior-grade Abet MEG HPL cladding panels with grooves, ventilated cavity system, fittings, fixings, sealants and accessories
- Supply of HPL panels for aluminium doors and garage doors
- Shop fabrication (cutting, routing, edge profiling)
- Supply and erection of the aluminium sub-frame; mechanical fixing to substrate
- Flashings, trims and sealants; final alignment and finishing
Pivot entrance doors
- Supply of HPL door covers for all Horizon and Pillars villa types
The Wilds
Dubai · Employer Aldar Properties · Client UAMCCO Façade Contracting LLC SOC
Doors
- Fabrication and installation of HPL pivot doors
Louvres & cladding
- Supply of Abet Laminati HPL for the vertical louvre screen to the driver room
- Supply of fluted Abet Laminati HPL cladding to balcony walls
Bada Al Jubail
Jubail Island, Abu Dhabi · Client LEAD Logistics and Procurement LLC (Lead Development)
Cladding & louvres
- Exterior-grade flat HPL cladding — Noor and Reem villas
- Fluted / ribbed HPL cladding — Zeina and Mira villas
- HPL exterior louvre systems — Haya, Maya, Zeina and Mira villas
- All: supply and installation
Doors
- Fabrication and installation of HPL pivot doors
A1b · Documented scopes of work — Lebanon
From project scope documents
Kye
Beachfront resort · Tabarja, Lebanon · Owner Rise Properties / Saab Marina · Lead consultant ERGA Group · Contractor A&A Construction
Scope
- Exterior wall cladding and ceiling
- MEG HPL cladding
- Aluminium structure
Drawings
- Block AC elevations (4 sheets)
- HPL cladding typical details, all sectors (5 sheets)
Marea
Batroun, Lebanon
Scope
- Exterior wall cladding and ceiling
- WC cubicles
- Golden Door exterior and interior doors
- MEG HPL cladding
- Aluminium structure
Documents
- Golden Door orders, 13/07/2020: 36 entrance doors; internal doors for villas A1 and B7
- Block D elevations; WC cubicle drawing
A2 · Bay Villas — HPL ceiling-cladding, north elevation
Beach Villa Type B (6B-B) · Zone 2Shop drawing DIBFIB-02-BV-6BB-ZZ-SHD-AEC-18002 · For submission, Rev 0
A3 · Bay Villas — ceiling-cladding sections and details
Beach Villa Type B (6B-B)AEC-18005 Section and details · AEC-18007 Details · For submission, Rev 0
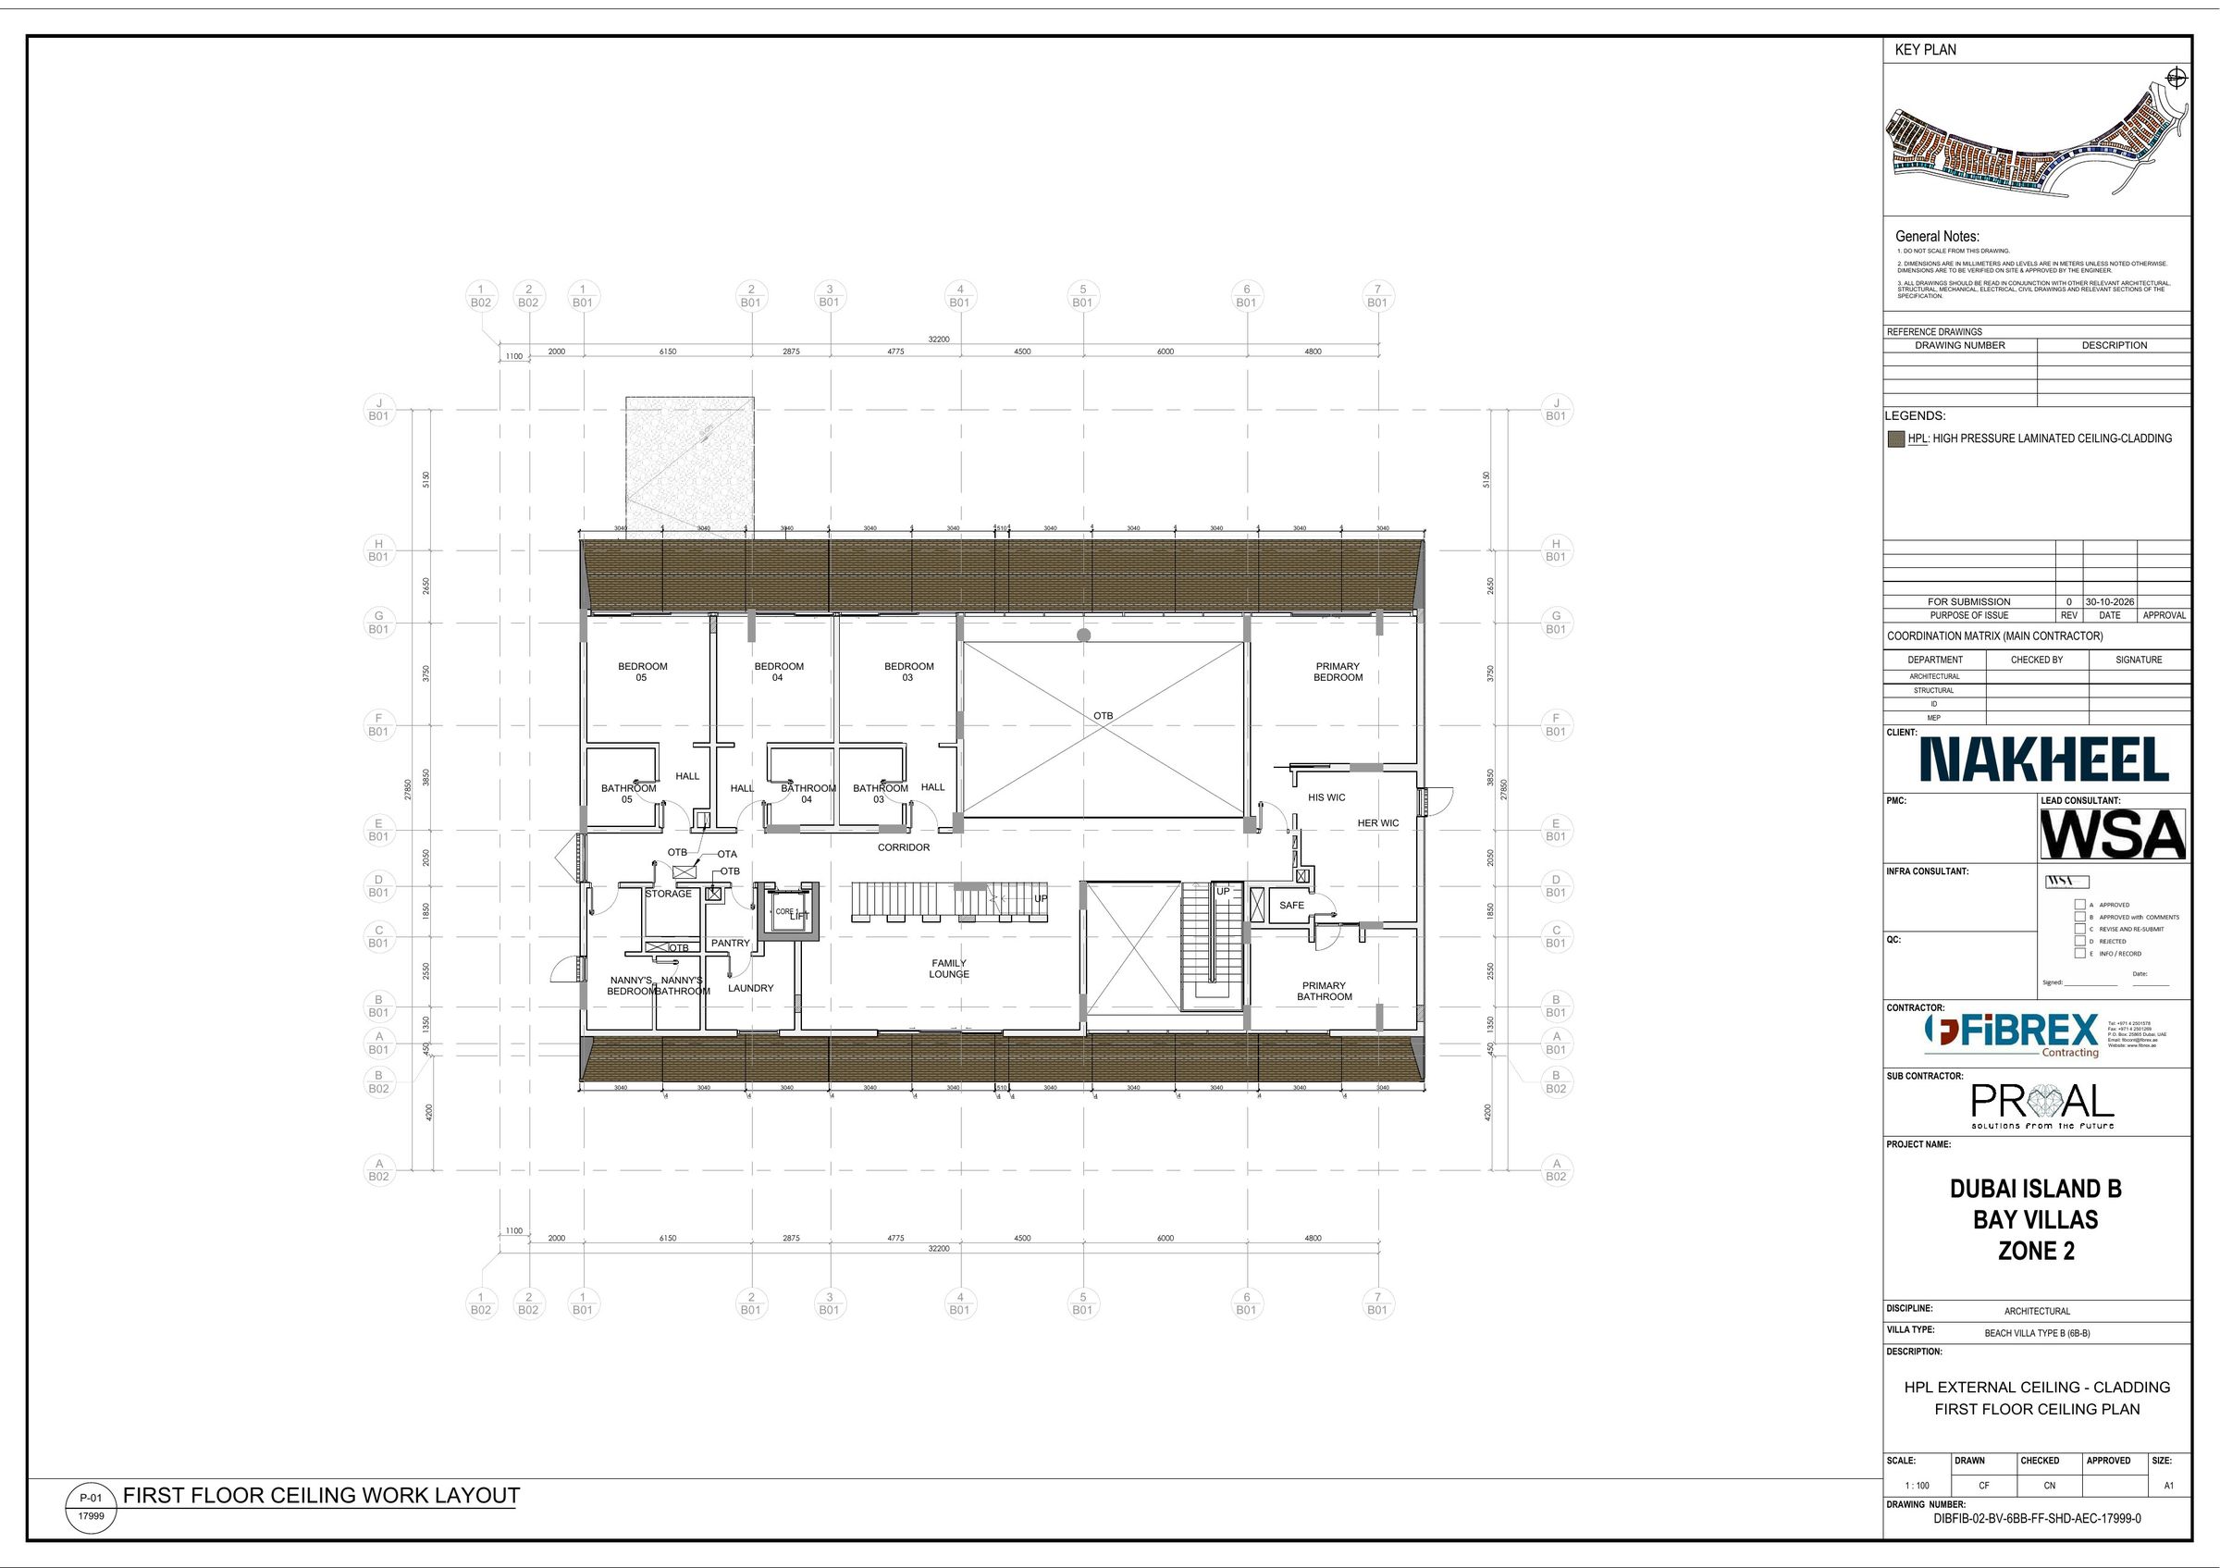
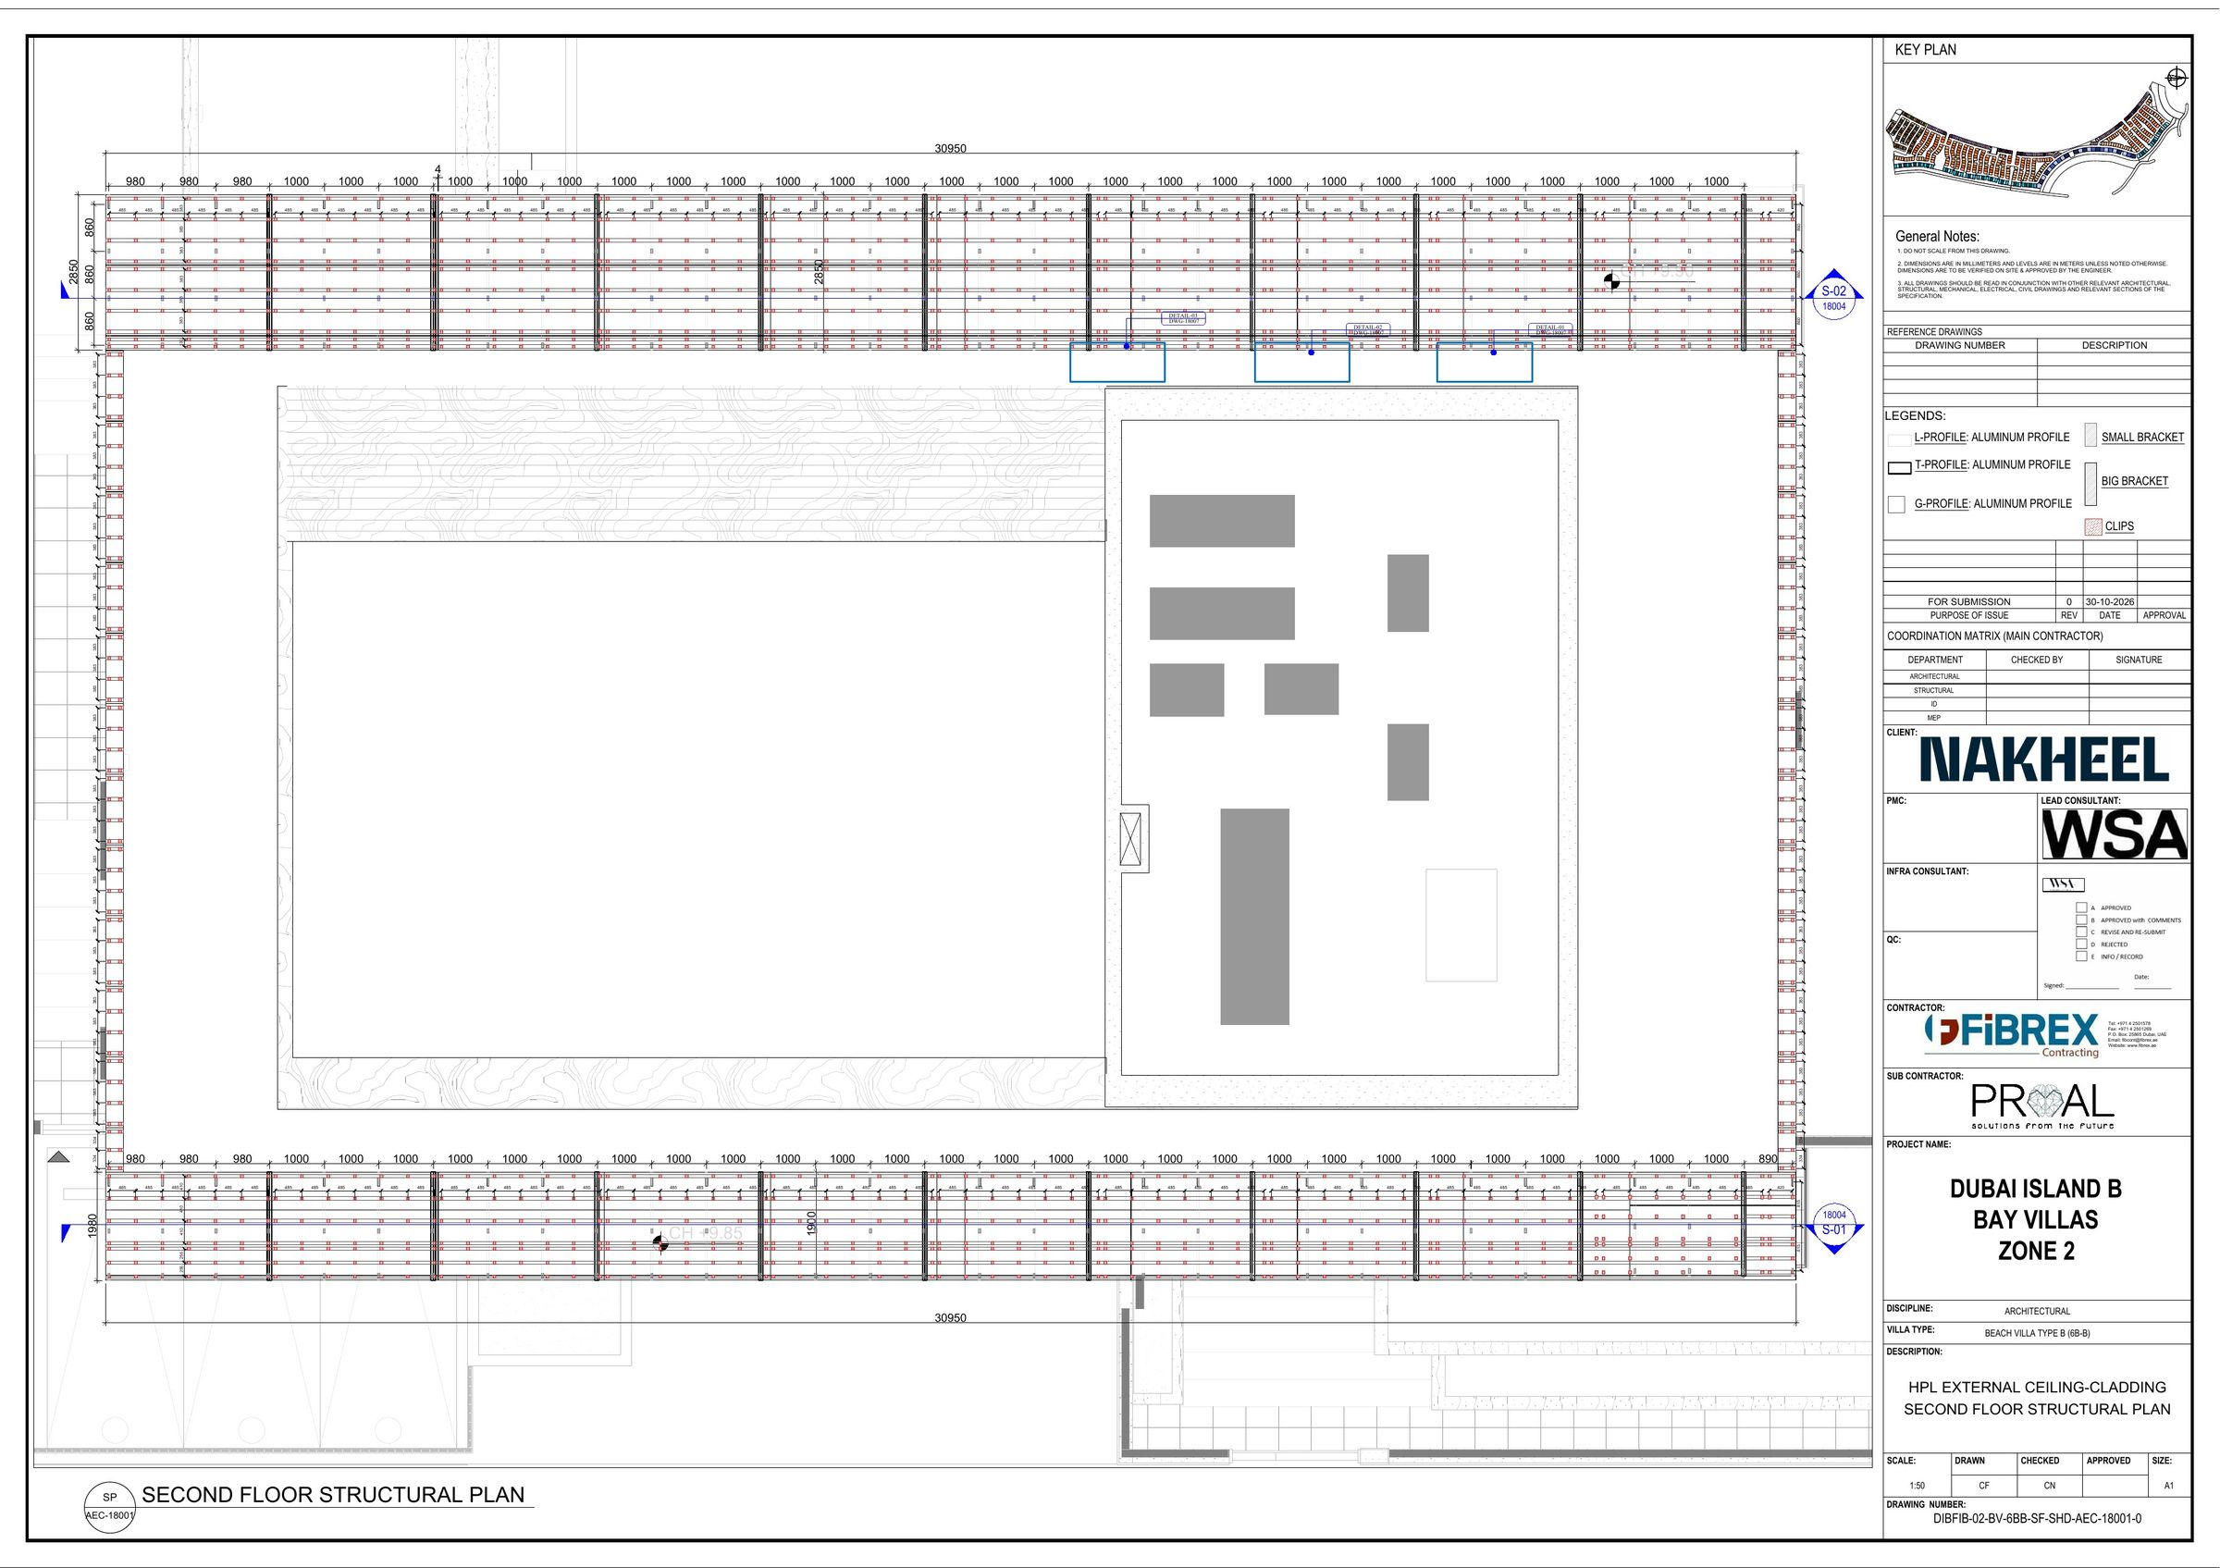
A4 · Bay Villas — ceiling layout and structural plan
Beach Villa Type B (6B-B)AEC-17999 First-floor ceiling work layout · AEC-18001 Second-floor structural plan
A5 · Bay Villas — HPL entrance doors
Townhouse TH4PB · Zones 1 & 2AEC-19506 Ground-floor HPL door key plan · AEC-19507 Entrance door CW-01, elevation and details
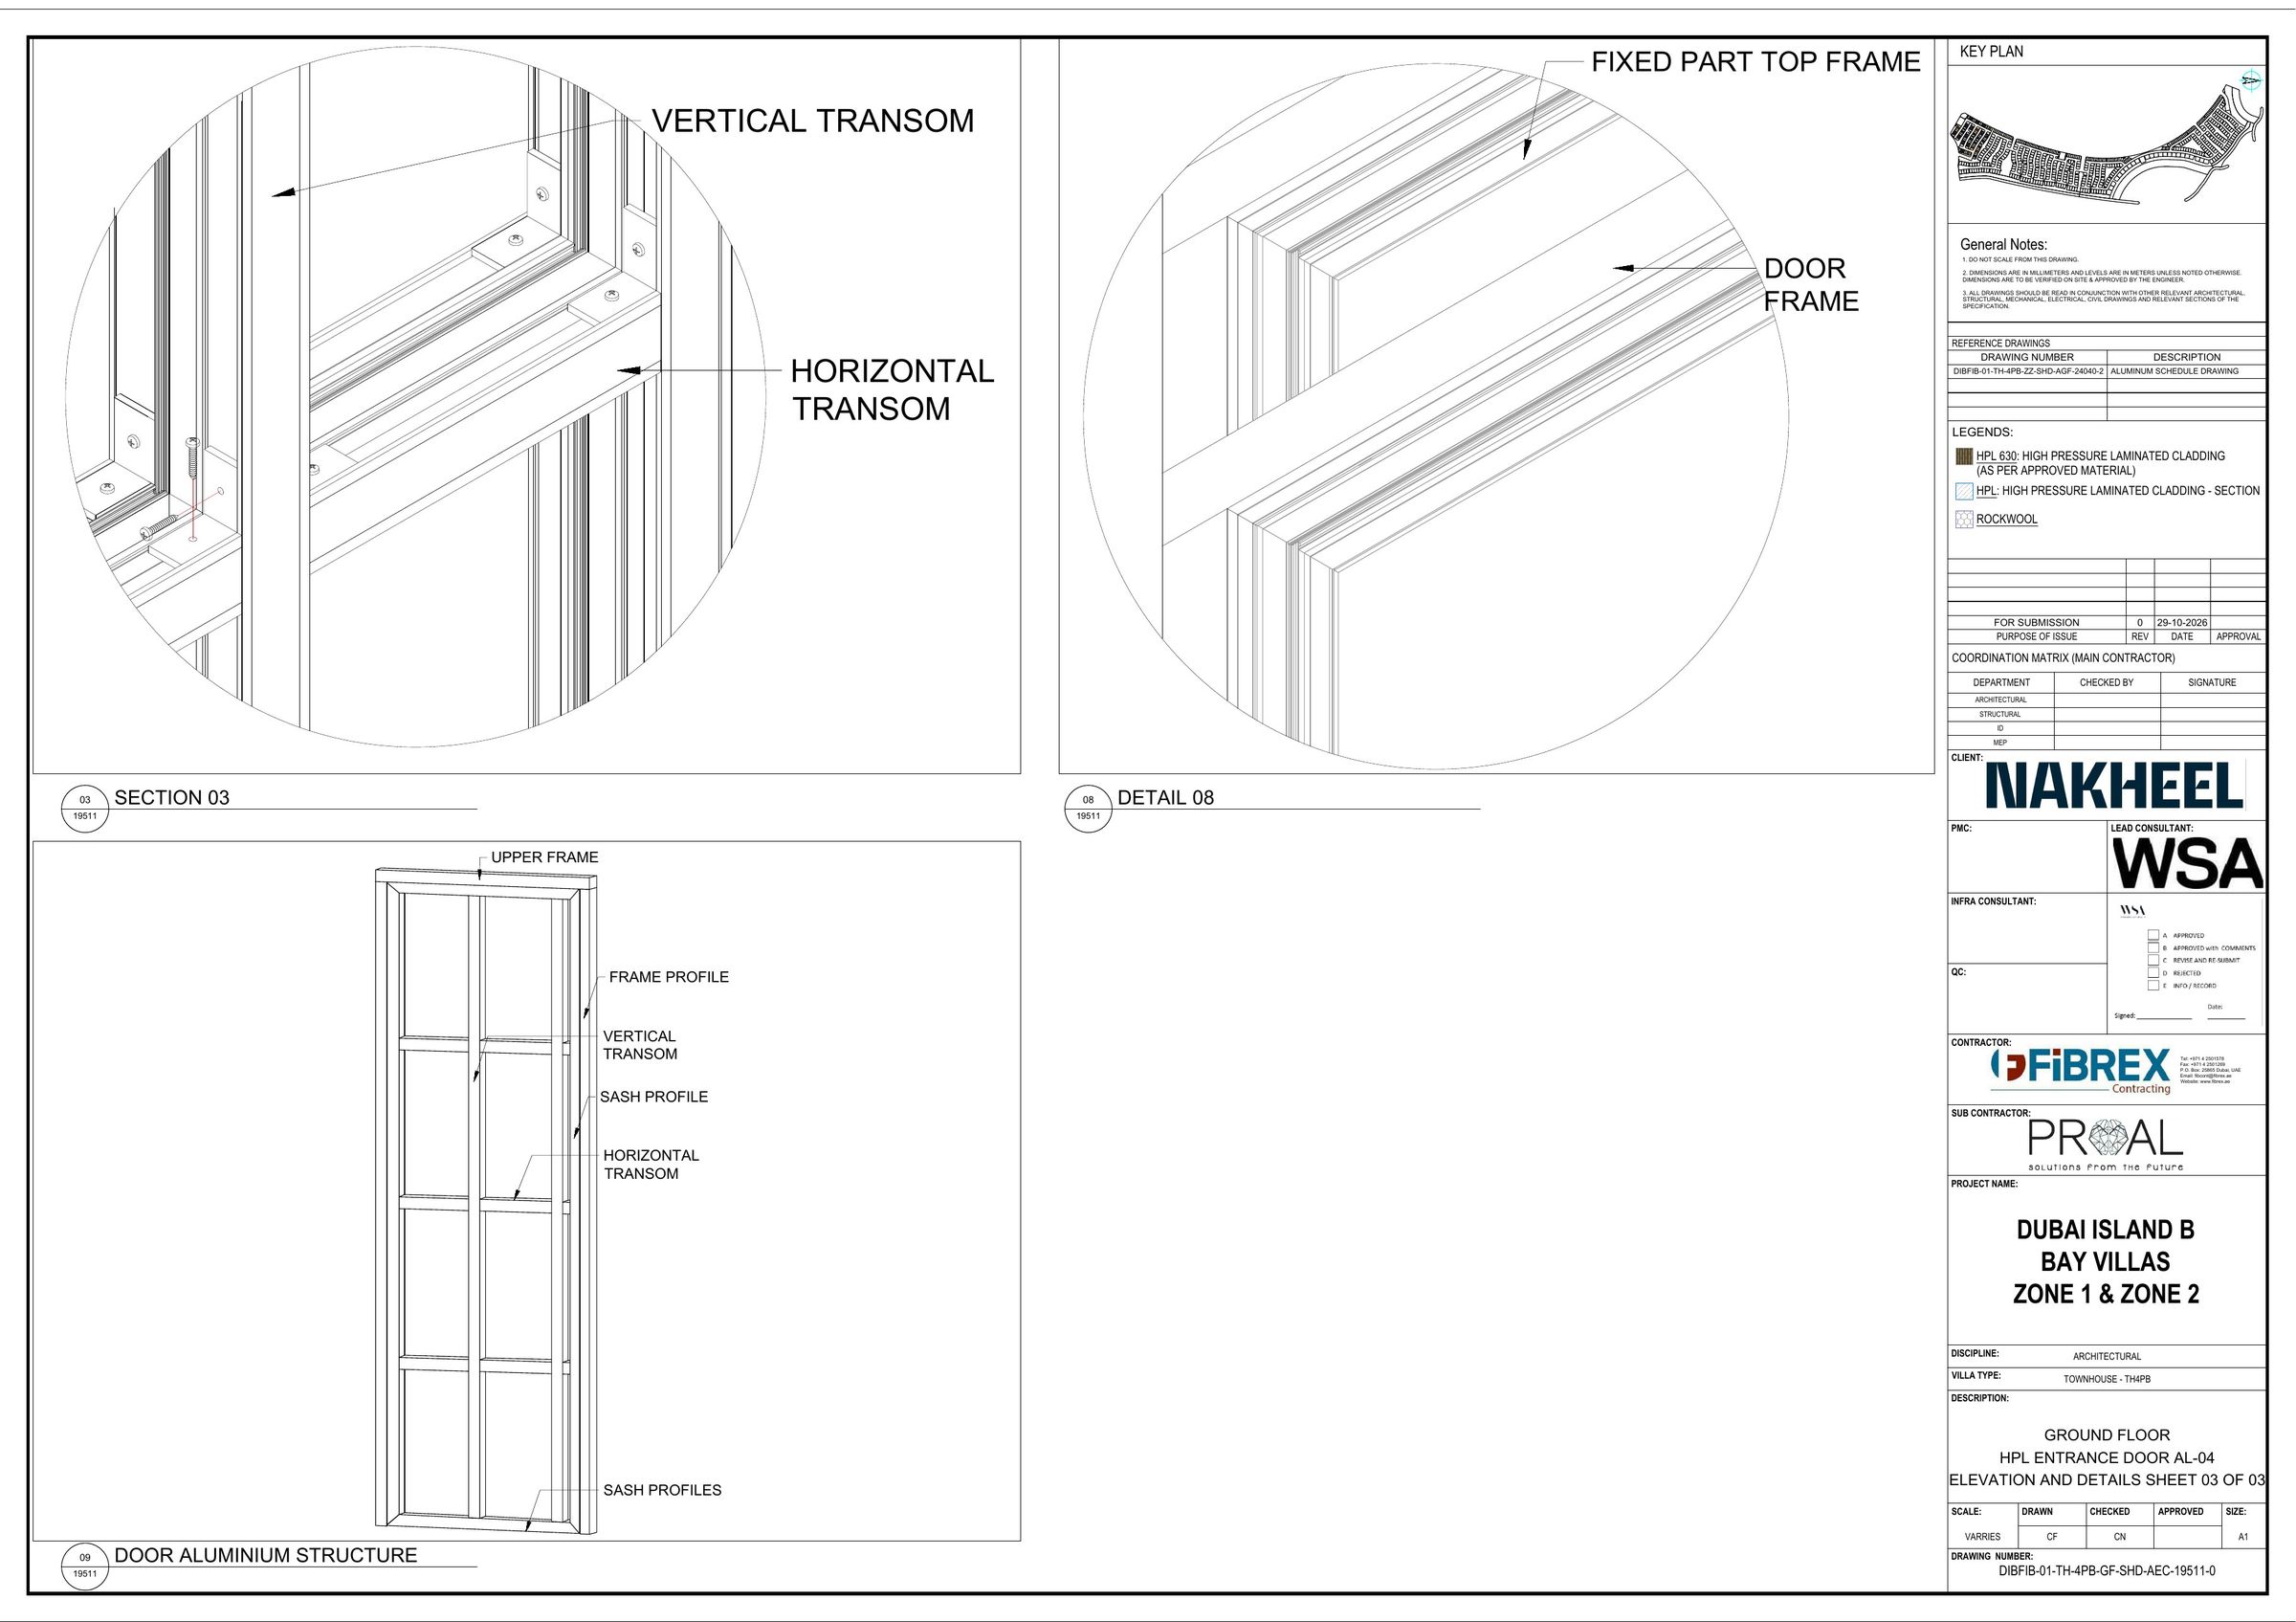
A6 · Bay Villas — entrance door AL-04 details
Townhouse TH4PBAEC-19510 Sections and pivot detail · AEC-19511 Transom and aluminium structure
A7 · Athlon — 4BR Horizon, HPL external cladding
Villas package 01First-floor front and right elevations · Cladding details and materials
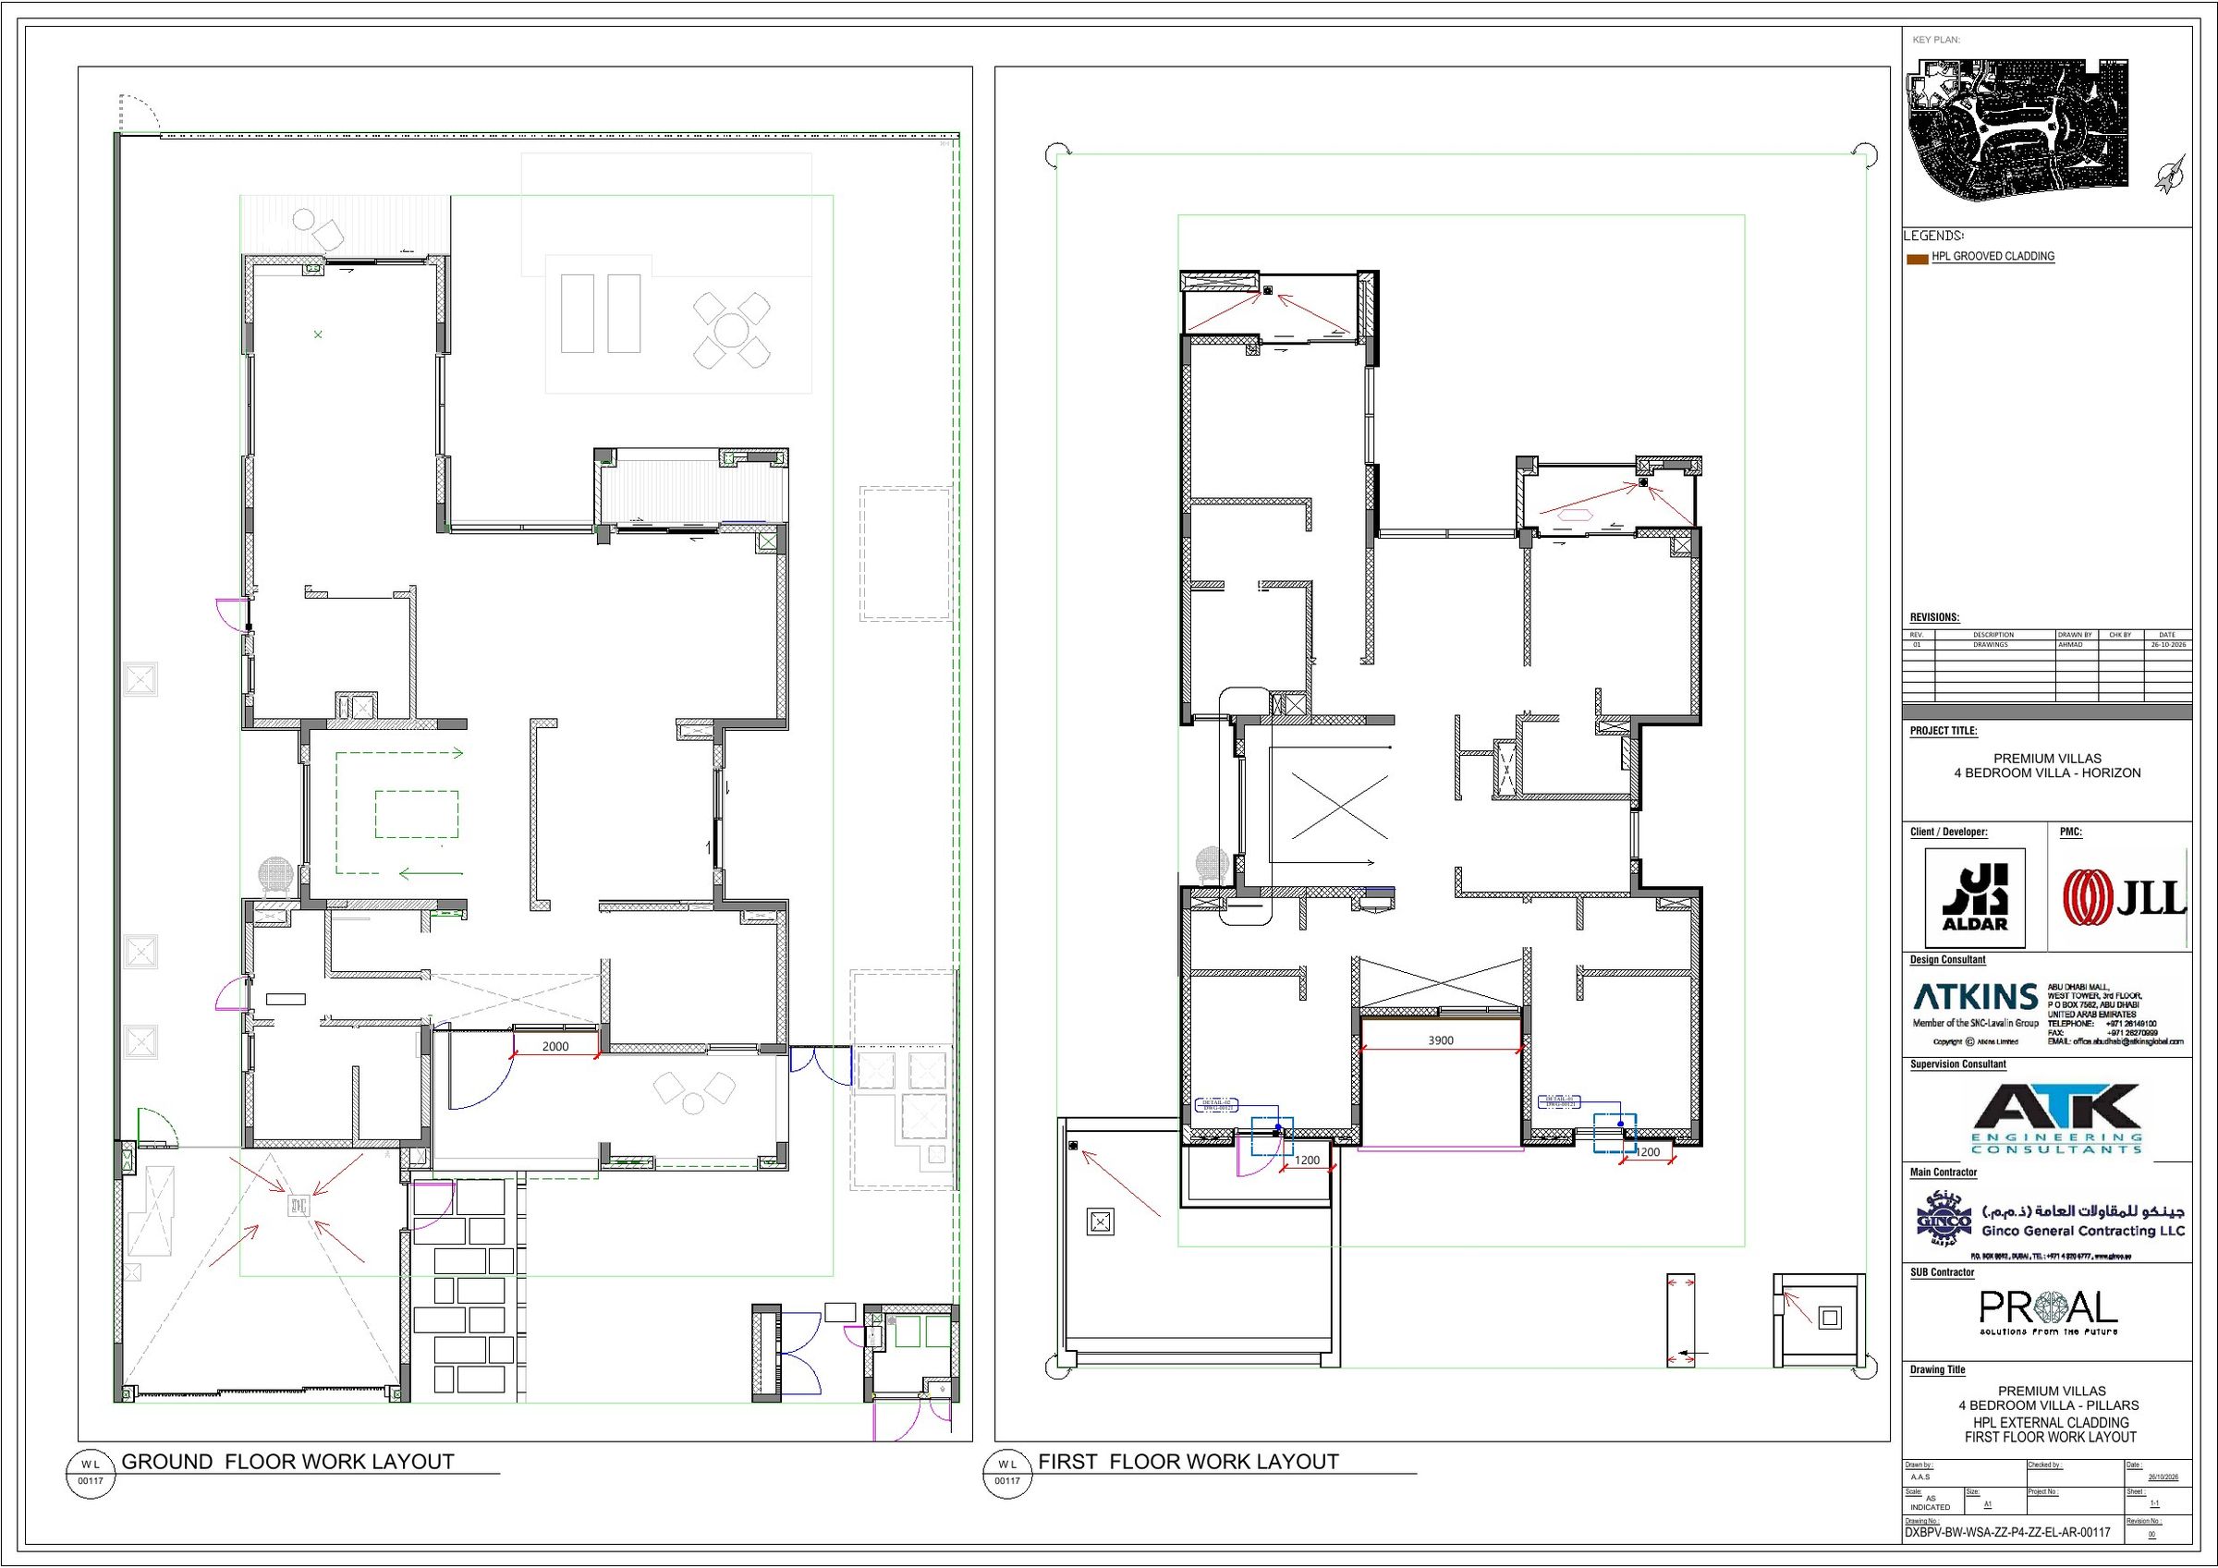
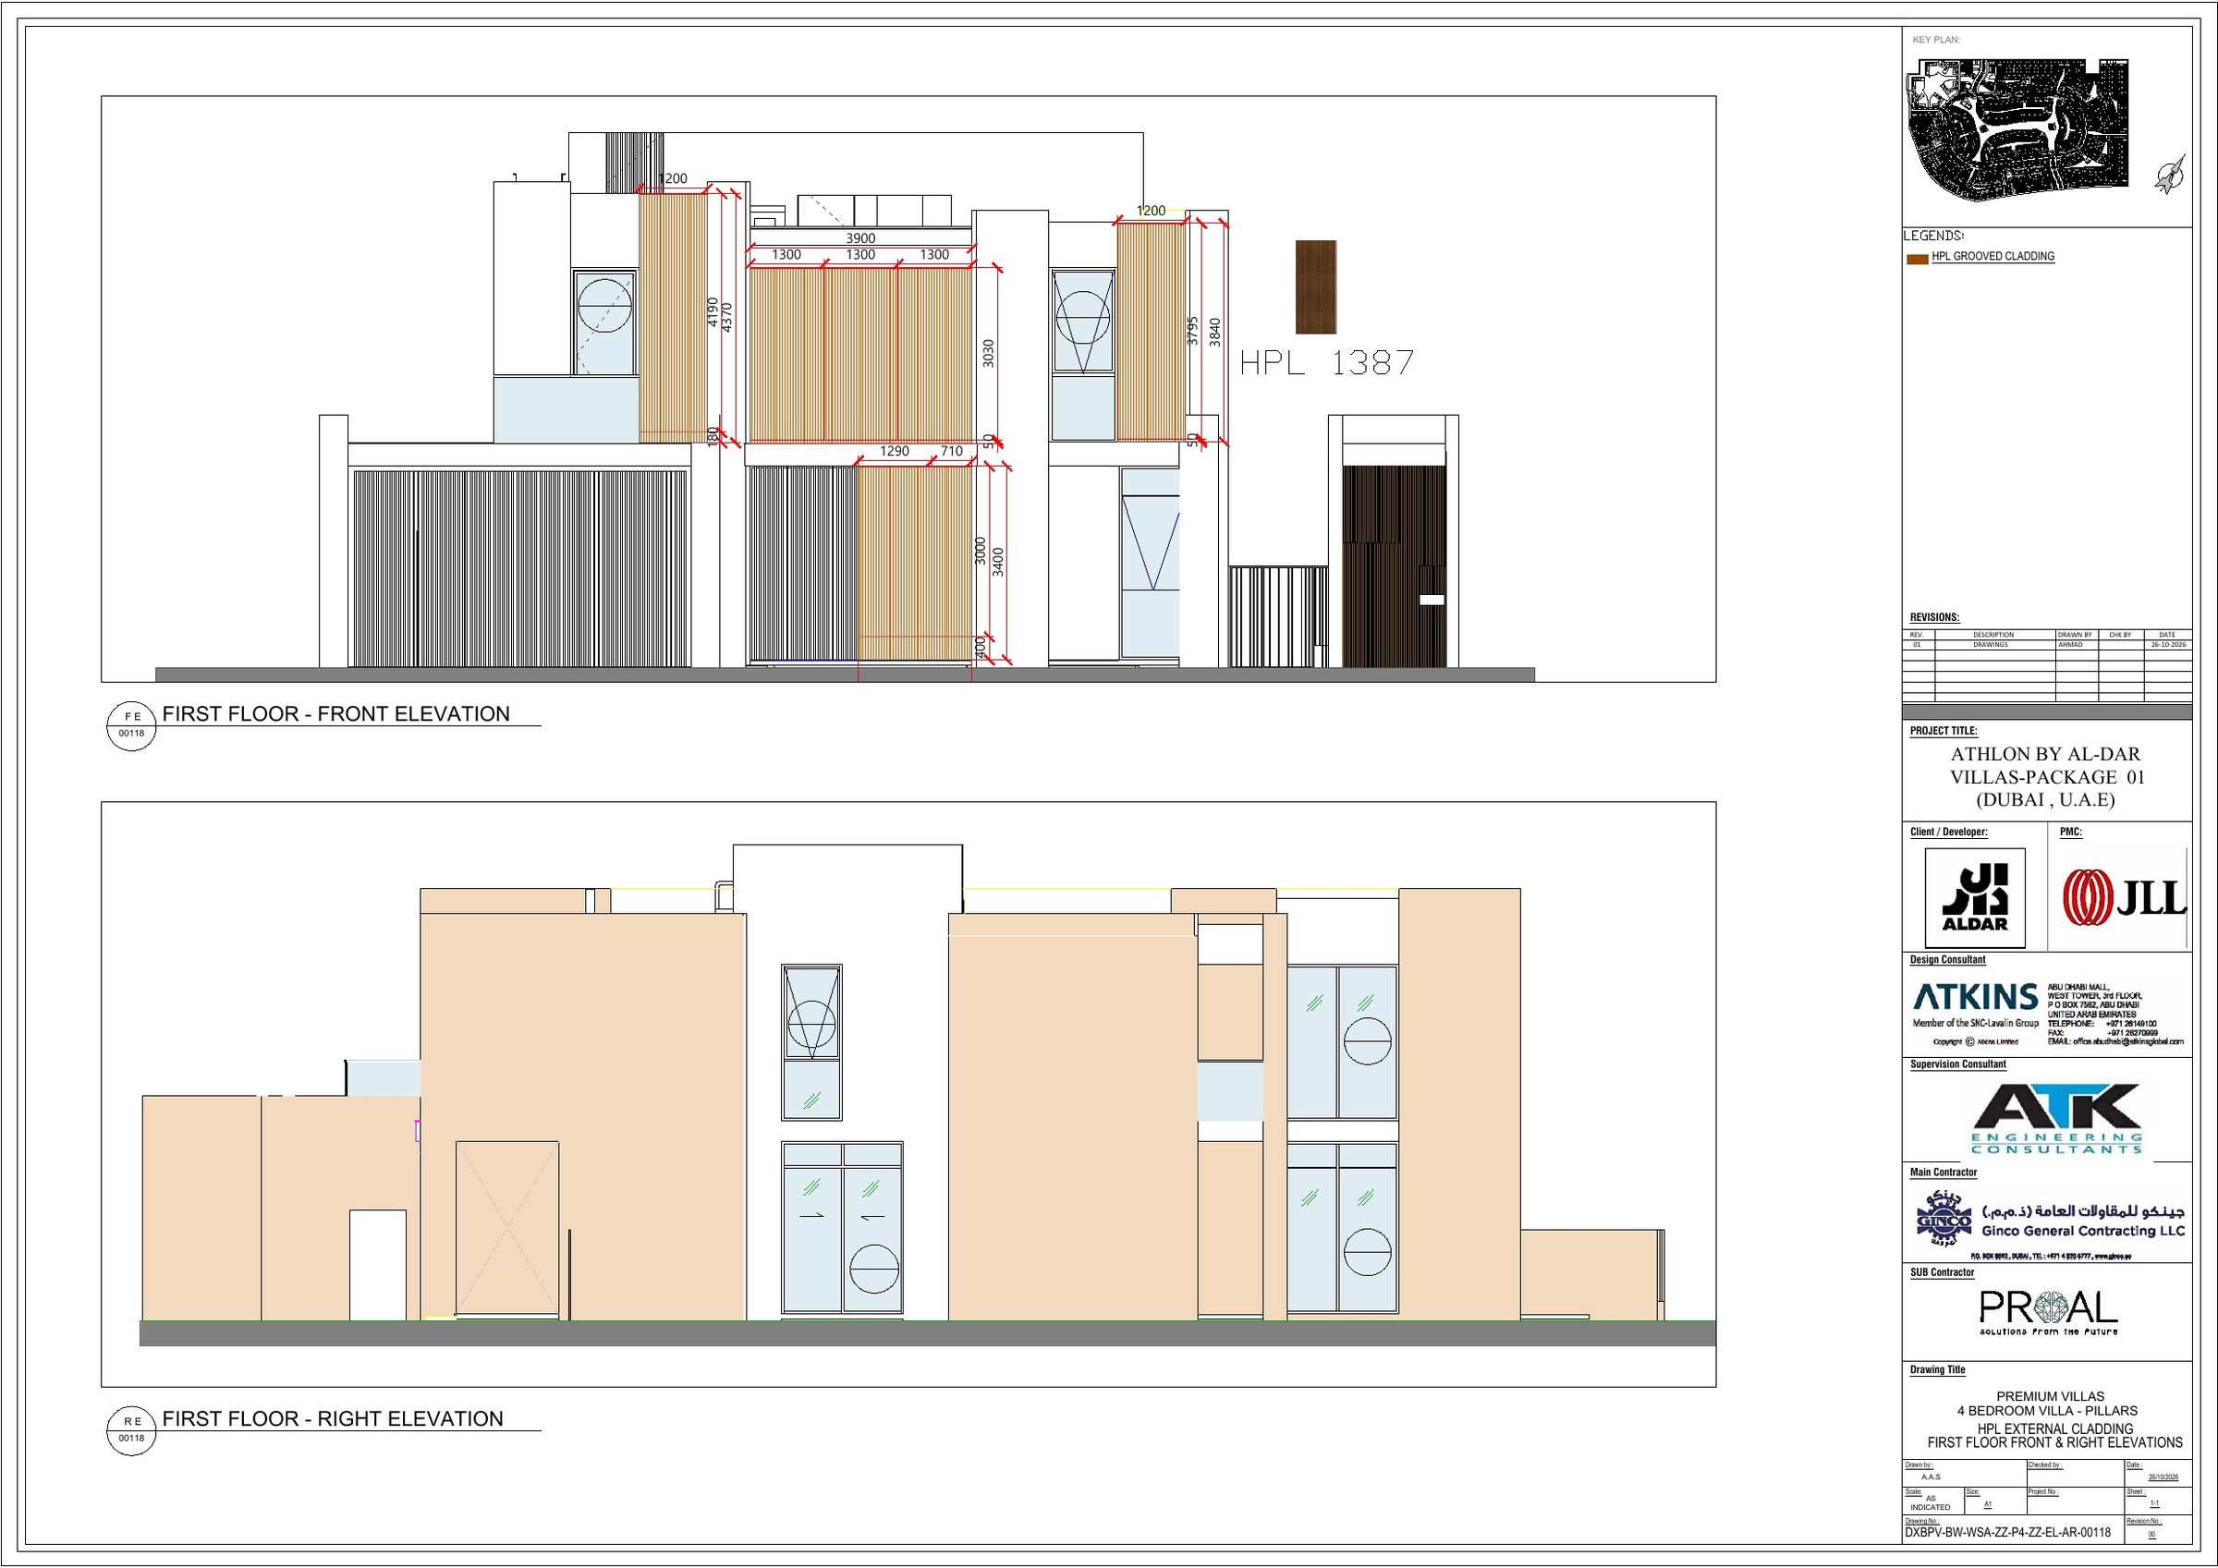
A8 · Athlon — 4BR Pillars, HPL external cladding
Villas package 01First-floor work layout · Elevations
A10 · Kye — Block AC elevations
Shop drawingsKYE-BLOCK AC · elevations · 12 Mar 2026
A11 · Kye — HPL cladding typical details
All sectorsAR-HPL-TD-210 Section AA, stone / HPL · Plan details
A12 · Marea — Block D elevations and WC cubicles
Shop drawingsMAREA Block D · CUB-MAREA (15 Feb 2022)
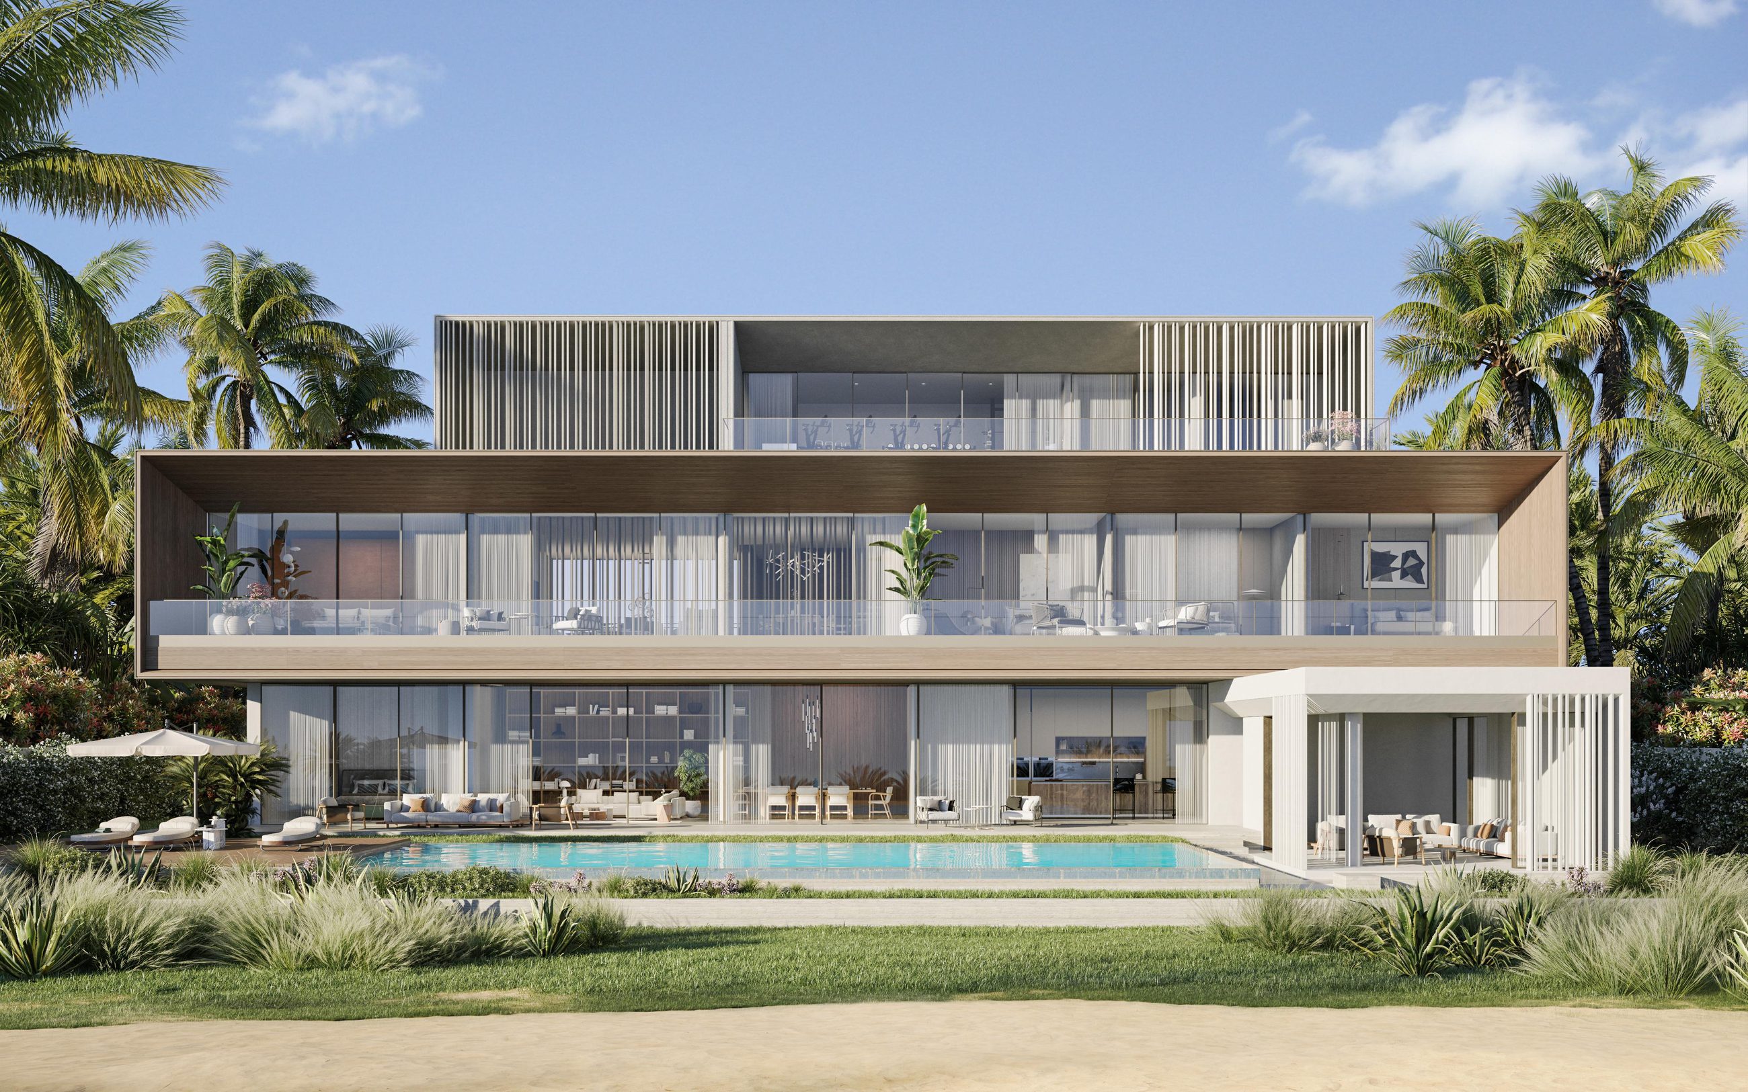
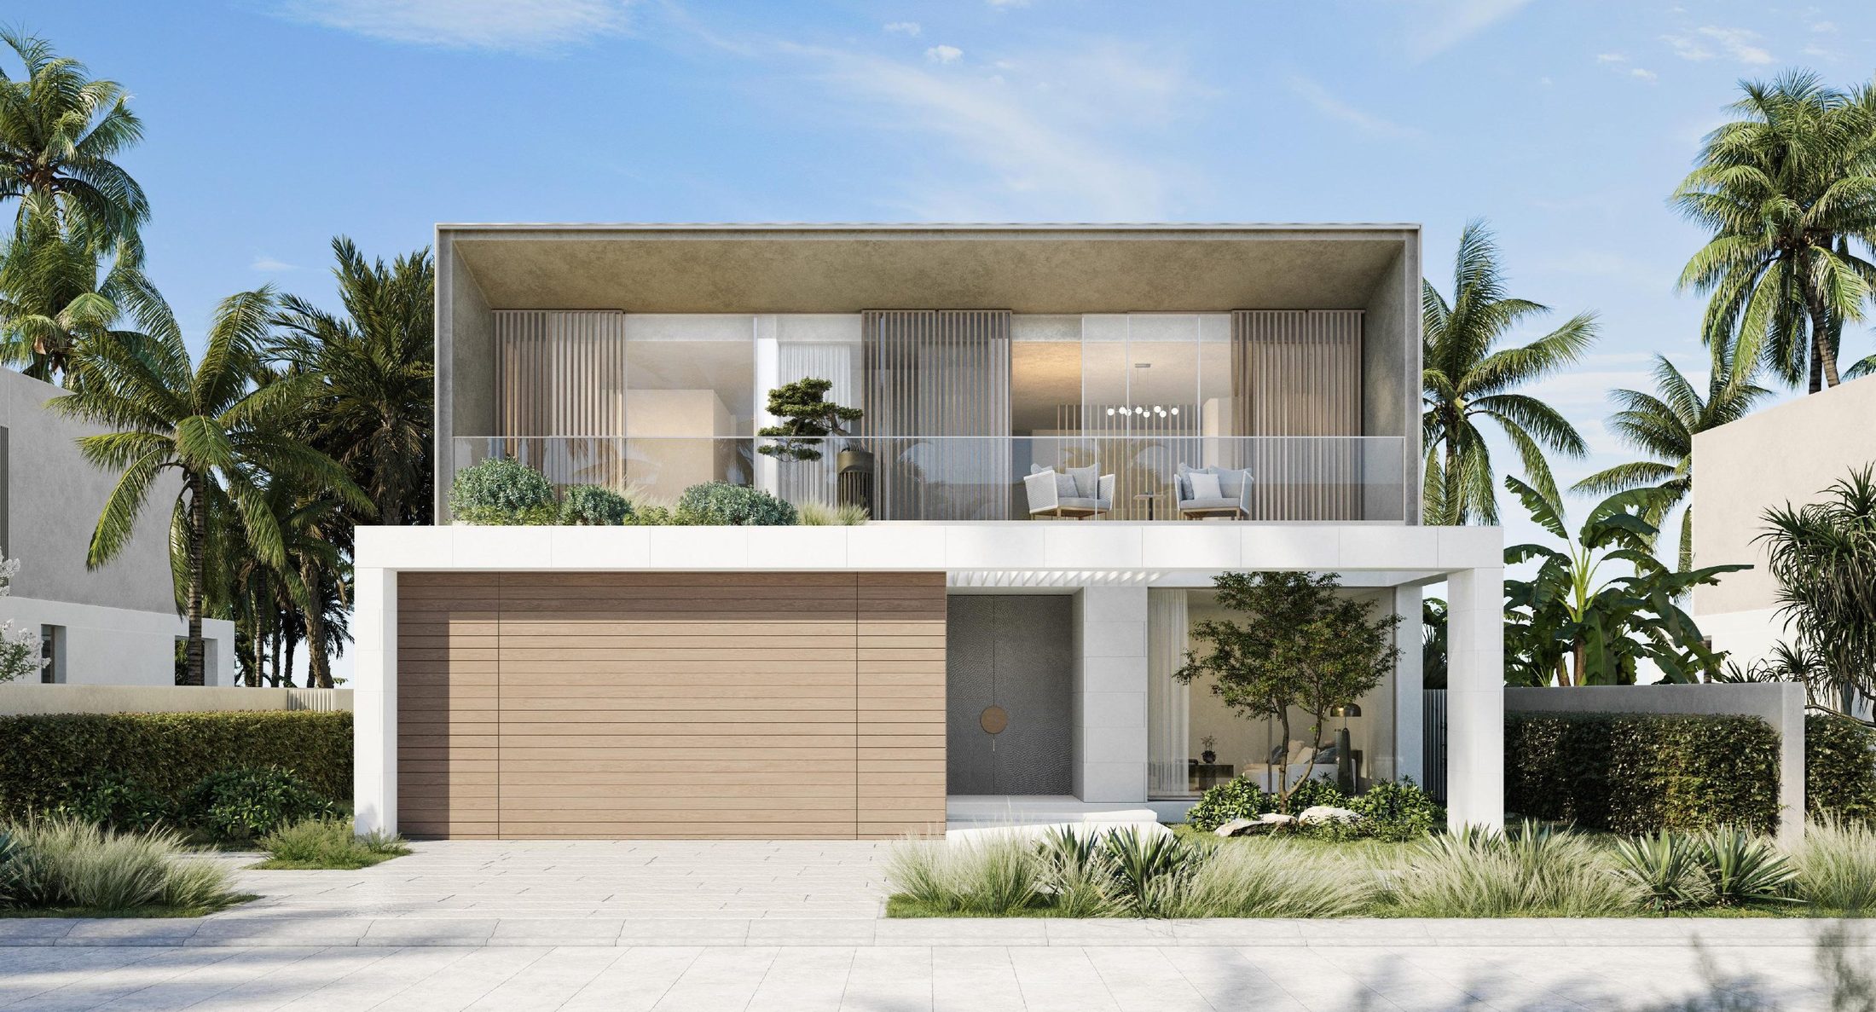 Villa · Visualization
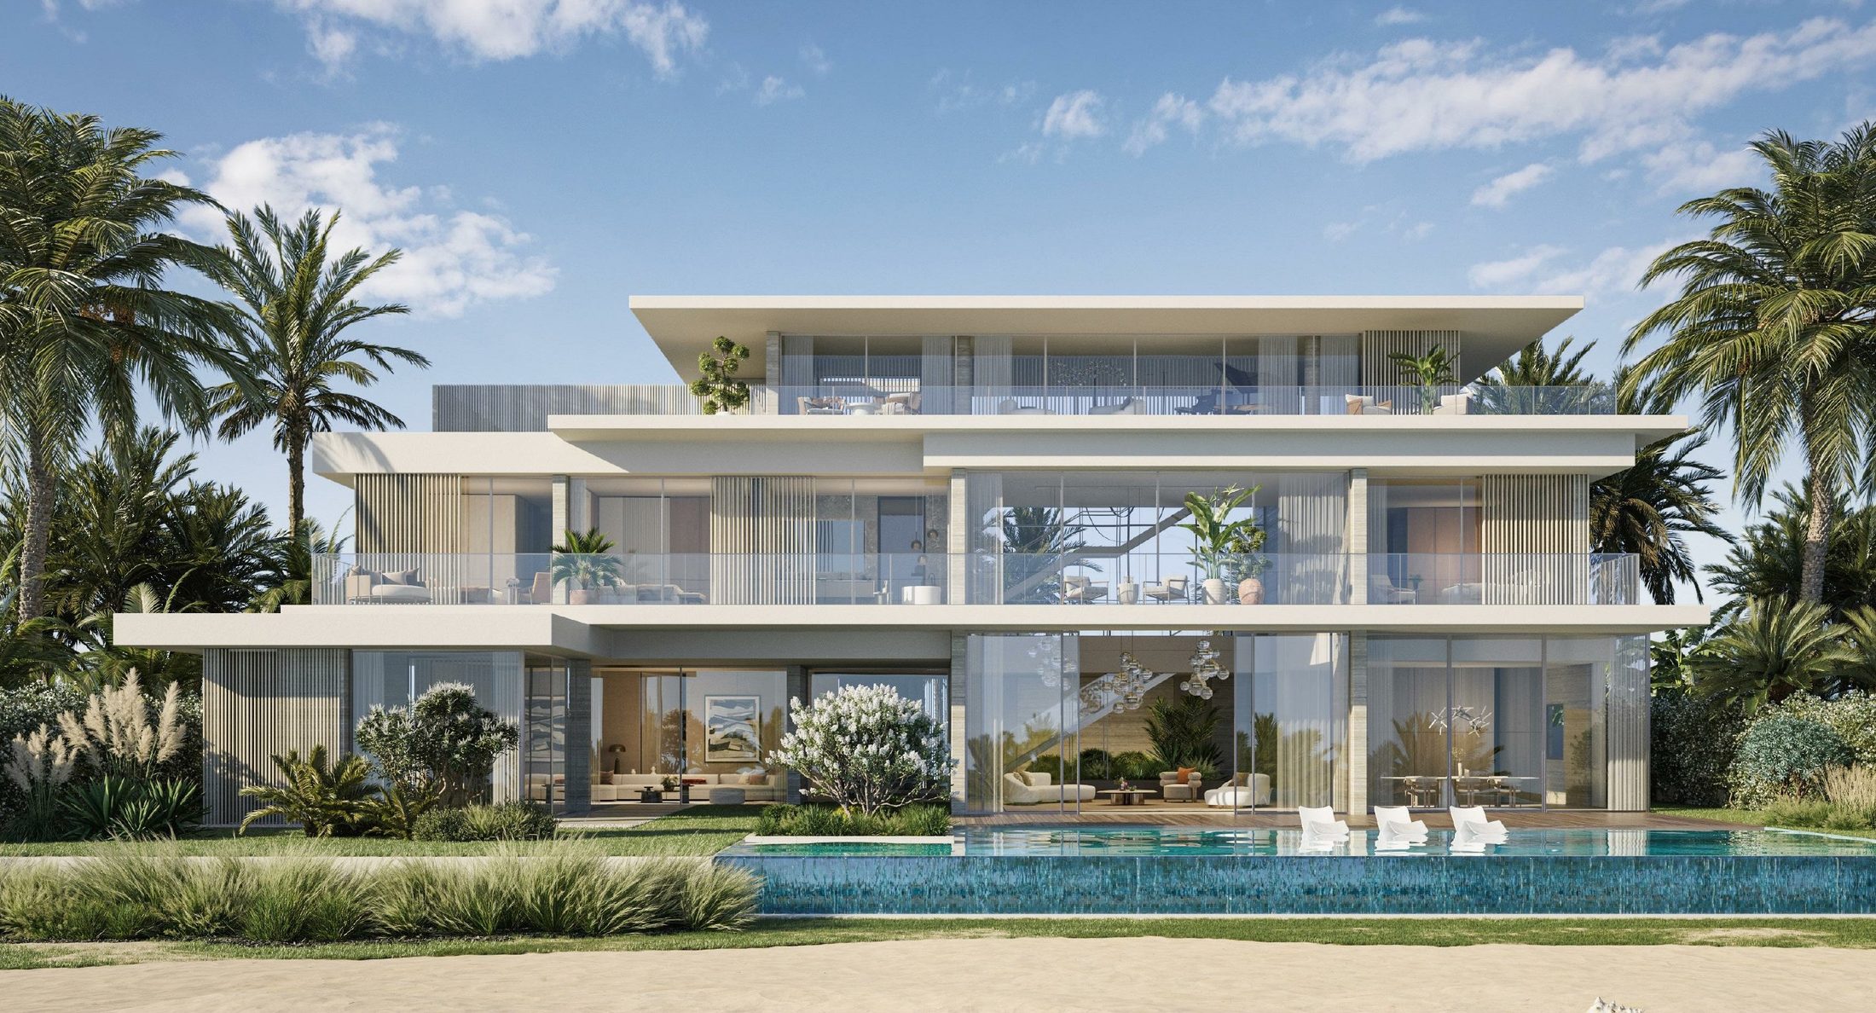
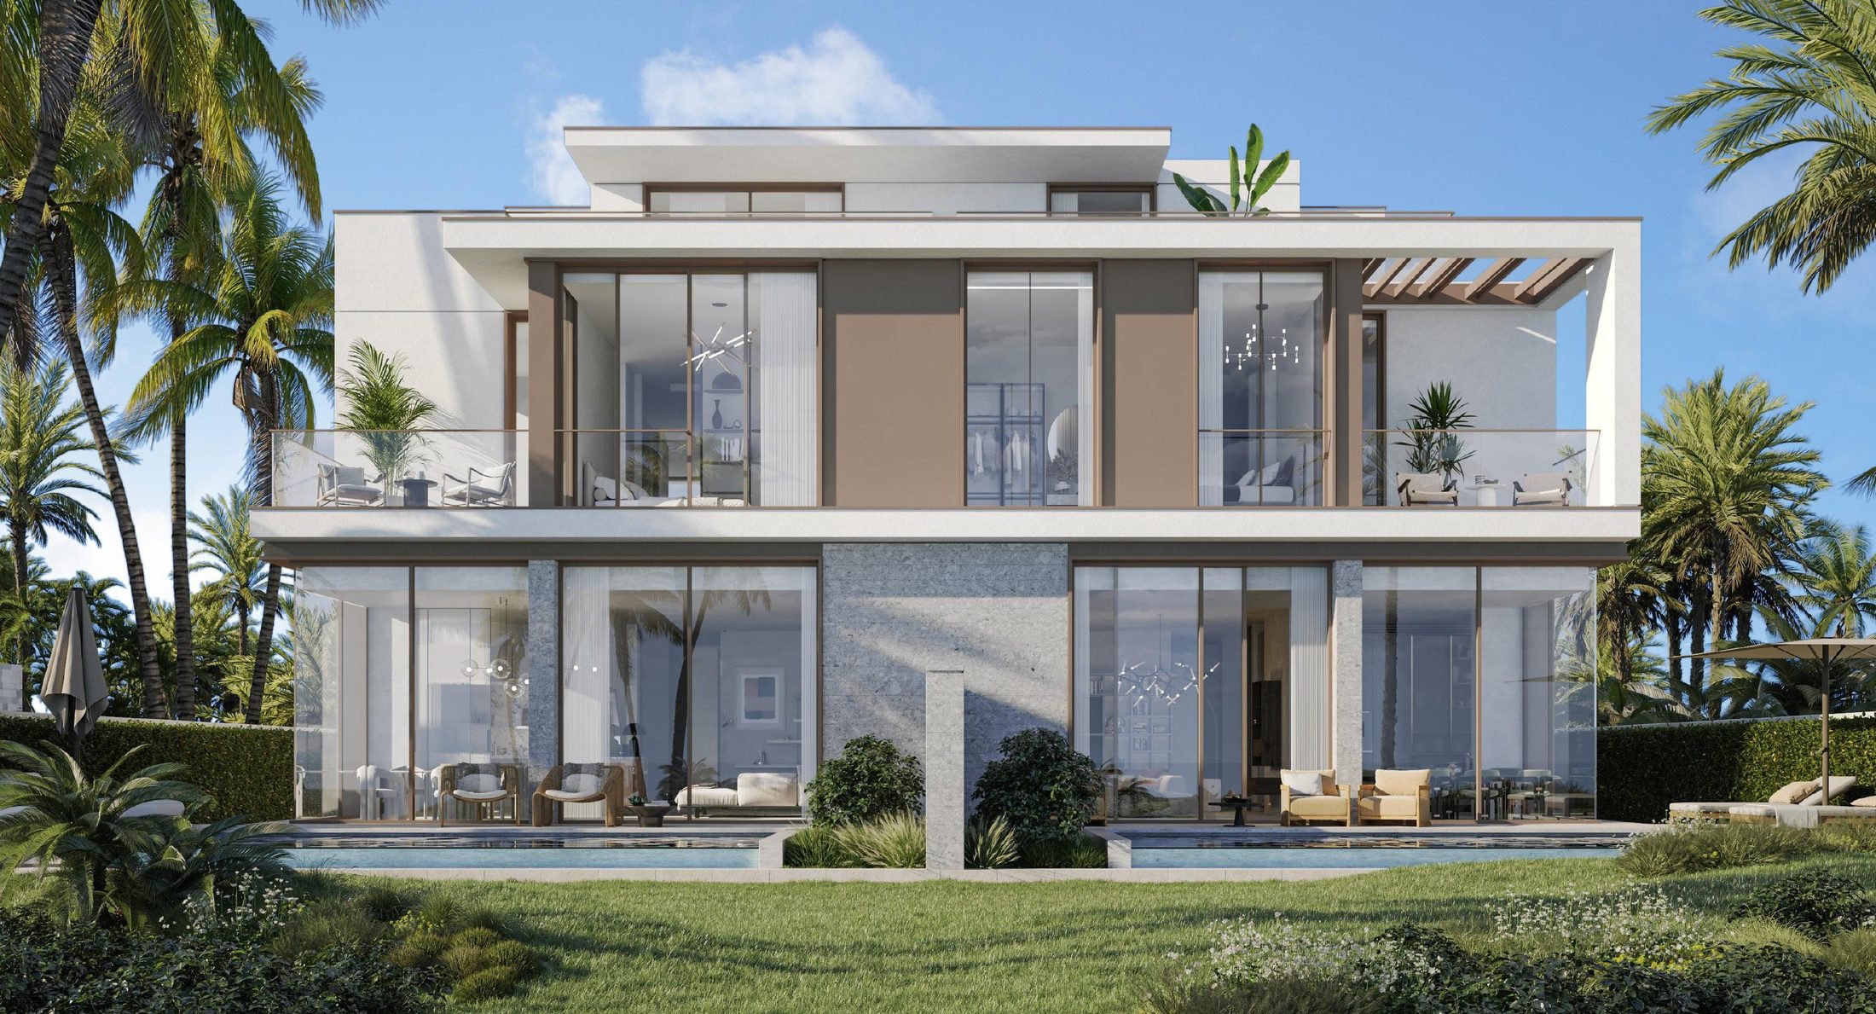 Villa · Visualization
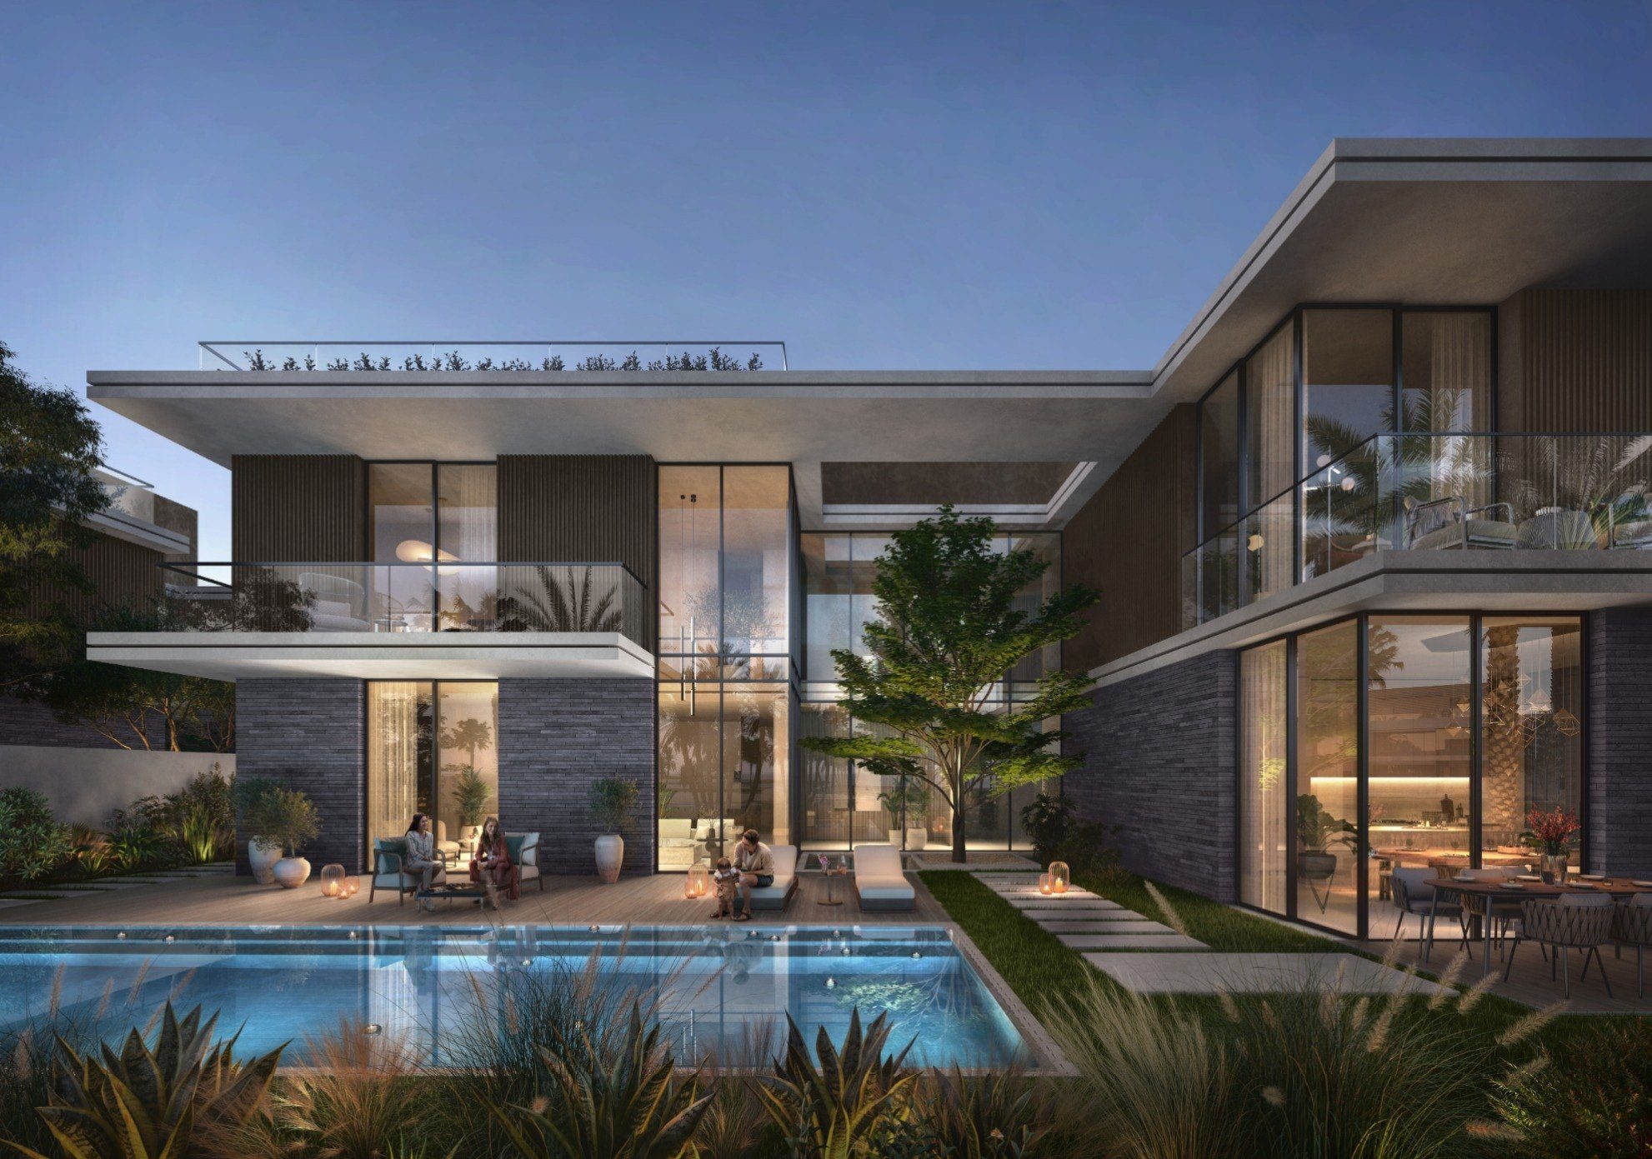
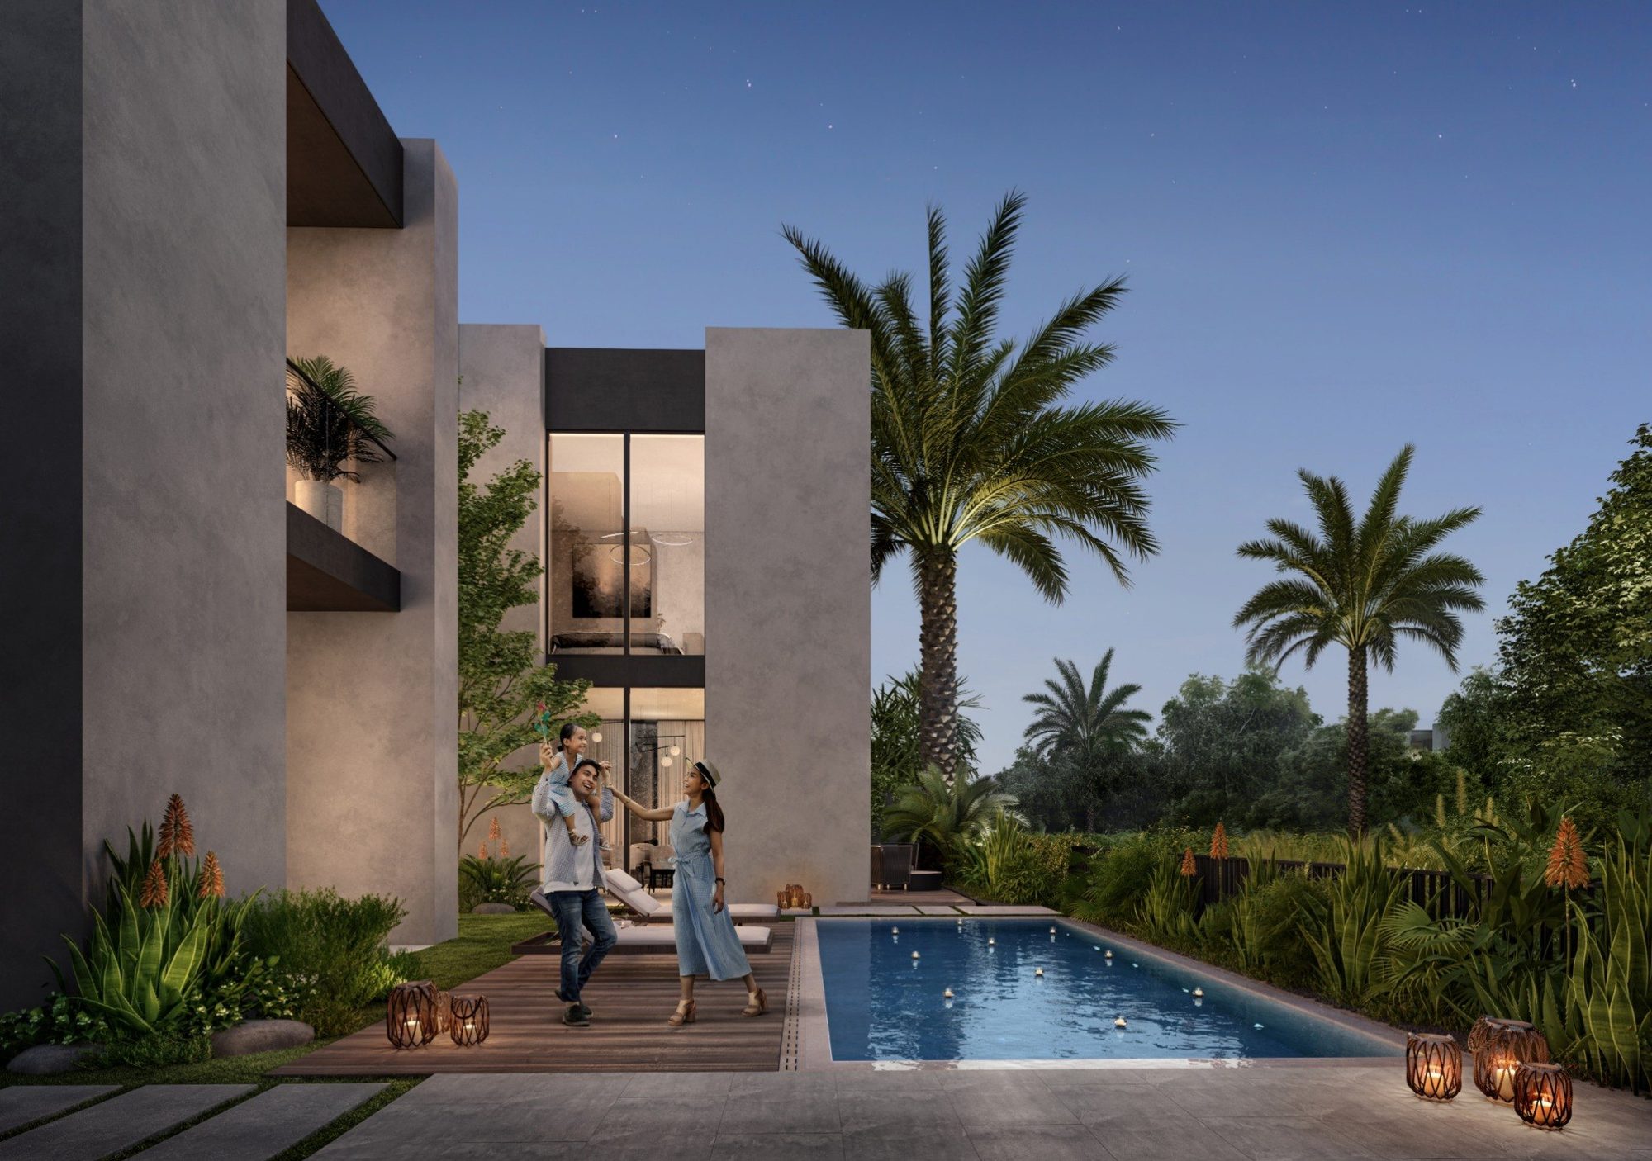 Pillars · Visualization
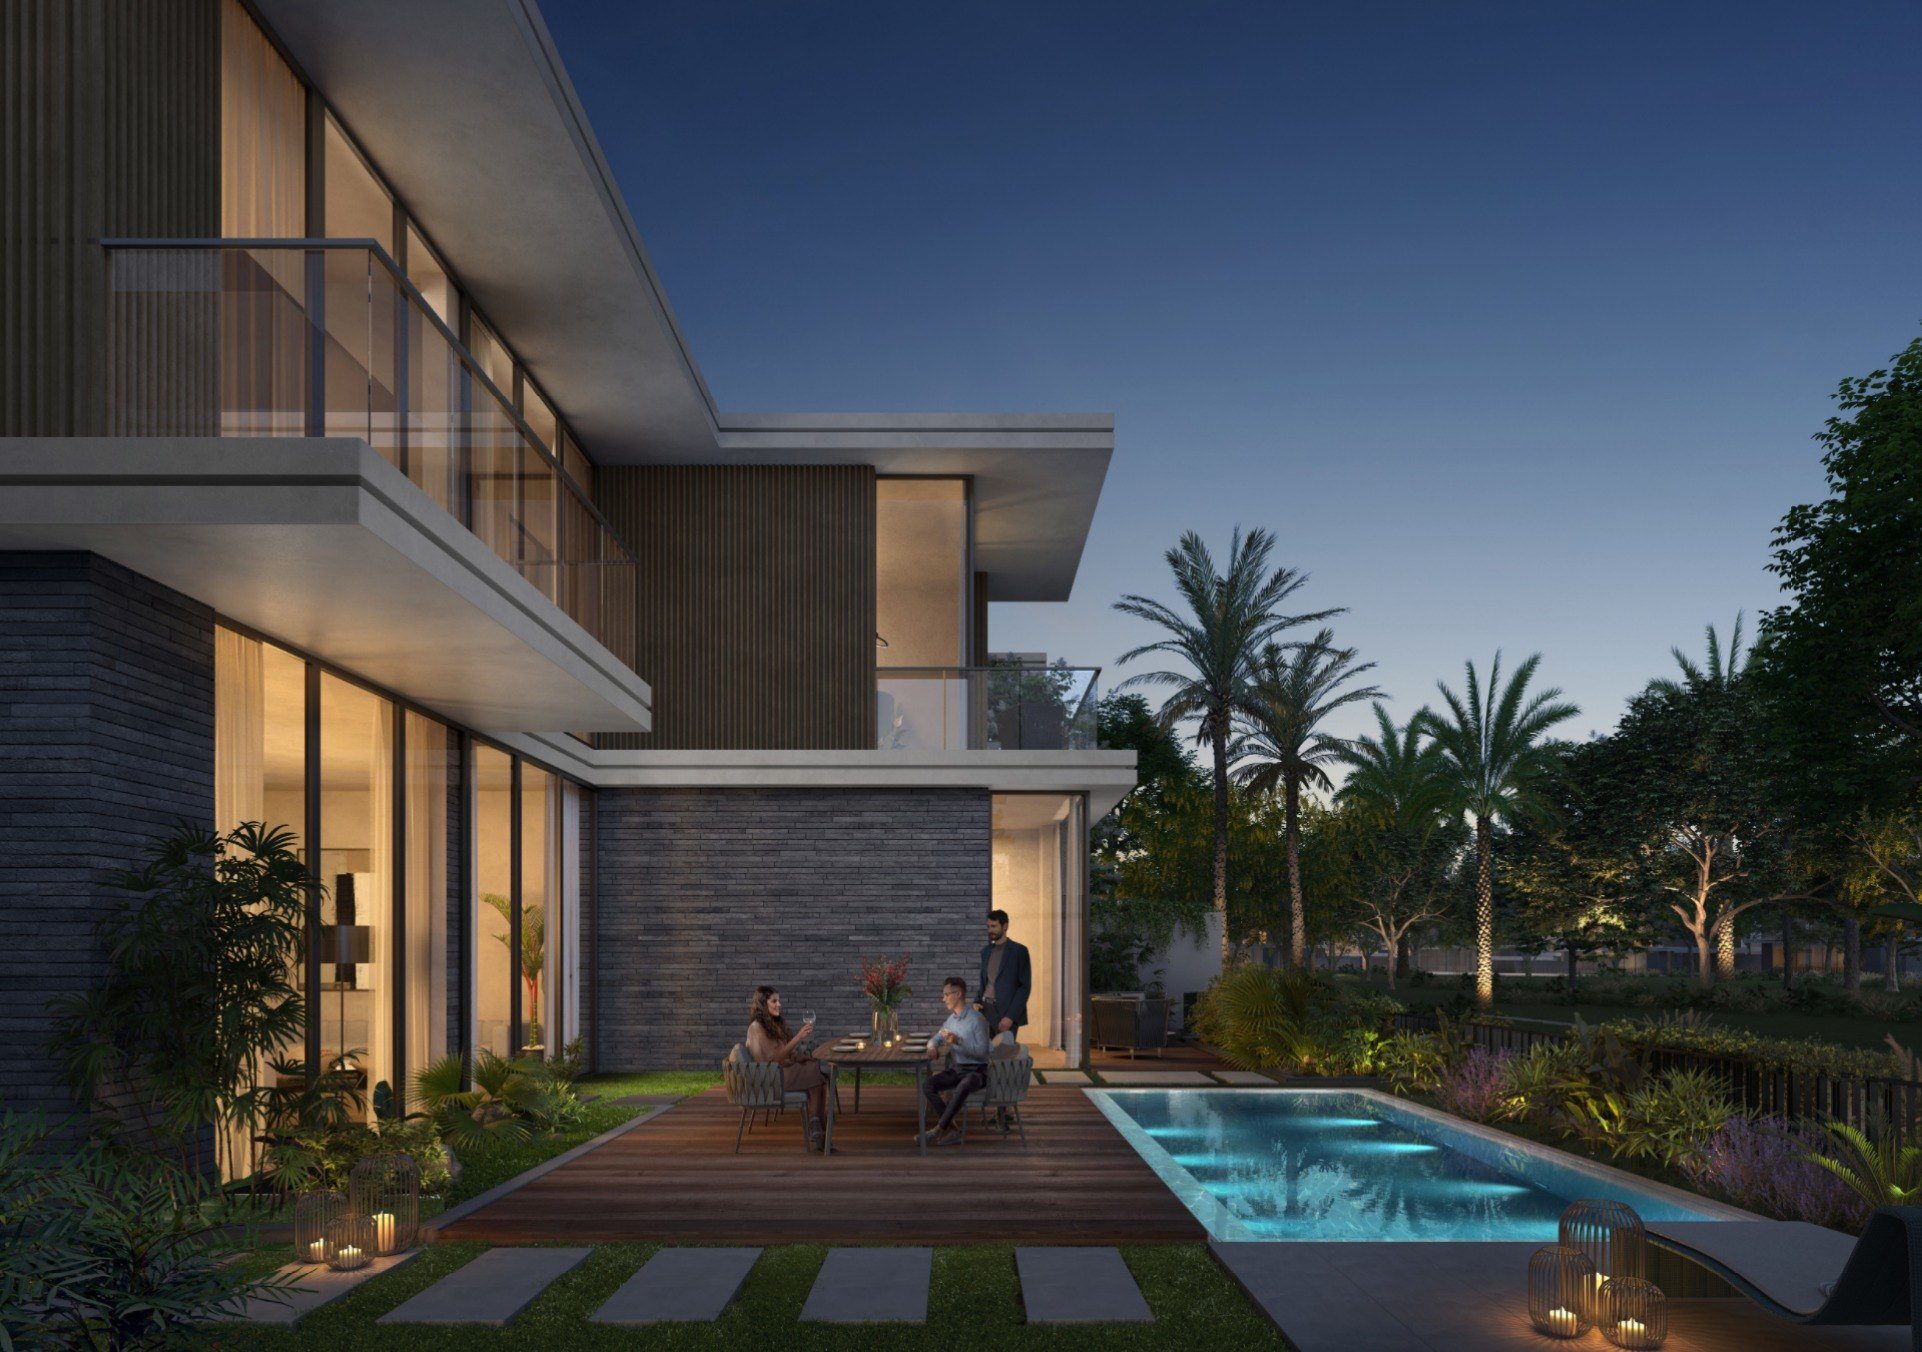 Horizon · Visualization
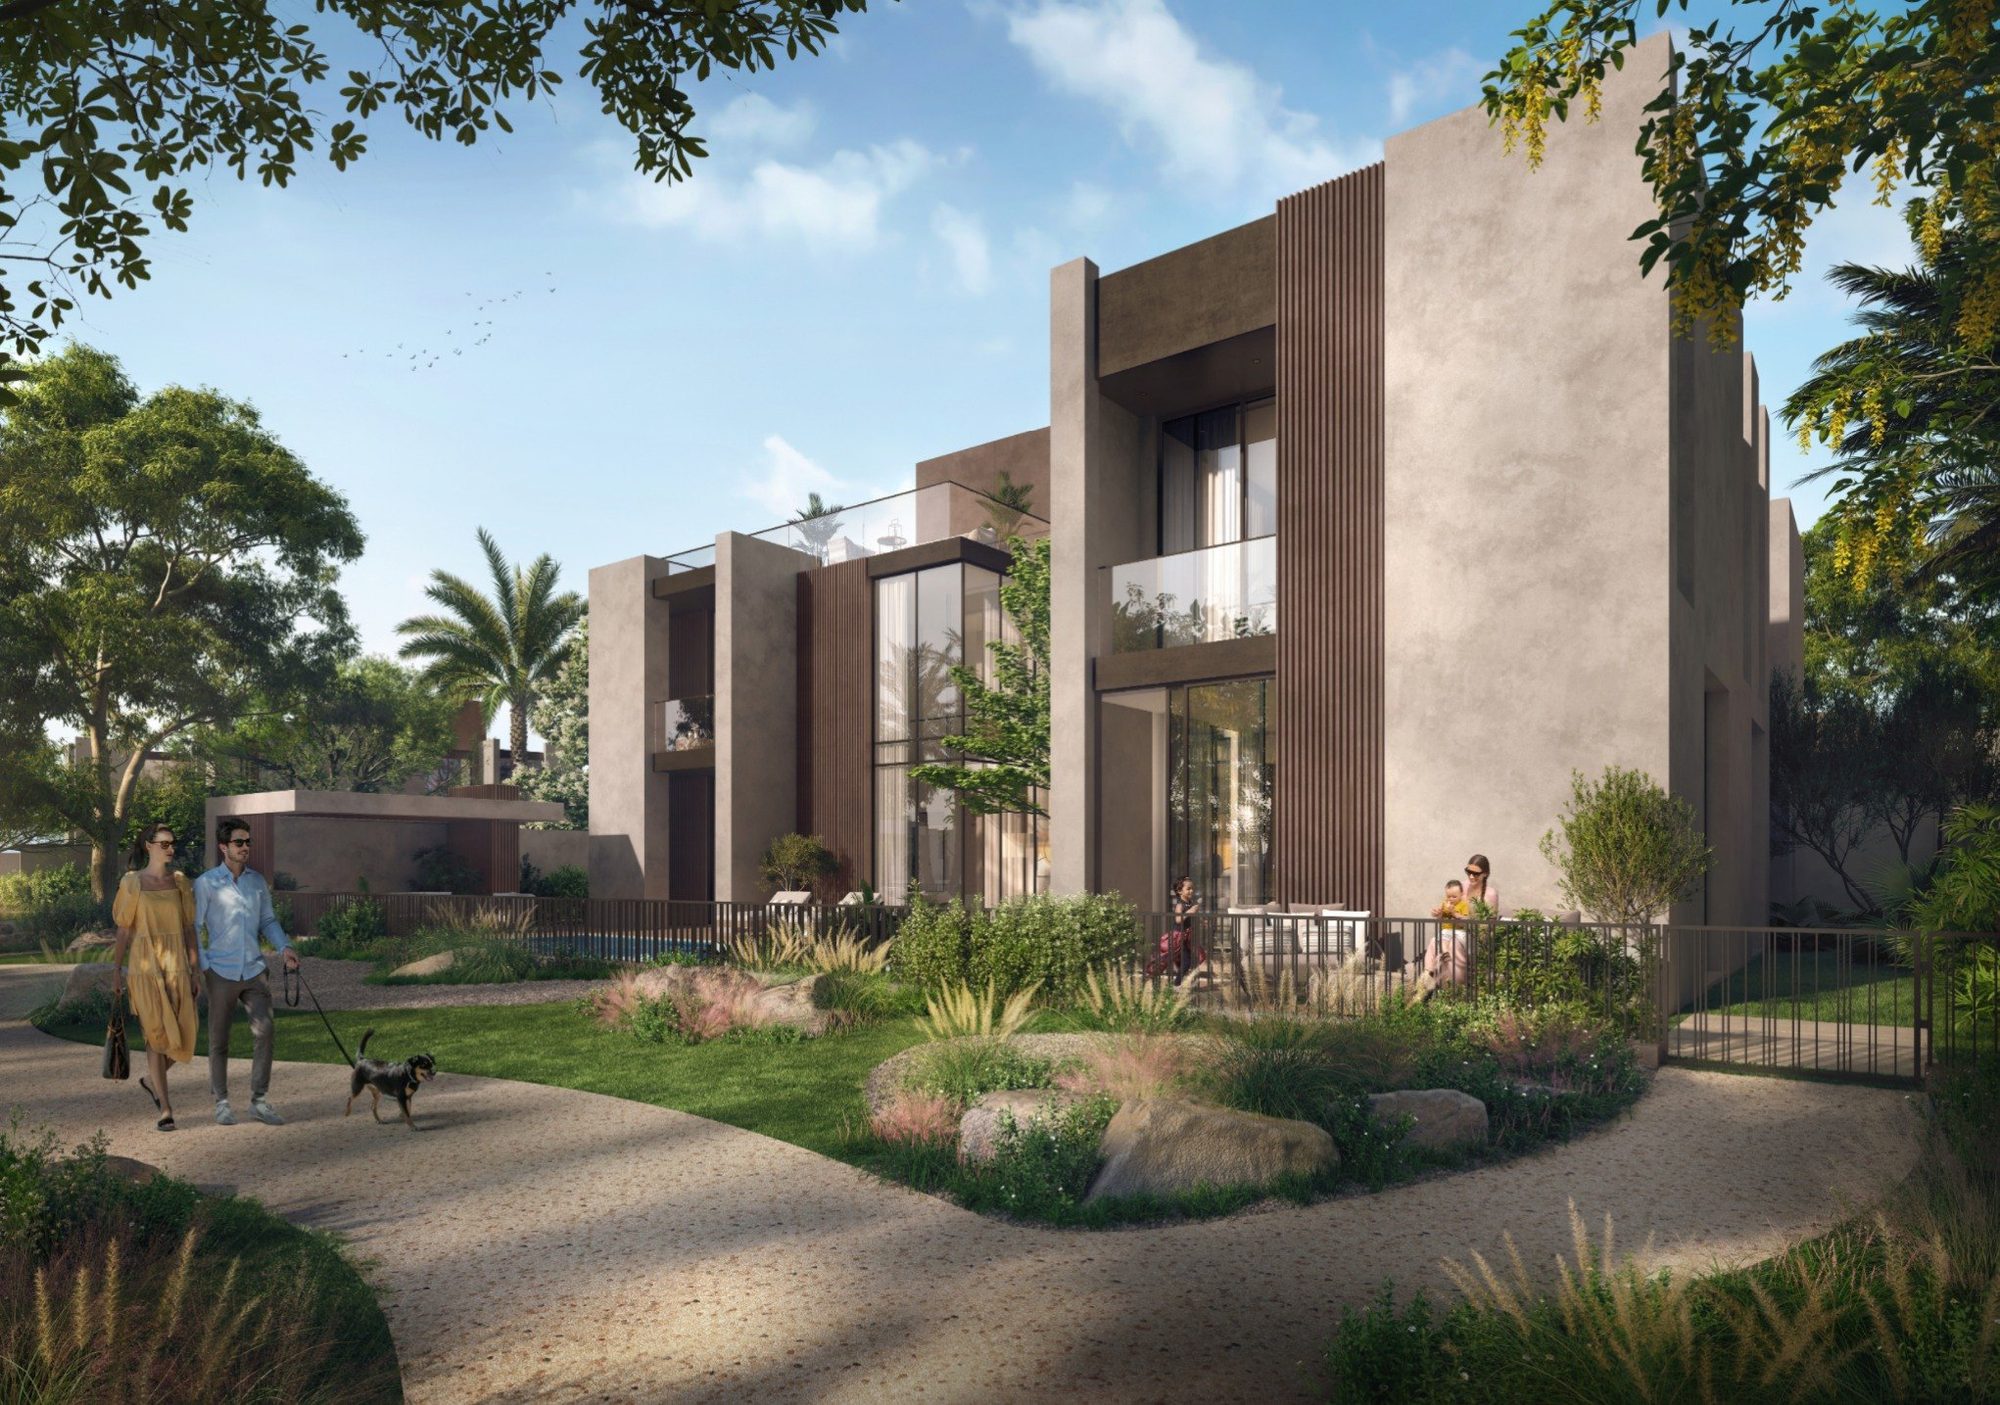 Pillars · Visualization
 Pillars · Visualization
 Horizon · Visualization
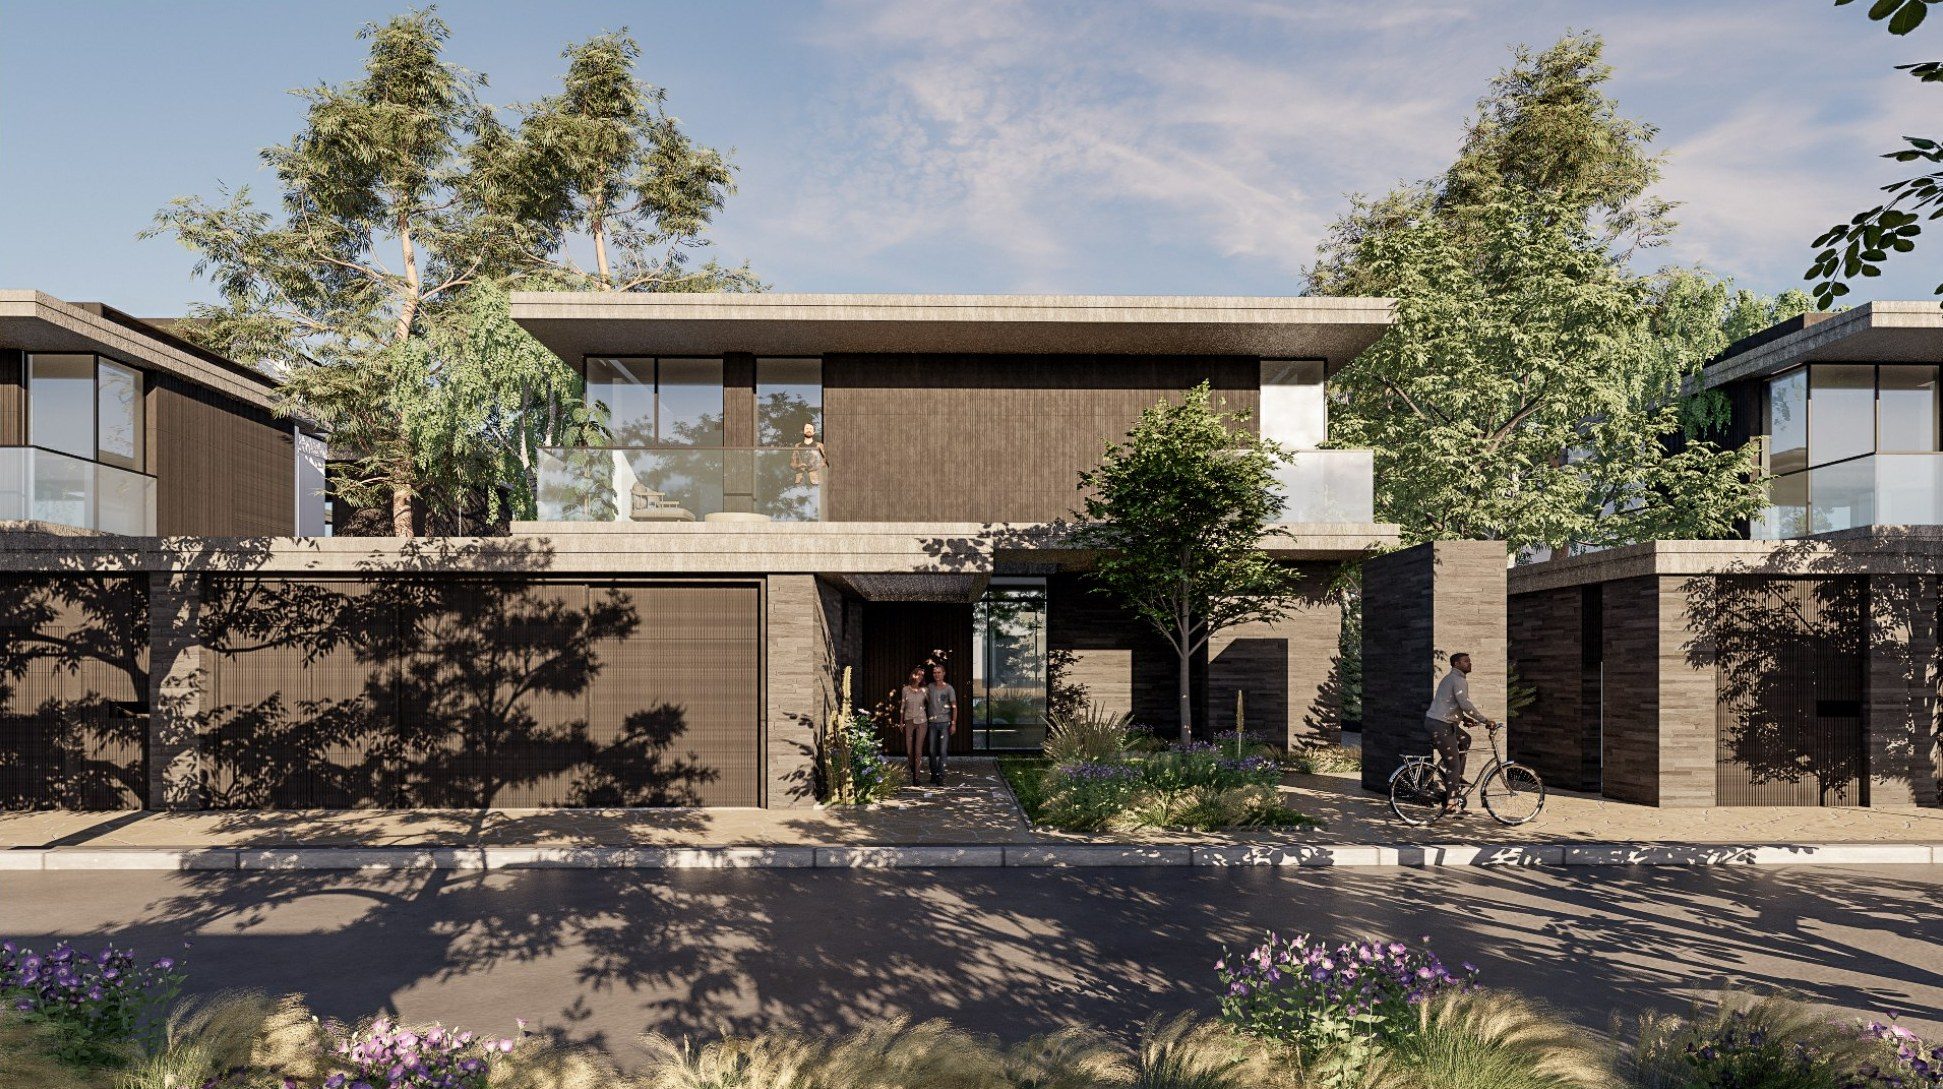 Horizon · Visualization
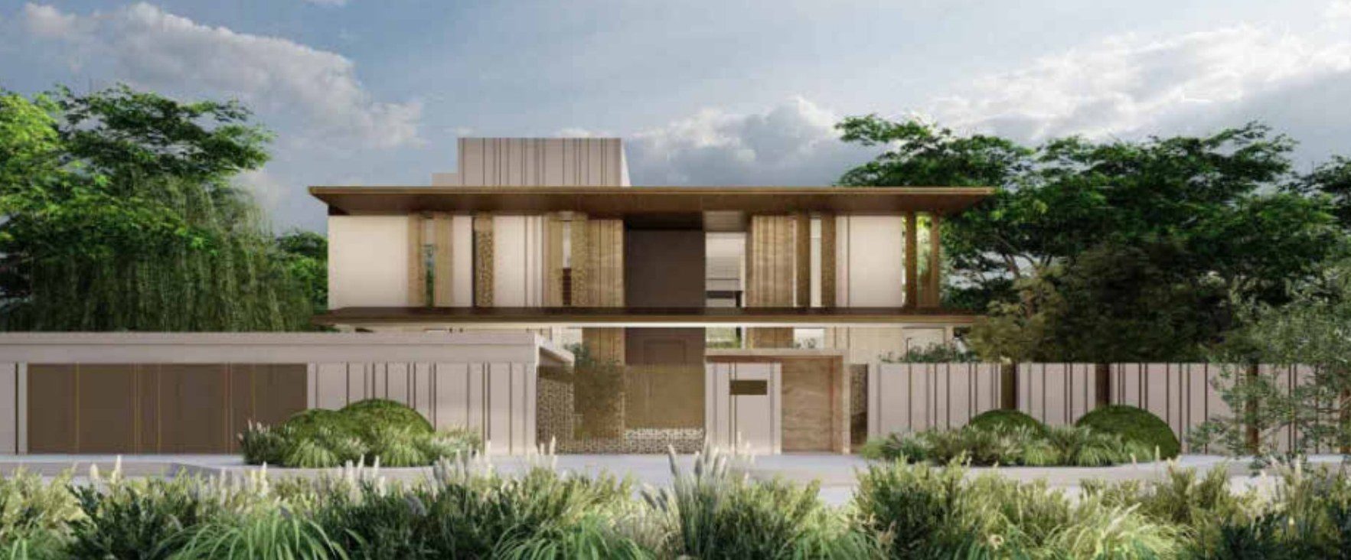
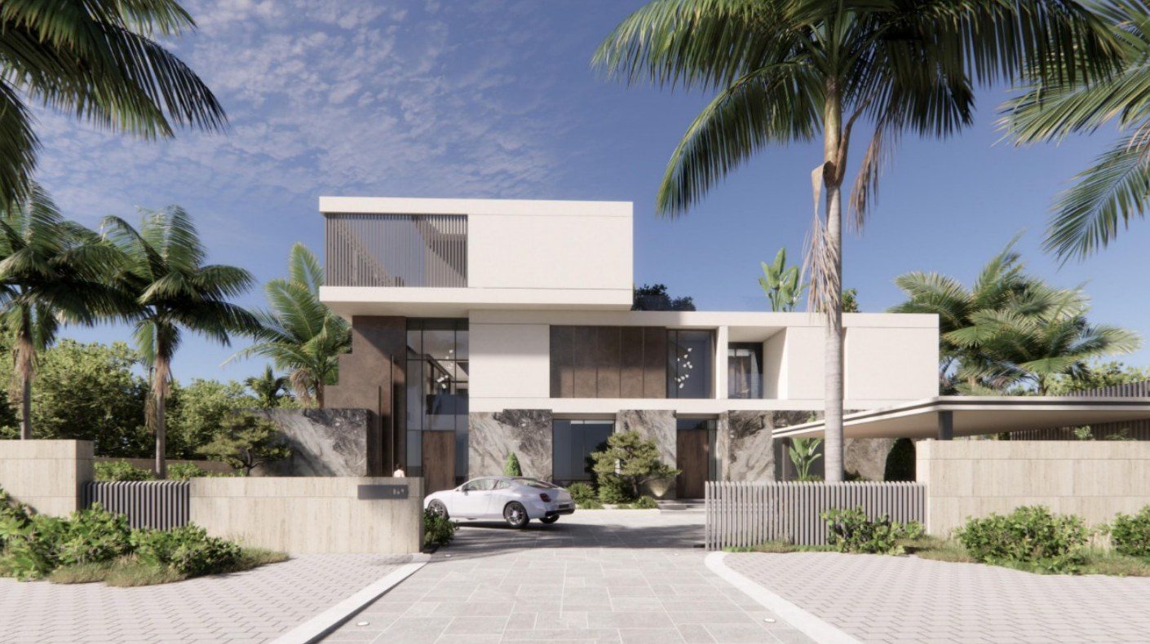
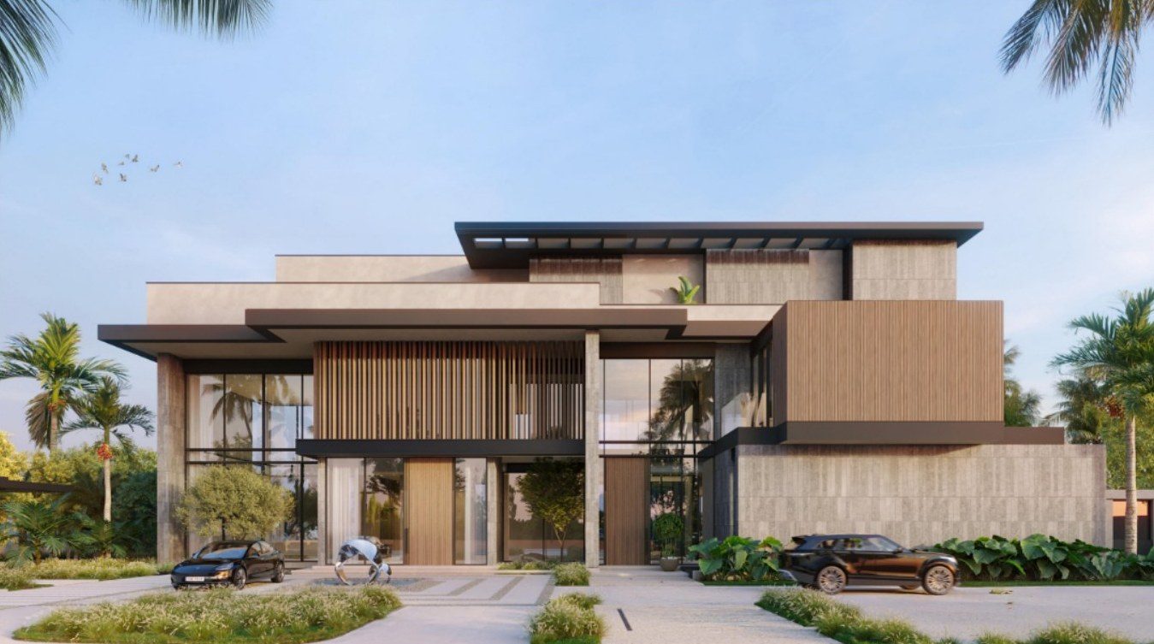
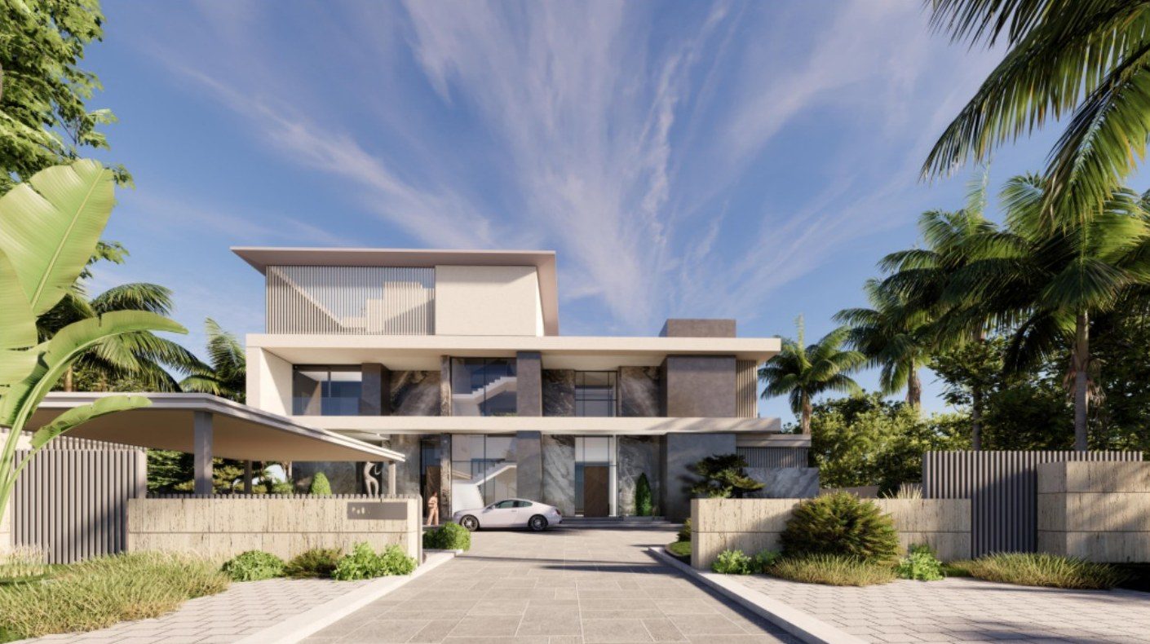
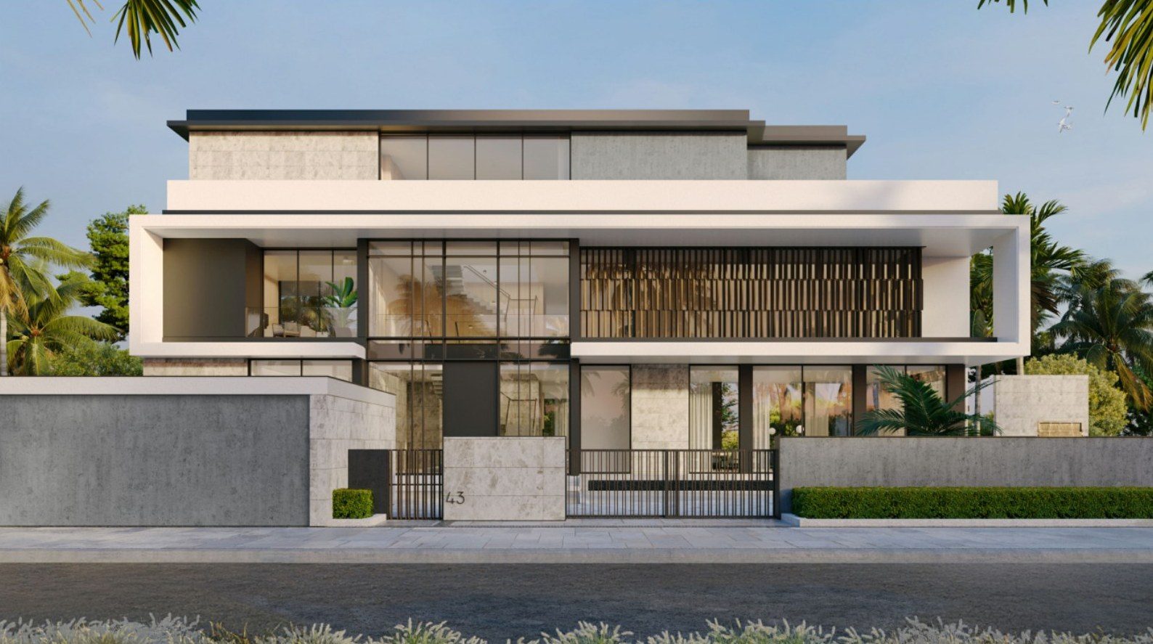
 Haya · Visualization
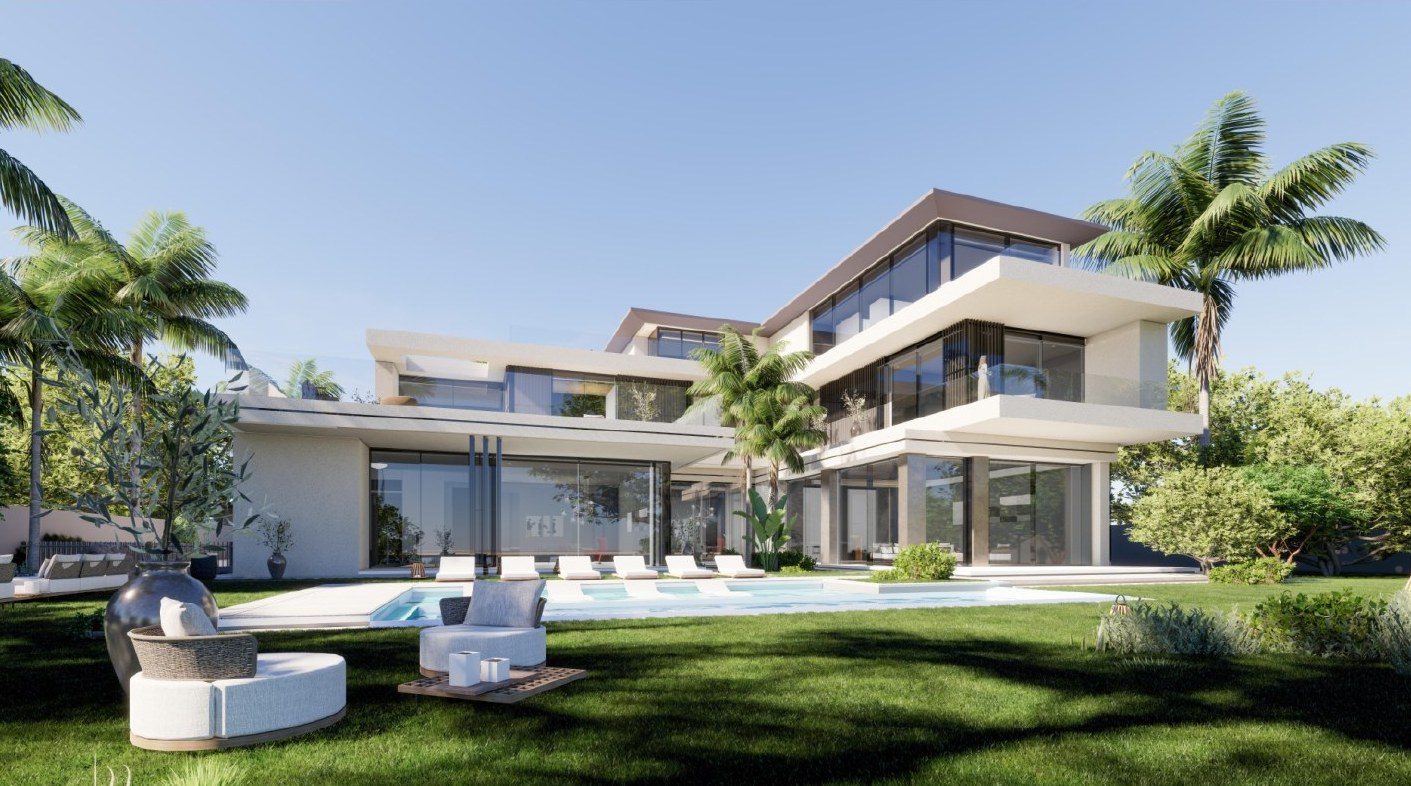
 Zeina · Visualization
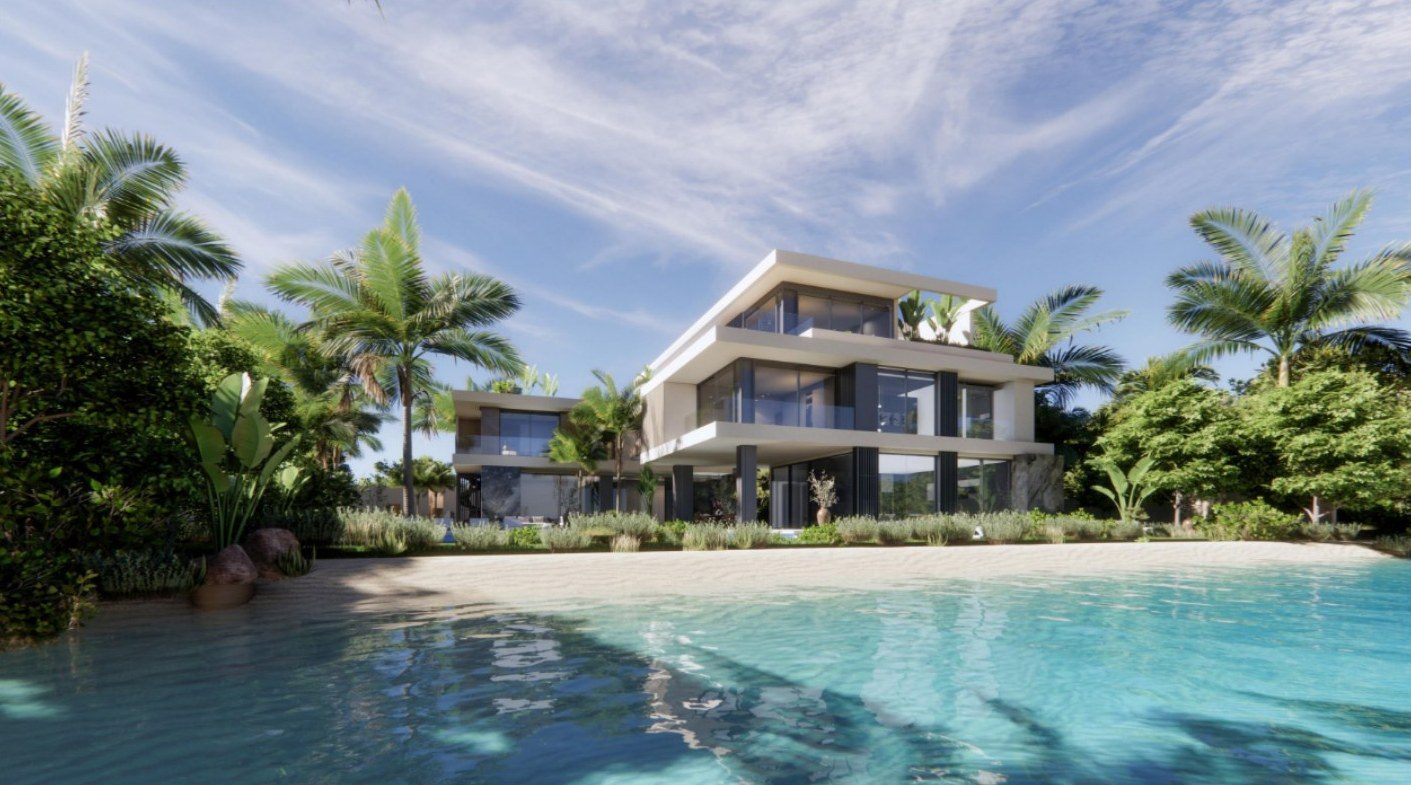
 Reem · Visualization
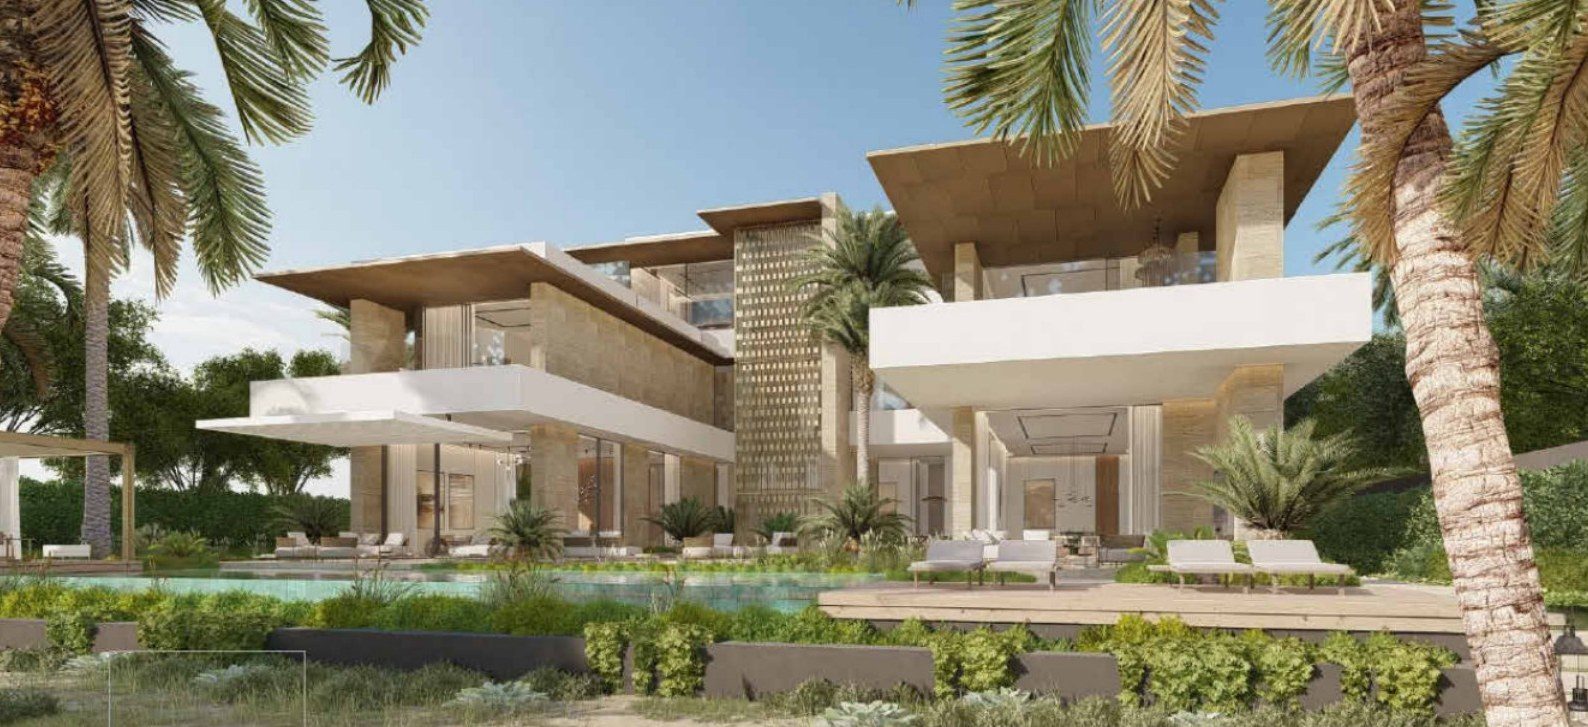
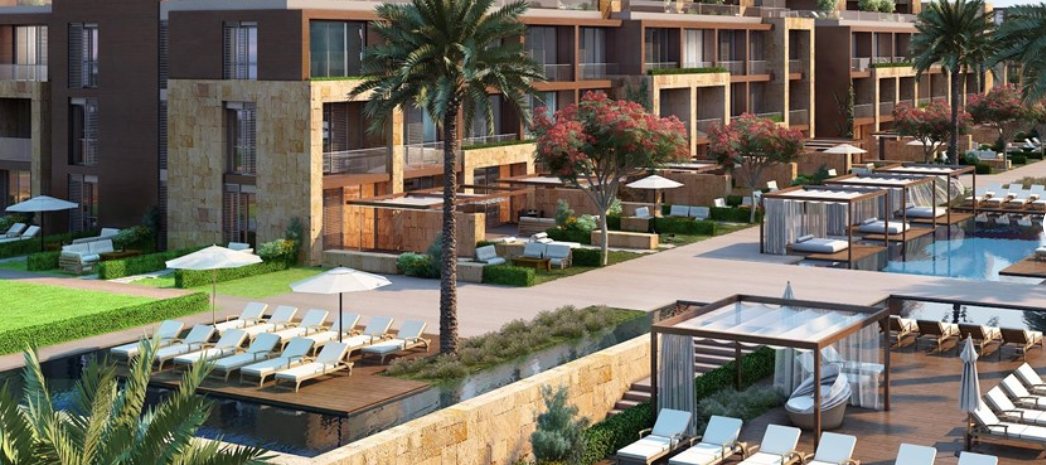 Visualization
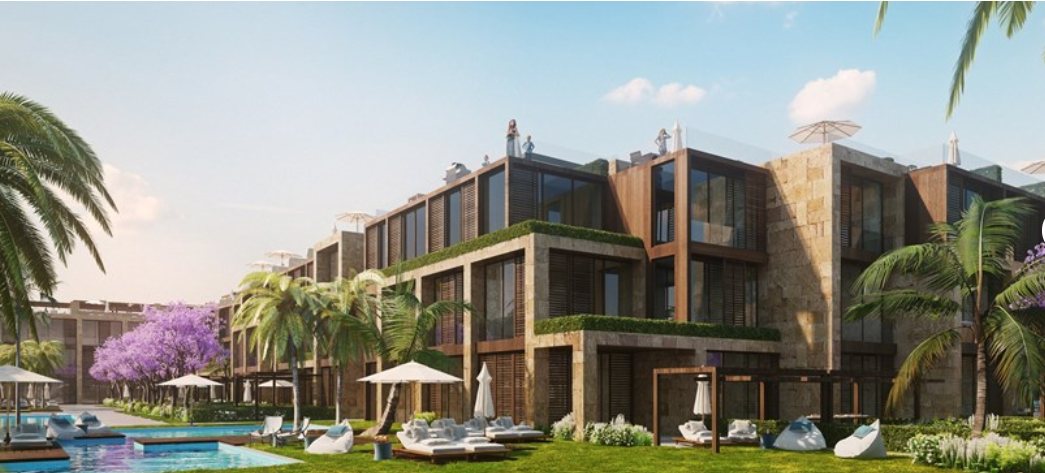 Visualization
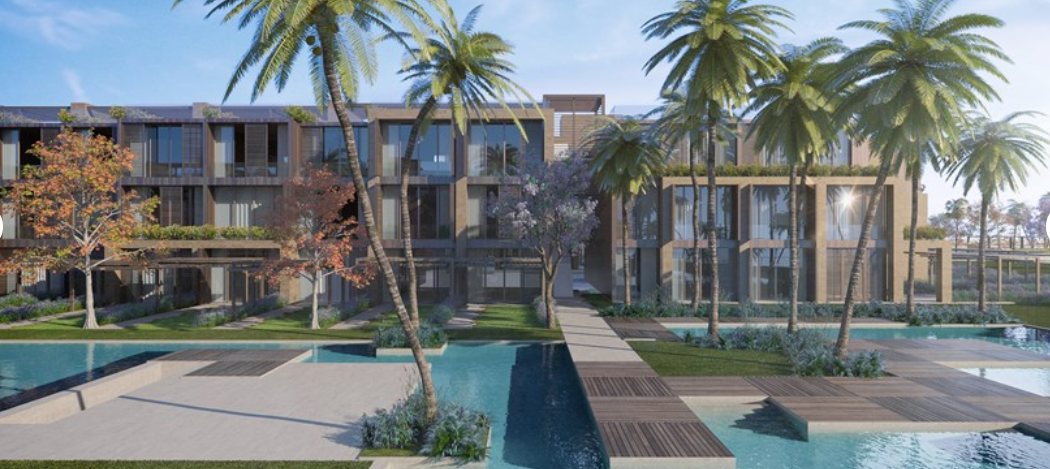 Visualization
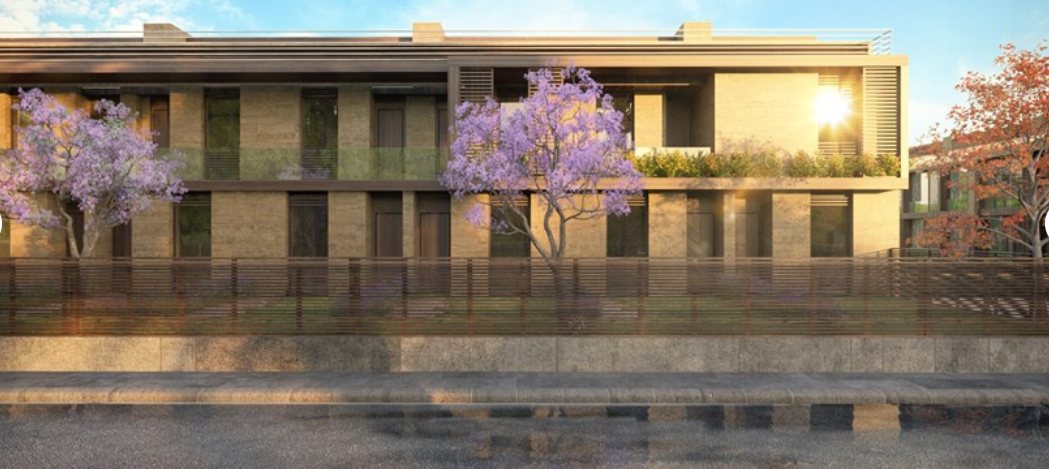 Visualization
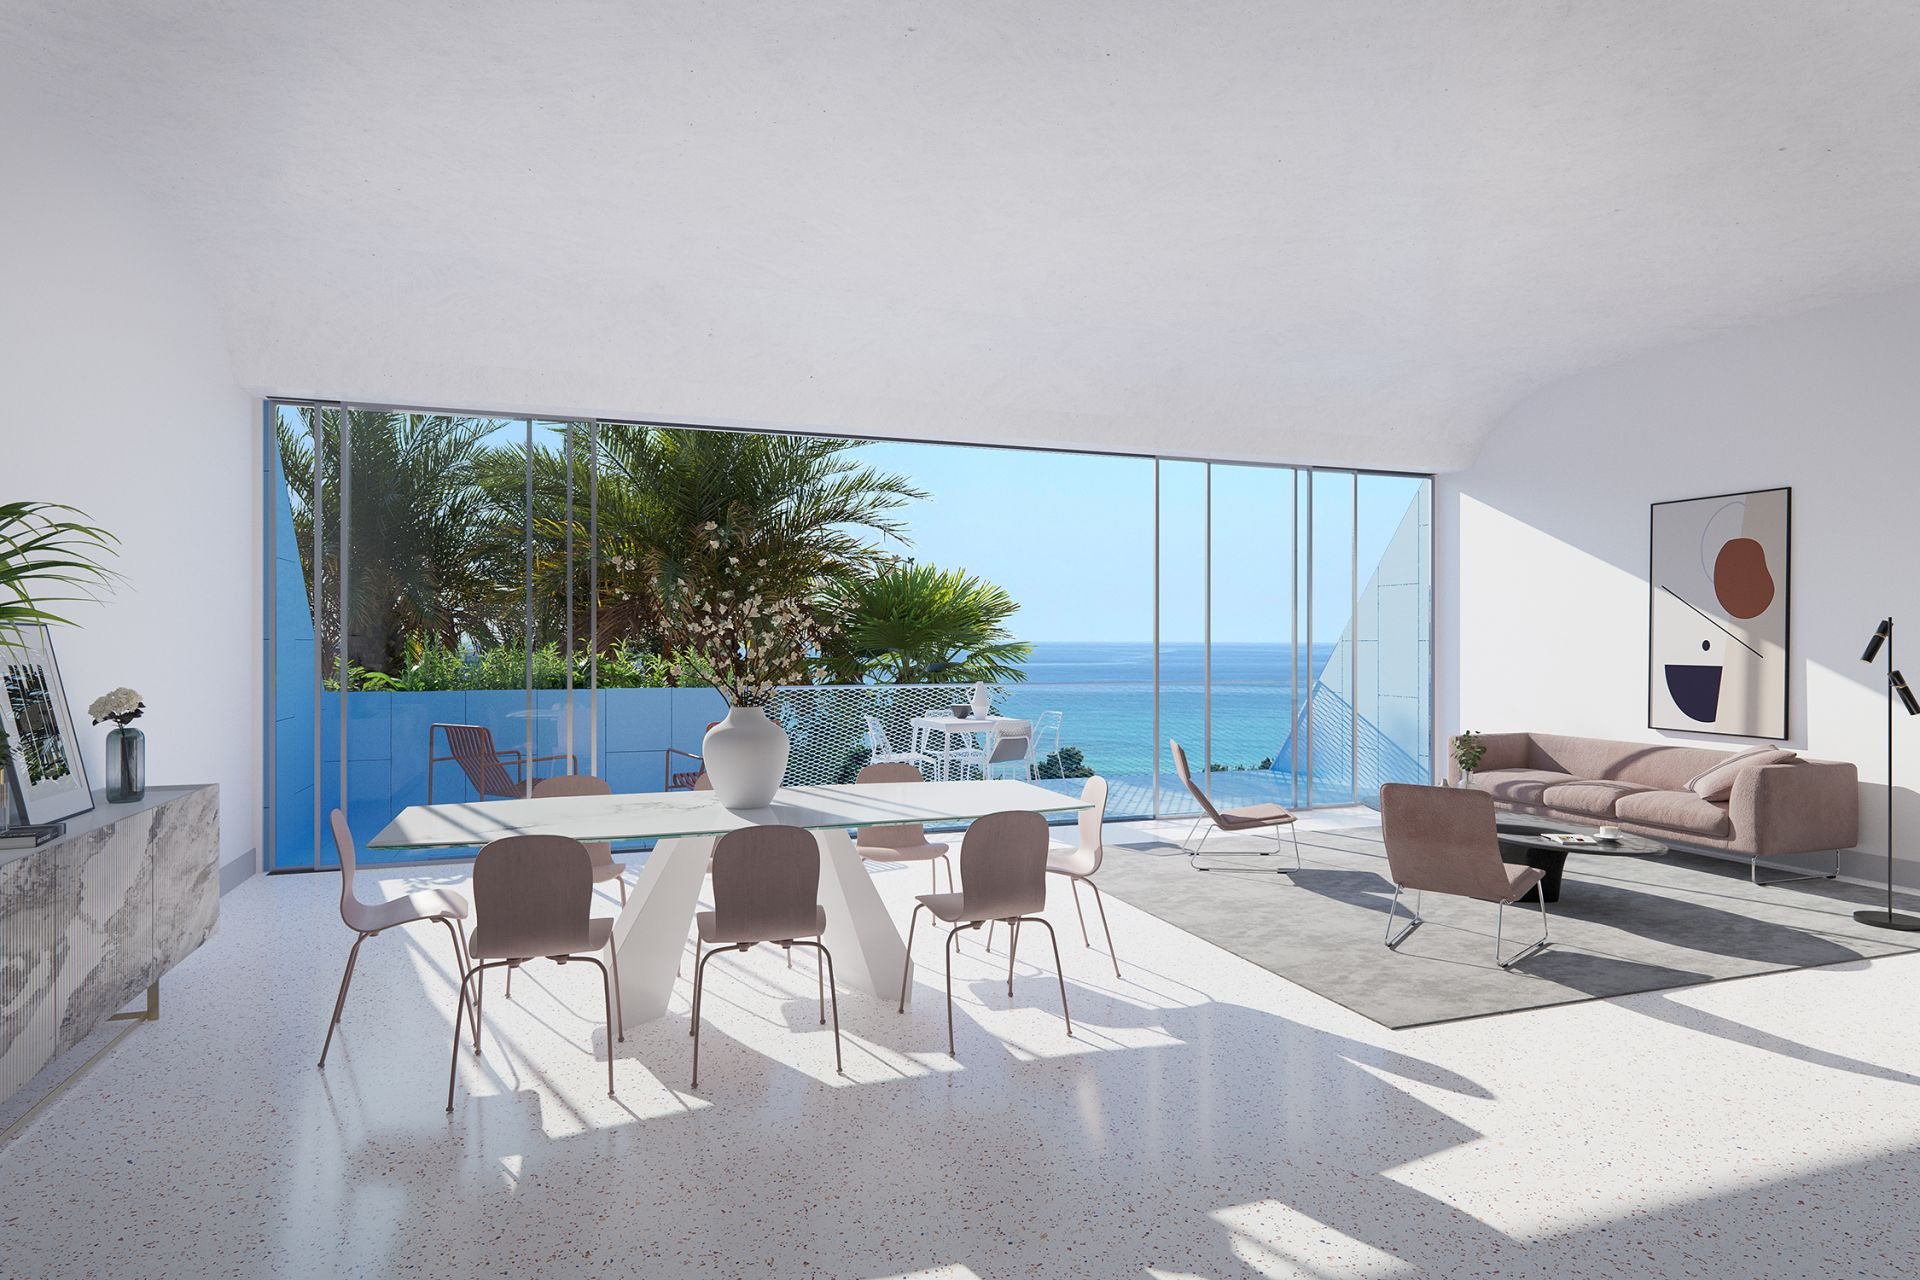 Interior · Visualization
 Bay Villas · Townhouses
 Bada · Mira